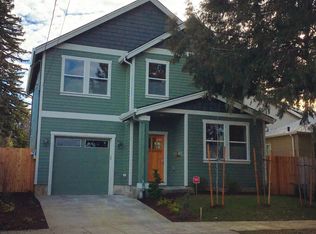
Set on a tree-shaded corner lot in Portland’s Portsmouth neighborhood, this inviting 3-bedroom, 2.5-bath home offers comfort, convenience, and a layout that lives easily. Brand-new carpet runs throughout the home, complementing the open main-level floor plan where the dining area and living room flow together. A cozy fireplace and direct access to the fully fenced backyard from the spacious living room. The kitchen features an efficient layout with an eating bar. A convenient 1/2 bathroom on the main also is used as the laundry room. Upstairs, the vaulted primary suite has an en-suite bathroom and walk-in closet. Two additional bedrooms and a full guest bath with skylight complete the upper level. Outside, the fenced yard is designed for low-maintenance enjoyment with an entertaining patio and room to relax under mature trees. A 1-car garage plus extra driveway parking add everyday practicality. All of this in a prime North Portland location—just three blocks from two neighborhood parks and less than a mile to New Seasons Market and the expanding dining and retail options along Lombard. See our virtual tour links for more information. [Home Energy Score = 6. HES Report at https://rpt.greenbuildingregistry.com/hes/OR10248537]
Active
Price cut: $10.9K (9/23)
$429,000
9223 N Hodge Ave, Portland, OR 97203
3beds
1,524sqft
Residential, Single Family Residence
Built in 2004
2,613 Square Feet Lot
$-- Zestimate®
$281/sqft
$-- HOA
What's special
Cozy fireplaceEn-suite bathroomWalk-in closetVaulted primary suiteOpen main-level floor planEntertaining patioTree-shaded corner lot
- 141 days
- 546
- 39
Zillow last checked:
Listing updated:
Listed by:
Stephen FitzMaurice 971-803-1590,
eXp Realty, LLC,
Jennifer Tangvald 971-803-1590,
eXp Realty, LLC
Source: RMLS (OR),MLS#: 458492705
Facts & features
Interior
Bedrooms & bathrooms
- Bedrooms: 3
- Bathrooms: 3
- Full bathrooms: 2
- Partial bathrooms: 1
- Main level bathrooms: 1
Rooms
- Room types: Entry, Bedroom 2, Bedroom 3, Dining Room, Family Room, Kitchen, Living Room, Primary Bedroom
Primary bedroom
- Features: Bay Window, Closet, Suite, Vaulted Ceiling, Walkin Closet
- Level: Upper
- Area: 266
- Dimensions: 19 x 14
Bedroom 2
- Features: Closet
- Level: Upper
- Area: 132
- Dimensions: 12 x 11
Bedroom 3
- Features: Closet
- Level: Upper
- Area: 121
- Dimensions: 11 x 11
Dining room
- Level: Main
- Area: 140
- Dimensions: 14 x 10
Kitchen
- Features: Eat Bar, Peninsula
- Level: Main
- Area: 70
- Width: 7
Living room
- Features: Fireplace, Patio
- Level: Main
- Area: 140
- Dimensions: 14 x 10
Heating
- Forced Air, Fireplace(s)
Cooling
- Central Air
Appliances
- Included: Dishwasher, Free-Standing Range, Free-Standing Refrigerator, Stainless Steel Appliance(s), Gas Water Heater
Features
- Vaulted Ceiling(s), Closet, Eat Bar, Peninsula, Suite, Walk-In Closet(s)
- Flooring: Laminate, Wall to Wall Carpet
- Windows: Double Pane Windows, Vinyl Frames, Bay Window(s)
- Basement: Crawl Space
- Number of fireplaces: 1
- Fireplace features: Gas
Interior area
- Total structure area: 1,524
- Total interior livable area: 1,524 sqft
Video & virtual tour
Property
Parking
- Total spaces: 1
- Parking features: Driveway, Attached, Oversized
- Attached garage spaces: 1
- Has uncovered spaces: Yes
Features
- Stories: 2
- Patio & porch: Patio
- Exterior features: Yard
- Fencing: Fenced
- Has view: Yes
- View description: Trees/Woods
Lot
- Size: 2,613 Square Feet
- Features: Corner Lot, Trees, SqFt 0K to 2999
Details
- Parcel number: R137322
- Zoning: R5
Construction
Type & style
- Home type: SingleFamily
- Architectural style: Traditional
- Property subtype: Residential, Single Family Residence
Materials
- Cement Siding
- Foundation: Concrete Perimeter
- Roof: Composition
Condition
- Updated/Remodeled
- New construction: No
- Year built: 2004
Utilities & green energy
- Gas: Gas
- Sewer: Public Sewer
- Water: Public
Community & HOA
Community
- Subdivision: Portsmouth
HOA
- Has HOA: No
Location
- Region: Portland
Financial & listing details
- Price per square foot: $281/sqft
- Tax assessed value: $470,240
- Annual tax amount: $4,536
- Date on market: 5/21/2026
- Listing terms: Cash,Conventional,FHA,VA Loan
Estimated market value
Not available
Estimated sales range
Not available
Not available
Price history
| Date | Event | Price |
|---|---|---|
| 9/23/2026 | Price change | $429,000-2.5%$281/sqft |
Source:  RMLS (OR) #458492705 Report a problem RMLS (OR) #458492705 Report a problem | ||
| 8/5/2026 | Price change | $439,900-2.2%$289/sqft |
Source: eXp Realty #458492705 Report a problem | ||
| 6/25/2026 | Price change | $449,9000%$295/sqft |
Source: RMLS (OR) #458492705 Report a problem | ||
| 6/3/2026 | Price change | $449,999+0%$295/sqft |
Source: RMLS (OR) #458492705 Report a problem | ||
| 5/21/2026 | Listed for sale | $449,900+17.2%$295/sqft |
Source: RMLS (OR) #458492705 Report a problem | ||
| 9/24/2020 | Sold | $384,000+13%$252/sqft |
Source: RMLS (OR) #20168321 Report a problem | ||
| 8/24/2020 | Pending sale | $339,900$223/sqft |
Source: Spring Cutsforth Realty Group #20168321 Report a problem | ||
| 8/21/2020 | Listed for sale | $339,900+51.1%$223/sqft |
Source: Spring Cutsforth Realty Group #20168321 Report a problem | ||
| 1/6/2015 | Sold | $225,000+3.2%$148/sqft |
Source: RMLS (OR) #14511500 Report a problem | ||
| 11/17/2014 | Pending sale | $218,000$143/sqft |
Source: Home Sweet Home Realty llc Report a problem | ||
| 11/7/2014 | Listed for sale | $218,000+4.9%$143/sqft |
Source: Home Sweet Home Realty llc Report a problem | ||
| 7/9/2013 | Listing removed | $207,900$136/sqft |
Source: Realty NET #13549517 Report a problem | ||
| 6/4/2013 | Price change | $207,900-4.6%$136/sqft |
Source: Realty NET #13549517 Report a problem | ||
| 4/5/2013 | Listed for sale | $217,900+45.3%$143/sqft |
Source: Realty NET #13549517 Report a problem | ||
| 12/21/2009 | Sold | $150,001+50%$98/sqft |
Source: Public Record Report a problem | ||
| 12/26/2002 | Sold | $100,000$66/sqft |
Source: Public Record Report a problem | ||
Public tax history
| Year | Property taxes | Tax assessment |
|---|---|---|
| 2025 | $4,537 +3.7% | $168,370 +3% |
| 2024 | $4,374 +4% | $163,470 +3% |
| 2023 | $4,206 +2.2% | $158,710 +3% |
| 2022 | $4,115 +1.7% | $154,090 +3% |
| 2021 | $4,045 +9% | $149,610 +3% |
| 2020 | $3,711 +3.8% | $145,260 +3% |
| 2019 | $3,575 | $141,030 +3% |
| 2018 | $3,575 +3% | $136,930 +3% |
| 2017 | $3,470 +14% | $132,950 +3% |
| 2016 | $3,043 | $129,080 +3% |
| 2015 | $3,043 +2.7% | $125,330 +3% |
| 2014 | $2,964 +258.8% | $121,680 +255.5% |
| 2013 | $826 +10.5% | $34,230 +3% |
| 2012 | $747 +3.9% | $33,240 +3% |
| 2011 | $719 +5.4% | $32,280 +3% |
| 2010 | $683 +2.7% | $31,340 +3% |
| 2009 | $665 +5.9% | $30,430 +3% |
| 2008 | $627 +0.3% | $29,550 +3% |
| 2007 | $626 +11.3% | $28,690 +3% |
| 2006 | $562 +4.7% | $27,860 +3% |
| 2005 | $537 -8.2% | $27,050 +3% |
| 2004 | $585 +75.5% | $26,270 +76.8% |
| 2003 | $333 -63.7% | $14,860 -65.7% |
| 2002 | $918 +7.4% | $43,280 +6.1% |
| 2000 | $855 | $40,800 |
Find assessor info on the county website
Monthly payment
Est. payment
Payment breakdown
Explore the cost of this home by adjusting the details. Changes won't be saved.Climate risks
Neighborhood: Portsmouth
Nearby schools
Schools provided by the listing agent
- Elementary: Cesar Chavez
- Middle: Cesar Chavez
- High: Roosevelt
Source: RMLS (OR). This data may not be complete. We recommend contacting the local school district to confirm school assignments for this home.


Similar homes
- $599,0006 bd3 ba2.1k sqft5419 N Yale St, Portland, OR 97203Active

 MLS ID #608713638, Jodi Ferguson, Berkshire Hathaway HomeServices NW Real Estate. RMLS (OR)
 - $519,9004 bd2 ba1.8k sqft7502 N Williams Ave, Portland, OR 97217Active
 MLS ID #689983449, Randi Thompson, Premiere Property Group, LLC. RMLS (OR)
 - $399,0003 bd2 ba1.4k sqft512 NE Roselawn St, Portland, OR 97211Active
 MLS ID #720671728, Amy Asivido, Keller Williams Premier Partners. RMLS (OR)
 - $515,0003 bd3 ba1.5k sqft2520 SW Miles St, Portland, OR 97219Active
 MLS ID #353813373, Sarah Kirsch, Where, Inc. RMLS (OR)
 - $424,9003 bd3 ba1.5k sqft4642 SE Olivewood St, Hillsboro, OR 97123ActiveMLS ID #158110619, Jimmy Robinson, MORE Realty. RMLS (OR)
- $450,0003 bd2 ba1.4k sqft4503 NE 135th Ave, Vancouver, WA 98682ActiveMLS ID #604791158, Nick Shivers, eXp Realty LLC. RMLS (OR)
- $450,0003 bd2 ba1.4k sqft2132 SE 143rd Ave, Portland, OR 97233ActiveMLS ID #525086118, Rachell Bui, Call it Closed International, Inc. RMLS (OR)
- $479,9003 bd3 ba1.5k sqft11619 NW 35th Ave, Vancouver, WA 98685ActiveMLS ID #619669699, Guy Jensen, Felida Real Estate. RMLS (OR)
- $435,0003 bd2 ba1k sqft7255 SW Linette Way, Beaverton, OR 97007ActiveMLS ID #387283538, Scott Hall, Keller Williams Realty Professionals. RMLS (OR)
- $439,9003 bd3 ba1.5k sqft4617 SE Teakwood St, Hillsboro, OR 97123ActiveMLS ID #192102224, Wansi Huang, Redfin. RMLS (OR)
- $465,0003 bd1 ba1.5k sqft9136 SE Steele St, Portland, OR 97266ActiveMLS ID #685832717, Jennifer Newtson-Schick, Oregon First. RMLS (OR)
- $399,0003 bd3 ba1.5k sqft13800 NE 63rd St, Vancouver, WA 98682ActiveMLS ID #442574727, Blake Byzewski, John L. Scott Real Estate. RMLS (OR)
- $429,0003 bd2 ba1.2k sqft1480 S Alpine St, Cornelius, OR 97113ActiveMLS ID #344062039, Kristin Rader, Keller Williams Sunset Corridor. RMLS (OR)
- $455,0003 bd3 ba1.5k sqft10517 NE Summer Falls St, Beaverton, OR 97006ActiveMLS ID #401076026, Mika Kobayashi, EM Realty Group. RMLS (OR)
- $380,0003 bd3 ba1.4k sqft7808 NE 60th St, Vancouver, WA 98662ActiveMLS ID #394289973, Shannon Harder, Keller Williams Sunset Corridor. RMLS (OR)
- $435,0004 bd3 ba1.8k sqft33544 SE Steinfeld St, Scappoose, OR 97056ActiveMLS ID #121087997, Heather Banta, Premiere Property Group, LLC. RMLS (OR)
- $449,0003 bd3 ba1.4k sqft2013 NW Bella Vista Dr, Gresham, OR 97030ActiveMLS ID #178789642, Nicole Richards, eXp Realty, LLC. RMLS (OR)
- $459,9003 bd3 ba1.3k sqft19790 SW Yocom Ln, Beaverton, OR 97007ActiveMLS ID #600078156, Cassandra Skelley, PDX Dwellings LLC. RMLS (OR)
- $429,0003 bd2 ba1.1k sqft15641 SE Hugh Ave, Milwaukie, OR 97267ActiveMLS ID #534595271, Stephen FitzMaurice, eXp Realty, LLC. RMLS (OR)
- $404,9004 bd3 ba1.7k sqft33590 SE Dill Pl, Scappoose, OR 97056ActiveMLS ID #177984794, Lea Chitwood, RE/MAX Powerpros. RMLS (OR)
