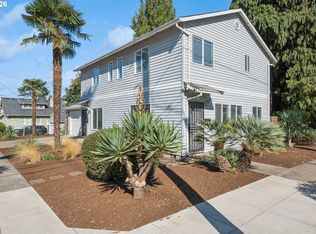
Welcome to this classic 2-story Craftsman offering 2,132 sq ft of versatile living space in one of North Portland’s most desirable neighborhoods. Thoughtfully configured with 6 bedrooms and 3 bathrooms, this home delivers both comfortable family living and strong income potential. Situated in the Portsmouth neighborhood, you’ll enjoy a quiet residential setting while remaining close to parks, transit, restaurants, shops, and everyday amenities. With the University of Portland nearby, this property is an excellent candidate for student housing or other rental income strategies.The bright and airy main floor features 3 bedrooms and a full bath, with durable laminate flooring and a kitchen that’s updated with beautiful quartz countertops and maple cabinetry. Separate panty adds additional storage space. 3 additional bedrooms, including a spacious primary with private en-suite bath, plus a second full bath are located on the upper level. The laundry is also located on the upper level and adds everyday ease. The primary suite and overall layout make this level perfect for owners or long-term tenants seeking privacy. Alley access leads to off street parking for up to 4 vehicles.Whether you’re looking for a spacious multi-generational home or a high-performing investment property, this well-maintained Craftsman offers flexibility, classic style, and outstanding location advantages.
Active
Price cut: $20K (9/22)
$599,000
5419 N Yale St, Portland, OR 97203
6beds
2,132sqft
Residential, Single Family Residence
Built in 2008
3,484 Square Feet Lot
$594,000 Zestimate®
$281/sqft
$-- HOA
What's special
Durable laminate flooringMaple cabinetryBeautiful quartz countertops
- 45 days
- 315
- 19
Zillow last checked:
Listing updated:
Listed by:
Jodi Ferguson 503-887-9320,
Berkshire Hathaway HomeServices NW Real Estate
Source: RMLS (OR),MLS#: 608713638
Facts & features
Interior
Bedrooms & bathrooms
- Bedrooms: 6
- Bathrooms: 3
- Full bathrooms: 3
- Main level bathrooms: 1
Rooms
- Room types: Bedroom 4, Bedroom 5, Bedroom 6, Bedroom 2, Bedroom 3, Dining Room, Family Room, Kitchen, Living Room, Primary Bedroom
Primary bedroom
- Level: Upper
Bedroom 1
- Level: Upper
Bedroom 2
- Level: Main
Bedroom 3
- Level: Main
Bedroom 4
- Level: Main
Bedroom 5
- Level: Upper
Kitchen
- Level: Main
Living room
- Level: Main
Heating
- Forced Air
Cooling
- Window Unit(s)
Appliances
- Included: Dishwasher, Disposal, Free-Standing Range, Free-Standing Refrigerator, Washer/Dryer, Electric Water Heater
- Laundry: Laundry Room
Features
- Quartz
- Flooring: Laminate
- Windows: Vinyl Frames
- Number of fireplaces: 1
- Fireplace features: Gas
Interior area
- Total structure area: 2,132
- Total interior livable area: 2,132 sqft
Property
Parking
- Parking features: Off Street, On Street
- Has uncovered spaces: Yes
Features
- Levels: Two
- Stories: 2
- Patio & porch: Porch
- Exterior features: Yard
Lot
- Size: 3,484 Square Feet
- Features: Level, SqFt 3000 to 4999
Details
- Parcel number: R248340
Construction
Type & style
- Home type: SingleFamily
- Architectural style: Craftsman
- Property subtype: Residential, Single Family Residence
Materials
- Brick, Vinyl Siding
- Roof: Composition
Condition
- Resale
- New construction: No
- Year built: 2008
Utilities & green energy
- Gas: Gas
- Sewer: Public Sewer
- Water: Public
Community & HOA
HOA
- Has HOA: No
Location
- Region: Portland
Financial & listing details
- Price per square foot: $281/sqft
- Tax assessed value: $573,740
- Annual tax amount: $8,022
- Date on market: 9/4/2026
- Listing terms: Cash,Conventional,FHA,VA Loan
- Road surface type: Paved
Estimated market value
$594,000
$564,000 - $624,000
$3,241/mo
Price history
| Date | Event | Price |
|---|---|---|
| 9/22/2026 | Price change | $599,000-3.2%$281/sqft |
Source:  RMLS (OR) #608713638 Report a problem | ||
| 9/4/2026 | Listed for sale | $619,000+587.8%$290/sqft |
Source: RMLS (OR) #608713638 Report a problem | ||
| 8/25/2006 | Sold | $90,000$42/sqft |
Source: Public Record Report a problem | ||
Public tax history
| Year | Property taxes | Tax assessment |
|---|---|---|
| 2025 | $8,022 +3.7% | $297,730 +3% |
| 2024 | $7,734 +4% | $289,060 +3% |
| 2023 | $7,437 +2.2% | $280,650 +3% |
| 2022 | $7,276 +1.7% | $272,480 +3% |
| 2021 | $7,153 +9% | $264,550 +3% |
| 2020 | $6,562 +3.8% | $256,850 +3% |
| 2019 | $6,320 | $249,370 +3% |
| 2018 | $6,320 +3% | $242,110 +3% |
| 2017 | $6,135 +14% | $235,060 +3% |
| 2016 | $5,381 | $228,220 +3% |
| 2015 | $5,381 +2.7% | $221,580 +3% |
| 2014 | $5,240 +6.5% | $215,130 +3% |
| 2013 | $4,921 +7.9% | $208,870 +3% |
| 2012 | $4,560 +3.9% | $202,790 +3% |
| 2011 | $4,388 +5.4% | $196,890 +3% |
| 2010 | $4,164 +2.7% | $191,160 +3% |
| 2009 | $4,055 +6% | $185,600 +3% |
| 2008 | $3,826 +275.8% | $180,200 +285.9% |
| 2007 | $1,018 +17.6% | $46,690 +8.8% |
| 2006 | $865 -68.1% | $42,910 -68.6% |
| 2005 | $2,714 -8.2% | $136,770 +3% |
| 2004 | $2,956 +2.3% | $132,790 +3% |
| 2003 | $2,890 +8.9% | $128,930 +3% |
| 2002 | $2,655 +37.2% | $125,180 +35.6% |
| 2000 | $1,934 | $92,330 |
Find assessor info on the county website
Monthly payment
Est. payment
Payment breakdown
Explore the cost of this home by adjusting the details. Changes won't be saved.Climate risks
Neighborhood: University Park
Nearby schools
Schools provided by the listing agent
- Elementary: Astor
- Middle: Astor
- High: Roosevelt
Source: RMLS (OR). This data may not be complete. We recommend contacting the local school district to confirm school assignments for this home.

Similar homes
- $615,0003 bd3 ba2k sqft8016 N Mississippi Ave, Portland, OR 97217Active

 MLS ID #453244242, Sean Gutmann, Kelly Right Real Estate of Portland, LLC. RMLS (OR)
- $450,0003 bd2 ba1.4k sqft9307 N Haven Ave, Portland, OR 97203Active
 MLS ID #401158596, Isha Budhiraja, Keller Williams Sunset Corridor. RMLS (OR)
- $429,0003 bd3 ba1.5k sqft9223 N Hodge Ave, Portland, OR 97203Active
 MLS ID #458492705, Stephen FitzMaurice, eXp Realty, LLC. RMLS (OR)
- $519,9004 bd2 ba1.8k sqft7502 N Williams Ave, Portland, OR 97217Active
 MLS ID #689983449, Randi Thompson, Premiere Property Group, LLC. RMLS (OR)
- $535,0004 bd3 ba1.5k sqft6318 NE Hassalo St, Portland, OR 97213ActiveMLS ID #308996473, Jules Fedota, Windermere Realty Trust. RMLS (OR)
- $549,9005 bd2 ba1.8k sqft9509 NE Ferngrove St, Vancouver, WA 98664ActiveMLS ID #352573711, Steven Dobbs, John L. Scott Real Estate. RMLS (OR)
- $595,0004 bd3 ba2k sqft20040 SW Zackwood Ct, Beaverton, OR 97078ActiveMLS ID #617485631, Johnny Choi Sang Wong, MORE Realty. RMLS (OR)
- $659,9904 bd3 ba2.3k sqft4305 Idaho St, Vancouver, WA 98661ActiveMLS ID #322007941, Ruben Isai, Modern Realty, LLC. RMLS (OR)
- $528,0003 bd3 ba1.6k sqft16972 NW Arizona Dr, Beaverton, OR 97006ActiveMLS ID #352313307, Frank Binnendyk, Century 21 North Homes Realty. RMLS (OR)
- $620,0004 bd3 ba2.2k sqft443 NE Lenox St, Hillsboro, OR 97124ActiveMLS ID #689219233, Gloria Hahn, RE/MAX Equity Group. RMLS (OR)
- $579,0003 bd2 ba1.7k sqft1602 NE 102nd Ave, Vancouver, WA 98664ActiveMLS ID #221397224, Chad Sessions, Windermere Northwest Living. RMLS (OR)
- $525,0006 bd2 ba2.4k sqft4701 NE Killingsworth St, Portland, OR 97218ActiveMLS ID #292752938, Darcie Alexander, Think Real Estate. RMLS (OR)
- $599,0004 bd3 ba2k sqft14003 SE Brekke Ct, Milwaukie, OR 97222ActiveMLS ID #417527568, Tim Wilson, Knipe Realty ERA Powered. RMLS (OR)
- $575,0004 bd3 ba2.4k sqft3108 NE 170th Pl, Vancouver, WA 98682ActiveMLS ID #487605345, Christina Cheng, Keller Williams Realty. RMLS (OR)
- $650,0004 bd4 ba2.7k sqft7309 SE Middle Way, Vancouver, WA 98664ActiveMLS ID #255614643, Victoria Cooper, Knipe Realty ERA Powered. RMLS (OR)
- $699,0006 bd2 ba2.2k sqft5017 SE 45th Ave, Portland, OR 97206ActiveMLS ID #362652969, James Lerman, Epique Realty. RMLS (OR)
- $634,9003 bd3 ba2.3k sqft3611 NE 111th St, Vancouver, WA 98686ActiveMLS ID #766708178, Molly Lange, Premiere Property Group LLC. RMLS (OR)
- $535,0003 bd2 ba1.2k sqft217 SE 90th Ave, Portland, OR 97216ActiveMLS ID #672338942, Dmitri Yudin, WFJ Realty, LLC.. RMLS (OR)
- $725,0003 bd3 ba2.1k sqft3114 NW 121st St, Vancouver, WA 98685ActiveMLS ID #297686568, Sidnee Wolfley, Call It Closed International Realty. RMLS (OR)
