Welcome to easy one-level living in Ridgefield. An arched, brick-accented entry and beautifully mature landscaping on this corner lot set the tone, with a two-car garage and a sunny front lawn framed by colorful shrubs and trees. Step inside to a tiled entry and a living room with a floor-to-ceiling brick fireplace, soaring ceilings, and tall windows that fill the space with light. A formal dining room sits just off the main living area, perfect for holiday gatherings.The kitchen is the heart of the home, featuring a center island with range and cooktop, plus a built-in microwave and second oven, abundant oak cabinetry, a full-height pantry cabinet, and corner windows over the sink. It opens to a bright breakfast nook with French doors and plantation shutters, and flows right into the family room with a slider to the backyard.The primary suite features hardwood floors, a walk-in closet, and a private bath with a soaking tub and walk-in shower. Additional bedrooms are comfortably sized with generous closets, and the laundry room includes a sink and plenty of cabinet storage.Outdoors is made for entertaining and relaxing: a covered paver patio overlooks a fully fenced, level yard with lush lawn, mature evergreens, seasonal color, a storage shed, and a covered gravel pad big enough for your RVs, toys or projects. Close to Mt Vista Park. Bring your vision and make it your own!
Active
$590,000
2908 NE 164th St, Ridgefield, WA 98642
3beds
2,314sqft
Residential, Single Family Residence
Built in 1989
0.26 Acres Lot
$-- Zestimate®
$255/sqft
$-- HOA
What's special
Covered paver patioTwo-car garageSoaring ceilingsWalk-in closetFormal dining roomCorner lotFull-height pantry cabinet
- 3 days
- 387
- 66
Likely to sell faster than
Zillow last checked:
Listing updated:
Listed by:
Chad Sessions 360-921-2423,
Windermere Northwest Living
Source: RMLS (OR),MLS#: 195268568
Facts & features
Interior
Bedrooms & bathrooms
- Bedrooms: 3
- Bathrooms: 2
- Full bathrooms: 2
- Main level bathrooms: 2
Rooms
- Room types: Bedroom 4, Bedroom 2, Bedroom 3, Dining Room, Family Room, Kitchen, Living Room, Primary Bedroom
Primary bedroom
- Level: Main
Bedroom 2
- Level: Main
Bedroom 3
- Level: Main
Bedroom 4
- Level: Main
Kitchen
- Level: Main
Heating
- Forced Air
Cooling
- Other
Appliances
- Included: Built In Oven, Built-In Range, Dishwasher, Disposal, Down Draft, Microwave, Plumbed For Ice Maker, Washer/Dryer, Electric Water Heater
Features
- Ceiling Fan(s), Granite, Kitchen Island, Pantry
- Flooring: Laminate
- Windows: Double Pane Windows
- Basement: Crawl Space
- Number of fireplaces: 1
- Fireplace features: Wood Burning
Interior area
- Total structure area: 2,314
- Total interior livable area: 2,314 sqft
Video & virtual tour
Property
Parking
- Total spaces: 2
- Parking features: Carport, Driveway, RV Access/Parking, Garage Door Opener, Attached
- Attached garage spaces: 2
- Has carport: Yes
- Has uncovered spaces: Yes
Accessibility
- Accessibility features: Garage On Main, Ground Level, Minimal Steps, One Level, Parking, Utility Room On Main, Accessibility
Features
- Levels: One
- Stories: 1
- Patio & porch: Covered Patio, Patio
- Exterior features: Garden, Raised Beds, Yard
- Fencing: Fenced
Lot
- Size: 0.26 Acres
- Dimensions: 80 x 124
- Features: Corner Lot, Level, Sprinkler, SqFt 10000 to 14999
Details
- Additional structures: Outbuilding, RVParking
- Parcel number: 117890946
- Zoning: 00
- Other equipment: Satellite Dish
Construction
Type & style
- Home type: SingleFamily
- Property subtype: Residential, Single Family Residence
Materials
- Lap Siding
- Roof: Composition
Condition
- Resale
- New construction: No
- Year built: 1989
Utilities & green energy
- Sewer: Public Sewer
- Water: Public
- Utilities for property: Cable Connected
Community & HOA
Community
- Security: Security System, Security System Owned, Sidewalk
- Subdivision: Mt Vista
HOA
- Has HOA: No
Location
- Region: Ridgefield
Financial & listing details
- Price per square foot: $255/sqft
- Tax assessed value: $681,951
- Annual tax amount: $6,994
- Date on market: 11/7/2026
- Listing terms: Cash,Conventional
- Road surface type: Paved
Estimated market value
Not available
Estimated sales range
Not available
Not available
Price history
| Date | Event | Price |
|---|---|---|
| 11/8/2026 | Listed for sale | $590,000+213.8%$255/sqft |
Source:  RMLS (OR) #195268568 Report a problem | ||
| 5/30/1996 | Sold | $188,000$81/sqft |
Source: Public Record Report a problem | ||
Public tax history
| Year | Property taxes | Tax assessment |
|---|---|---|
| 2025 | $6,994 +16.4% | $681,951 +8.2% |
| 2024 | $6,009 +8.9% | $630,111 +0.8% |
| 2023 | $5,518 +7.5% | $625,329 +4.3% |
| 2022 | $5,131 +2.6% | $599,378 +20.7% |
| 2021 | $4,999 +5.6% | $496,694 +10.5% |
| 2020 | $4,732 | $449,491 +4.2% |
| 2019 | $4,732 +4.2% | $431,330 +3% |
| 2018 | $4,543 -4.3% | $418,969 +11.5% |
| 2017 | $4,745 +24.6% | $375,800 +9.2% |
| 2016 | $3,808 | $344,030 +6.4% |
| 2015 | $3,808 +7.8% | $323,360 +8.3% |
| 2014 | $3,534 | $298,509 +7.6% |
| 2013 | $3,534 +22.1% | $277,480 +10% |
| 2012 | $2,893 +2.7% | $252,269 -2.4% |
| 2011 | $2,818 +3.1% | $258,574 -0.8% |
| 2010 | $2,734 +4.9% | $260,673 -6.7% |
| 2009 | $2,606 | $279,270 -18.2% |
| 2008 | -- | $341,200 |
| 2007 | -- | $341,200 +55.7% |
| 2005 | -- | $219,100 |
| 2004 | -- | $219,100 +22.9% |
| 2001 | $2,227 +0.5% | $178,300 |
| 2000 | $2,216 | $178,300 |
Find assessor info on the county website
Monthly payment
Est. payment
Payment breakdown
Explore the cost of this home by adjusting the details. Changes won't be saved.Climate risks
Neighborhood: Mount Vista
Nearby schools
Schools provided by the listing agent
- Elementary: South Ridge
- Middle: View Ridge
- High: Ridgefield
Source: RMLS (OR). This data may not be complete. We recommend contacting the local school district to confirm school assignments for this home.


Similar homes
- $575,0003 bd3 ba2.2k sqft16517 NE 28th Ave, Ridgefield, WA 98642Active
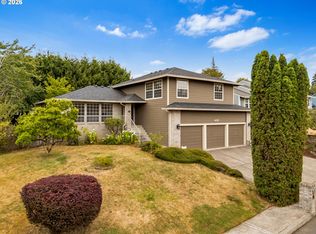
 MLS ID #173765687, Mervin Calverley, Berkshire Hathaway HomeServices NW Real Estate. RMLS (OR)
- $620,0003 bd3 ba2k sqft2516 NE 157th St, Vancouver, WA 98686Active
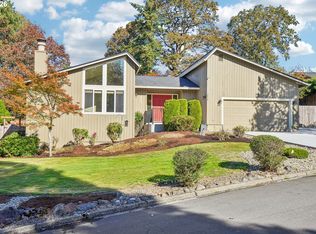 MLS ID #159799696, Jessie Mohandessi, John L. Scott Real Estate. RMLS (OR)
- $582,9005 bd3 ba2.4k sqft1614 NE 172nd Cir, Ridgefield, WA 98642Active
 MLS ID #462974323, Jeff Moe, Premiere Property Group, LLC. RMLS (OR)
- $675,0003 bd3 ba3k sqft3509 NE 161st Way, Ridgefield, WA 98642Active
 MLS ID #2569801, Brandy A. Kays. NWMLS as distributed by MLS GRID
- $699,0005 bd3 ba2.8k sqft16018 NE 36th Ave, Ridgefield, WA 98642ActiveMLS ID #459444796, Bonnie Irwin, Windermere Northwest Living. RMLS (OR)
- $575,0004 bd3 ba2.5k sqft2319 NE 152nd Cir, Vancouver, WA 98686ActiveMLS ID #127788296, Jessica Eisenhauer, Berkshire Hathaway HomeServices NW Real Estate. RMLS (OR)
- $699,0005 bd3 ba2.7k sqft3106 NE 179th St, Ridgefield, WA 98642ActiveMLS ID #450532524, Eduard Anishchenko, Better Homes & Gardens Realty. RMLS (OR)
- $536,9003 bd3 ba1.4k sqft18004 NE 35th Ave, Ridgefield, WA 98642ActiveMLS ID #402292552, Shawna Erdahl, Manor Realty Group, LLC. RMLS (OR)
- $599,9003 bd4 ba3.3k sqft2217 NE 179th St #31R, Ridgefield, WA 98642ActiveMLS ID #307712111, Tom Dessert, John L. Scott Real Estate. RMLS (OR)
- $615,0002 bd2 ba1.7k sqft1619 NE 174th St, Ridgefield, WA 98642ActiveMLS ID #766170567, Grant Gustafson, Opt. RMLS (OR)
- $549,9003 bd2 ba1.6k sqft15103 NE 26th Ct, Vancouver, WA 98686ActiveMLS ID #250307180, Stephanie Bingold, Premiere Property Group LLC. RMLS (OR)
- $799,0004 bd3 ba2.9k sqft16001 NE 26th Ct, Ridgefield, WA 98642ActiveMLS ID #550026781, Catherine Bergen, eXp Realty LLC. RMLS (OR)
- $529,9003 bd3 ba2.9k sqft3300 NE 164th St APT X1, Ridgefield, WA 98642ActiveMLS ID #246641079, Gregory Schoenkopf, Kimbal Logan R.E. & Invest.. RMLS (OR)
- $774,9004 bd3 ba3.1k sqft2602 NE 172nd Cir, Ridgefield, WA 98642ActiveMLS ID #482153577, Kristy Childers, Windermere Northwest Living. RMLS (OR)
- $539,9003 bd3 ba1.5k sqft18017 NE 35th Ave, Ridgefield, WA 98642ActiveMLS ID #595948212, Shawna Erdahl, Manor Realty Group, LLC. RMLS (OR)
- $450,0002 bd2 ba1.4k sqft17603 NE 17th Ave, Ridgefield, WA 98642ActiveMLS ID #413859257, LeAnne Moore, Eleete Real Estate. RMLS (OR)
