Welcome to this inviting daylight ranch on over half an acre lot in Ridgefield, offering a bright, flexible floor plan with thoughtful spaces designed for comfortable living and entertaining. Natural light fills both levels, creating a warm and welcoming atmosphere from the moment you step inside. The home has been thoughtfully updated and features a newer roof, updated electrical and plumbing fixtures, newer heat pump, laminate flooring, newer kitchen cabinets, appliances, and more. From the entry, you’re welcomed into the dining area, featuring timeless built-in and a seamless connection to the kitchen. The kitchen opens to a spacious great room centered around a cozy wood-burning fireplace, creating an ideal gathering space for everyday living or entertaining. Large windows and a sliding glass door fill the room with natural light while providing a pleasant connection to the surrounding outdoor setting. The main level features comfortable bedrooms and well-appointed bathrooms, including a spacious primary suite with a walk-in shower and generous walk-in closet. The daylight lower level truly sets this home apart, with access from both the main level and a separate exterior entrance. This versatile space includes kitchen, spacious living room with a wood-burning stove, dining area, full bathroom with a laundry space, and additional bedrooms. Large windows provide abundant natural light, while the separation between levels offers excellent flexibility for multigenerational living, extended-stay guests, a home office, or additional living space. Additional highlights include ample storage, a spacious garage, generous off-street parking, and a low-maintenance outdoor setting. Conveniently located near shopping, dining, and major routes, this home offers the space, comfort, and versatility to adapt to the way you live. Let's make this home yours!
Active
$749,000
3106 NE 179th St, Ridgefield, WA 98642
5beds
2,747sqft
Residential, Single Family Residence
Built in 1968
0.55 Acres Lot
$-- Zestimate®
$273/sqft
$-- HOA
What's special
Generous off-street parkingNewer kitchen cabinetsNewer heat pumpDaylight ranchSpacious garageBright flexible floor planLow-maintenance outdoor setting
- 15 days
- 435
- 44
Likely to sell faster than
Zillow last checked:
Listing updated:
Listed by:
Eduard Anishchenko 503-888-1504,
Better Homes & Gardens Realty
Source: RMLS (OR),MLS#: 450532524
Facts & features
Interior
Bedrooms & bathrooms
- Bedrooms: 5
- Bathrooms: 3
- Full bathrooms: 3
- Main level bathrooms: 2
Rooms
- Room types: 2nd Kitchen, Bedroom 4, Bedroom 5, Bedroom 2, Bedroom 3, Dining Room, Family Room, Kitchen, Living Room, Primary Bedroom
Primary bedroom
- Features: Bathroom, Walkin Closet, Walkin Shower, Wallto Wall Carpet
- Level: Main
Bedroom 2
- Features: Closet, Wallto Wall Carpet
- Level: Main
Bedroom 3
- Features: Closet, Wallto Wall Carpet
- Level: Main
Bedroom 4
- Features: Closet, Wallto Wall Carpet
- Level: Lower
Bedroom 5
- Features: Closet, Wallto Wall Carpet
- Level: Lower
Dining room
- Features: Builtin Features, Laminate Flooring
- Level: Main
Kitchen
- Features: Builtin Features, Dishwasher, Disposal, Microwave, Free Standing Range, Laminate Flooring, Sink
- Level: Main
Living room
- Features: Builtin Features, Deck, Fireplace, Great Room, Sliding Doors, Laminate Flooring
- Level: Main
Heating
- Forced Air, Fireplace(s)
Cooling
- Central Air, Heat Pump
Appliances
- Included: Dishwasher, Disposal, Free-Standing Range, Free-Standing Refrigerator, Microwave, Plumbed For Ice Maker, Range Hood, Stainless Steel Appliance(s), Washer/Dryer, Electric Water Heater
- Laundry: Laundry Room
Features
- Quartz, Soaking Tub, Sink, Closet, Built-in Features, Great Room, Bathroom, Walk-In Closet(s), Walkin Shower
- Flooring: Laminate, Tile, Wall to Wall Carpet
- Doors: Sliding Doors
- Windows: Double Pane Windows
- Basement: Finished
- Number of fireplaces: 2
- Fireplace features: Stove, Wood Burning
Interior area
- Total structure area: 2,747
- Total interior livable area: 2,747 sqft
Property
Parking
- Total spaces: 2
- Parking features: Driveway, RV Access/Parking, Garage Door Opener, Attached, Oversized
- Attached garage spaces: 2
- Has uncovered spaces: Yes
Features
- Stories: 2
- Patio & porch: Covered Deck, Deck, Patio
- Exterior features: Yard
- Fencing: Fenced
- Has view: Yes
- View description: Territorial
Lot
- Size: 0.55 Acres
- Dimensions: 23,958 sq.ft. GIS
- Features: Gentle Sloping, Level, Private, SqFt 20000 to Acres1
Details
- Additional structures: RVParking
- Parcel number: 181500000
Construction
Type & style
- Home type: SingleFamily
- Architectural style: Daylight Ranch
- Property subtype: Residential, Single Family Residence
Materials
- Lap Siding, Wood Siding
- Foundation: Concrete Perimeter, Slab
- Roof: Composition
Condition
- Resale
- New construction: No
- Year built: 1968
Utilities & green energy
- Sewer: Standard Septic
- Water: Public
- Utilities for property: Cable Connected
Community & HOA
HOA
- Has HOA: No
Location
- Region: Ridgefield
Financial & listing details
- Price per square foot: $273/sqft
- Tax assessed value: $591,680
- Annual tax amount: $4,122
- Date on market: 9/10/2026
- Listing terms: Cash,Conventional,FHA,VA Loan
- Road surface type: Paved
Estimated market value
Not available
Estimated sales range
Not available
Not available
Price history
| Date | Event | Price |
|---|---|---|
| 9/10/2026 | Listed for sale | $749,000-6.4%$273/sqft |
Source:  RMLS (OR) #450532524 Report a problem RMLS (OR) #450532524 Report a problem | ||
| 6/1/2022 | Sold | $800,000$291/sqft |
Source: RMLS (OR) #22437069 Report a problem | ||
| 3/30/2022 | Pending sale | $800,000$291/sqft |
Source: RMLS (OR) #22437069 Report a problem | ||
| 3/27/2022 | Listed for sale | $800,000+733.3%$291/sqft |
Source: RMLS (OR) #22437069 Report a problem | ||
| 7/6/1987 | Sold | $96,000$35/sqft |
Source: Agent Provided Report a problem | ||
Public tax history
| Year | Property taxes | Tax assessment |
|---|---|---|
| 2025 | $4,122 -13.8% | $591,680 +8.6% |
| 2024 | $4,782 +14.9% | $544,593 +0.8% |
| 2023 | $4,163 +8.1% | $540,275 +8.6% |
| 2022 | $3,853 +4.7% | $497,443 +23.1% |
| 2021 | $3,678 +4.9% | $404,094 +15.4% |
| 2020 | $3,507 | $350,072 +3.7% |
| 2019 | $3,507 +14.7% | $337,599 +1.2% |
| 2018 | $3,059 -14.8% | $333,685 +11.9% |
| 2017 | $3,590 +13% | $298,323 +6% |
| 2016 | $3,176 +5.2% | $281,383 +13.7% |
| 2015 | $3,019 -0.2% | $247,563 +2.8% |
| 2014 | $3,024 | $240,703 +16.7% |
| 2013 | $3,024 +14.2% | $206,197 +4.4% |
| 2012 | $2,649 -7.1% | $197,575 -0.9% |
| 2011 | $2,850 +14.6% | $199,394 -11.9% |
| 2010 | $2,487 -7.8% | $226,390 -6% |
| 2009 | $2,699 | $240,840 -24% |
| 2008 | -- | $317,100 |
| 2007 | -- | $317,100 +61.2% |
| 2005 | -- | $196,700 |
| 2004 | -- | $196,700 +20.7% |
| 2001 | $1,934 -1.5% | $163,000 |
| 2000 | $1,965 | $163,000 |
Find assessor info on the county website
Monthly payment
Est. payment
Payment breakdown
Explore the cost of this home by adjusting the details. Changes won't be saved.Climate risks
Neighborhood: 98642
Nearby schools
Schools provided by the listing agent
- Elementary: Union Ridge
- Middle: View Ridge
- High: Ridgefield
Source: RMLS (OR). This data may not be complete. We recommend contacting the local school district to confirm school assignments for this home.
Similar homes
- $620,0004 bd3 ba2.9k sqft2616 NE 116th St, Vancouver, WA 98686Active
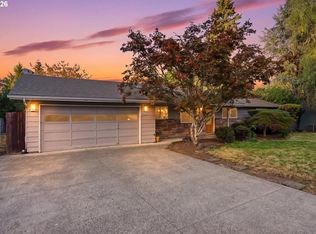
 MLS ID #771331847, Casey Arnold, Premiere Property Group, LLC. RMLS (OR)
 - $765,0004 bd2 ba2.1k sqft15005 NE 71st St, Vancouver, WA 98682Active
 MLS ID #184503856, Jenna Wynand, Realty ONE Group Eclipse. RMLS (OR)
 - $670,0004 bd3 ba2.3k sqft2714 NE 110th St, Vancouver, WA 98686Active
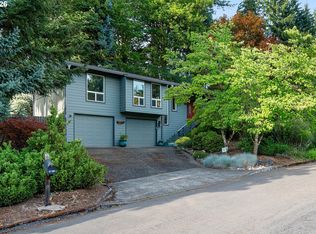 MLS ID #177910351, Madison Bain, Small Business Real Estate. RMLS (OR)
 - $899,0004 bd4 ba2.8k sqft10208 NE 212th Ave, Vancouver, WA 98682Active
 MLS ID #789002044, Amy Tierney, Keller Williams Realty. RMLS (OR)
 - $599,9005 bd3 ba2k sqft807 SE 4th St, Battle Ground, WA 98604ActiveMLS ID #547662230, Lance Nelson, Real Broker. RMLS (OR)
- $569,9004 bd3 ba1.6k sqft12918 NE 7th Ave, Vancouver, WA 98685ActiveMLS ID #177006808, Emika Uchiyama, John L. Scott Real Estate. RMLS (OR)
- $719,0004 bd3 ba2.1k sqft35616 NW Fairchild Dr, Woodland, WA 98674ActiveMLS ID #637362187, Randi Alldritt, Windermere Northwest Living. RMLS (OR)
- $665,0005 bd3 ba2.2k sqft4522 Pacific Ave, Vancouver, WA 98663ActiveMLS ID #715530334, John Rose, Keller Williams Realty. RMLS (OR)
- $750,0004 bd4 ba1.9k sqft2211 E 32nd St, Vancouver, WA 98663ActiveMLS ID #412717012, Martine Gibbons, Cascade Hasson Sotheby's International Realty. RMLS (OR)
- $550,0003 bd3 ba1.7k sqft12714 NE 8th Ct, Vancouver, WA 98685ActiveMLS ID #206685714, Amy Asivido, Keller Williams Realty. RMLS (OR)
- $715,0003 bd2 ba1.5k sqft33684 Rodney St, Warren, OR 97053ActiveMLS ID #666681580, Olivia Logue, Urban Pacific Real Estate. RMLS (OR)
- $815,0003 bd3 ba3k sqft33501 Blaha Rd, Warren, OR 97053ActiveMLS ID #585097517, Mary Harvey, Mary Harvey Realty. RMLS (OR)
- $675,0005 bd3 ba3.1k sqft8025 SW Schiller Rd, Portland, OR 97225ActiveMLS ID #276900423, Leona Mullen, Matin Real Estate. RMLS (OR)
- $624,9004 bd3 ba2.4k sqft13013 NE 91st Cir, Vancouver, WA 98682ActiveMLS ID #449651779, Oksana Berezhnoy, Keller Williams Realty. RMLS (OR)
- $835,0005 bd3 ba3.9k sqft40217 NW Cardai Hill Rd, Woodland, WA 98674ActiveMLS ID #262170281, Grace Schomus, Windermere Northwest Living. RMLS (OR)
- $578,0004 bd3 ba2.2k sqft4901 NE 130th Ave, Vancouver, WA 98682ActiveMLS ID #169947104, Kolleen Bump, Windermere/Crest Realty Co. RMLS (OR)
- $565,0004 bd3 ba2.2k sqft1616 SE 2nd Pl, Battle Ground, WA 98604ActiveMLS ID #499543841, Jaeme Moore, MORE Realty. RMLS (OR)
- $689,9004 bd3 ba2.6k sqft1209 SE 179th Ave, Vancouver, WA 98683ActiveMLS ID #404189207, Timothy Clark, WA Move Real Estate LLC. RMLS (OR)
- $570,0004 bd3 ba2.6k sqft4112 NE 48th Ave, Vancouver, WA 98661ActiveMLS ID #257619520, Jacqueline Smith, Keller Williams Realty. RMLS (OR)
