Need space, flexibility, and accessibility? This expansive 3,856-square-foot mid-century daylight basement home in Northwest Vancouver checks all the boxes. Situated on a corner lot with RV parking, this home offers 5 potential bedrooms, 3 bathrooms, multiple living areas, and a layout that can accommodate a variety of living arrangements. The main level features three bedrooms, two full bathrooms, two separate living spaces with fireplaces, a dedicated laundry room, and beautifully refinished original hardwood floors. The daylight basement includes a bedroom with an attached bath, a spacious recreation room with a wood stove, an additional flex room, and a separate exterior entrance - ideal for multi-generational living, extended guests, or a private living space. Recent updates include fresh interior and exterior paint, new kitchen countertops, and new carpet. Outside, enjoy a fully fenced backyard, a large covered patio, and convenient street-level access to both levels of the home. Accessibility features include an ADA-compliant sidewalk and curb ramp on the north side of the property. Located near Burnt Bridge Creek Greenway Trail, Vancouver Lake, and shopping and dining in Hazel Dell, this versatile home offers room to grow and space to make your own.
Active
Price cut: $30K (7/6)
$695,000
7507 NW 16th Ave, Vancouver, WA 98665
5beds
3,856sqft
:
Get pre-qualified$4,290/mo
Residential, Single Family Residence
Built in 1962
7,840 Square Feet Lot
$684,300 Zestimate®
$180/sqft
$-- HOA
What's special
Large covered patioRv parkingSeparate exterior entranceDaylight basementAdditional flex roomCorner lotFully fenced backyard
- 84 days |
- 827 |
- 61 |
Zillow last checked:
Listing updated:
Listed by:
Erica Stout 360-600-6302,
RE/MAX Equity Group
Source: RMLS (OR),MLS#: 761211369
Facts & features
Interior
Bedrooms & bathrooms
- Bedrooms: 5
- Bathrooms: 4
- Full bathrooms: 3
- Partial bathrooms: 1
- Main level bathrooms: 3
Rooms
- Room types: Bedroom 4, Laundry, Bedroom 5, Bedroom 2, Bedroom 3, Dining Room, Family Room, Kitchen, Living Room, Primary Bedroom
Primary bedroom
- Features: Ensuite, Walkin Closet, Wallto Wall Carpet
- Level: Main
Bedroom 2
- Features: Wallto Wall Carpet
- Level: Main
Bedroom 3
- Features: Ceiling Fan, Hardwood Floors
- Level: Main
Bedroom 4
- Features: Ensuite, Wallto Wall Carpet
- Level: Lower
Bedroom 5
- Features: Wallto Wall Carpet
- Level: Lower
Dining room
- Features: French Doors, Hardwood Floors
- Level: Main
Family room
- Features: Fireplace, Hardwood Floors
- Level: Main
Kitchen
- Features: Builtin Range, Builtin Refrigerator, Dishwasher, Builtin Oven, Tile Floor
- Level: Main
Living room
- Features: Fireplace, Hardwood Floors
- Level: Main
Heating
- Forced Air, Fireplace(s)
Cooling
- Central Air
Appliances
- Included: Built In Oven, Built-In Refrigerator, Cooktop, Dishwasher, ENERGY STAR Qualified Appliances, Plumbed For Ice Maker, Range Hood, Stainless Steel Appliance(s), Washer/Dryer, Built-In Range, Electric Water Heater, Tank Water Heater
- Laundry: Laundry Room
Features
- High Speed Internet, Ceiling Fan(s), Walk-In Closet(s), Tile
- Flooring: Hardwood, Tile, Wall to Wall Carpet
- Doors: French Doors
- Windows: Double Pane Windows, Vinyl Frames
- Basement: Daylight,Exterior Entry,Finished
- Number of fireplaces: 3
- Fireplace features: Insert, Stove, Wood Burning
Interior area
- Total structure area: 3,856
- Total interior livable area: 3,856 sqft
Property
Parking
- Total spaces: 2
- Parking features: Driveway, Parking Pad, RV Access/Parking, Garage Door Opener, Attached
- Attached garage spaces: 2
- Has uncovered spaces: Yes
Accessibility
- Accessibility features: Accessible Doors, Past Accessibility, Pathway, Accessibility
Features
- Stories: 2
- Patio & porch: Covered Patio
- Exterior features: Rain Barrel/Cistern(s), Yard
- Has spa: Yes
- Spa features: Bath
- Fencing: Fenced
Lot
- Size: 7,840 Square Feet
- Features: Corner Lot, Sloped, SqFt 7000 to 9999
Details
- Additional structures: RVParking, ToolShed
- Parcel number: 037919852
- Zoning: LS
Construction
Type & style
- Home type: SingleFamily
- Architectural style: Daylight Ranch,Mid Century Modern
- Property subtype: Residential, Single Family Residence
Materials
- Lap Siding, Wood Siding
- Foundation: Concrete Perimeter, Slab
- Roof: Composition,Shingle
Condition
- Resale
- New construction: No
- Year built: 1962
Utilities & green energy
- Gas: Gas
- Sewer: Public Sewer
- Water: Public
- Utilities for property: Cable Connected
Community & HOA
Community
- Security: Security Lights
- Subdivision: Northwest
HOA
- Has HOA: No
Location
- Region: Vancouver
Financial & listing details
- Price per square foot: $180/sqft
- Tax assessed value: $610,048
- Annual tax amount: $6,865
- Date on market: 5/14/2026
- Listing terms: Cash,Conventional,FHA,VA Loan
- Road surface type: Paved
Estimated market value
$684,300
$650,000 - $719,000
$3,980/mo
Price history
| Date | Event | Price |
|---|---|---|
| 7/6/2026 | Price change | $695,000-4.1%$180/sqft |
Source:  RMLS (OR) #761211369 Report a problem RMLS (OR) #761211369 Report a problem | ||
| 6/8/2026 | Price change | $725,000-3.3%$188/sqft |
Source: RMLS (OR) #761211369 Report a problem | ||
| 5/14/2026 | Listed for sale | $750,000+155.3%$195/sqft |
Source: RMLS (OR) #761211369 Report a problem | ||
| 2/28/2013 | Sold | $293,800-1.7%$76/sqft |
Source: RMLS (OR) #12144347 Report a problem | ||
| 12/30/2012 | Listed for sale | $298,800-0.3%$77/sqft |
Source: Visual Tour #12144347 Report a problem | ||
| 9/25/2012 | Listing removed | $299,800$78/sqft |
Source: John L Scott Real Estate #12588576 Report a problem | ||
| 3/1/2012 | Listed for sale | $299,800$78/sqft |
Source: John L Scott Real Estate #12588576 Report a problem | ||
| 10/25/2011 | Listing removed | $299,800$78/sqft |
Source: John L Scott Real Estate #11426310 Report a problem | ||
| 9/29/2010 | Price change | $299,800-3.2%$78/sqft |
Source: John L Scott Real Estate #11426310 Report a problem | ||
| 8/14/2010 | Price change | $309,600-5.6%$80/sqft |
Source: John L Scott Real Estate #11426310 Report a problem | ||
| 6/16/2010 | Price change | $328,000-8.5%$85/sqft |
Source: Windermere Real Estate/Stellar Group #10020264 Report a problem | ||
| 3/12/2010 | Listed for sale | $358,600-8%$93/sqft |
Source: Windermere Real Estate/Stellar Group #10020264 Report a problem | ||
| 10/23/2009 | Listing removed | $389,900$101/sqft |
Source: Windermere Real Estate/Stellar Group #9027641 Report a problem | ||
| 4/17/2009 | Listed for sale | $389,900+22.6%$101/sqft |
Source: Windermere Stellar Group Report a problem | ||
| 12/29/2005 | Sold | $317,900+80.1%$82/sqft |
Source: Public Record Report a problem | ||
| 7/19/1999 | Sold | $176,500+15.7%$46/sqft |
Source: Public Record Report a problem | ||
| 12/23/1998 | Sold | $152,500$40/sqft |
Source: Public Record Report a problem | ||
Public tax history
| Year | Property taxes | Tax assessment |
|---|---|---|
| 2024 | $5,955 +0.2% | $610,048 -4.1% |
| 2023 | $5,944 +13.2% | $635,904 +7.9% |
| 2022 | $5,253 +5.5% | $589,536 +12.2% |
| 2021 | $4,978 +4.2% | $525,457 +12% |
| 2020 | $4,779 | $469,202 +0.5% |
| 2019 | $4,779 +7.2% | $466,769 +3.5% |
| 2018 | $4,458 -5.5% | $450,998 +13.8% |
| 2017 | $4,716 +10.1% | $396,137 +5.5% |
| 2016 | $4,284 +3.3% | $375,534 +8.1% |
| 2015 | $4,145 -0.9% | $347,284 +4.9% |
| 2014 | $4,181 | $331,176 +11.7% |
| 2013 | $4,181 +11.6% | $296,469 +18% |
| 2012 | $3,748 +3.3% | $251,207 -11.1% |
| 2011 | $3,630 +11.7% | $282,664 -0.8% |
| 2010 | $3,249 +3.2% | $285,073 -1.6% |
| 2009 | $3,146 | $289,676 -16.2% |
| 2008 | -- | $345,700 |
| 2007 | -- | $345,700 +45.3% |
| 2005 | -- | $238,000 |
| 2004 | -- | $238,000 +29.3% |
| 2001 | $2,592 +8.5% | $184,100 +8% |
| 2000 | $2,390 | $170,400 |
Find assessor info on the county website
Monthly payment
Est. payment
Payment breakdown
Explore the cost of this home by adjusting the details. Changes won't be saved.Climate risks
Neighborhood: Northwest
Nearby schools
GreatSchools rating
- 4/10Hazel Dell Elementary SchoolGrades: K-5Distance: 1.1 mi
- 4/10Jason Lee Middle SchoolGrades: 6-8Distance: 0.5 mi
- 2/10Hudson's Bay High SchoolGrades: 9-12Distance: 3.5 mi
Schools provided by the listing agent
- Elementary: Hazel Dell
- Middle: Jason Lee
- High: Hudsons Bay
Source: RMLS (OR). This data may not be complete. We recommend contacting the local school district to confirm school assignments for this home.

- $565,0004 bd3 ba2.8k sqft1516 NW 75th St, Vancouver, WA 98665Sold
- $418,8003 bd2 ba1.1k sqft1511 NW Sluman Rd, Vancouver, WA 98665Off Market
- $391,6003 bd1 ba1k sqft1507 NW Sluman Rd, Vancouver, WA 98665Off Market
- $472,6003 bd1 ba1.4k sqft1521 NW 75th St, Vancouver, WA 98665Off Market
- $570,5004 bd2 ba1.5k sqft7510 NW 16th Ave, Vancouver, WA 98665Off Market
- $409,0003 bd1 ba1.2k sqft7419 NW 16th Ave, Vancouver, WA 98665Off Market
- $--2 bd1 ba1.4k sqft1604 NW 75th St #B, Vancouver, WA 98665Off Market
- $685,7004 bd3 ba2.2k sqft1604 NW 75th St, Vancouver, WA 98665Off Market
A local agent can set up tours, give advice and negotiate with sellers.
Similar homes
- $785,0004 bd4 ba2.8k sqft6210 NW Bernie Dr, Vancouver, WA 98663Active
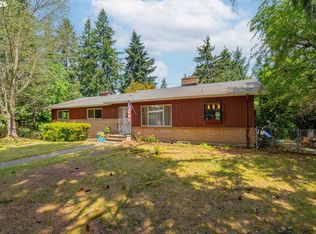
 MLS ID #530616921, Midge Dobbs, Keller Williams Realty. RMLS (OR)
 - $699,9005 bd3 ba2.2k sqft12307 NE 184th Street, Battle Ground, WA 98604Active
 MLS ID #2555145, Holly Fussell. NWMLS as distributed by MLS GRID
 - $689,0004 bd3 ba2.3k sqft4207 NW 131st St, Vancouver, WA 98685Active
 MLS ID #278892942, Josh Hackenjos, Compass. RMLS (OR)
 - $670,0004 bd3 ba2.1k sqft6221 Montana Ln, Vancouver, WA 98661Active
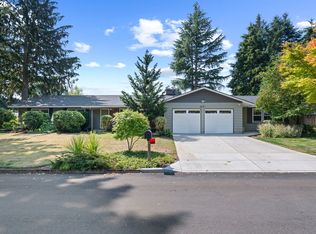 MLS ID #386182159, Eric Sawyer, Windermere Northwest Living. RMLS (OR)
 - $670,0004 bd3 ba2.3k sqft2714 NE 110th St, Vancouver, WA 98686ActiveMLS ID #177910351, Madison Bain, Small Business Real Estate. RMLS (OR)
- $625,0004 bd3 ba2.5k sqft3706 Falk Rd, Vancouver, WA 98661ActiveMLS ID #383095280, Brian Johnson, Windermere Northwest Living. RMLS (OR)
- $659,9004 bd3 ba2.5k sqft14204 NW 23rd Ct, Vancouver, WA 98685ActiveMLS ID #788667864, Travis Newton, Cascade Hasson Sotheby's International Realty. RMLS (OR)
- $425,0003 bd1 ba2k sqft6306 NE Bonner Dr, Vancouver, WA 98665ActiveMLS ID #764027010, Ryan Lapointe, Premiere Property Group LLC. RMLS (OR)
- $545,0004 bd3 ba1.9k sqft808 NE 108th St, Vancouver, WA 98685ActiveMLS ID #444097595, Charity Watkins, Keller Williams Realty. RMLS (OR)
- $675,0005 bd3 ba3.1k sqft8025 SW Schiller Rd, Portland, OR 97225ActiveMLS ID #276900423, Leona Mullen, Matin Real Estate. RMLS (OR)
- $675,0004 bd2 ba2.2k sqft1920 SW Pheasant Dr, Beaverton, OR 97003ActiveMLS ID #679677614, Noah Culver, Premiere Property Group, LLC. RMLS (OR)
- $599,9005 bd2 ba3k sqft12110 SE McGillivray Blvd, Vancouver, WA 98683ActiveMLS ID #349078187, Jason Preuit, Premiere Property Group, LLC. RMLS (OR)
- $575,0004 bd3 ba2.4k sqft534 NE South Shore Rd, Portland, OR 97211ActiveMLS ID #144195900, Corie Gosse, John L. Scott. RMLS (OR)
- $565,0004 bd3 ba2k sqft16704 NE 29th Ave, Ridgefield, WA 98642ActiveMLS ID #215688149, Patrick Gourley, Windermere Northwest Living. RMLS (OR)
- $735,0004 bd3 ba3.1k sqft9991 NW Wilark Ave, Portland, OR 97231ActiveMLS ID #687874769, Gregg Bates, Where, Inc. RMLS (OR)
- $679,9004 bd3 ba3.6k sqft3237 NE 131st Ave, Portland, OR 97230ActiveMLS ID #540598926, Katie Beymer, Oregon First. RMLS (OR)
- $649,9005 bd3 ba2.3k sqft2600 SE 131st Ave, Vancouver, WA 98683ActiveMLS ID #287924280, Jacqueline Smith, Keller Williams Realty. RMLS (OR)
- $650,0004 bd3 ba2.2k sqft2323 NE 160th Loop, Vancouver, WA 98684ActiveMLS ID #737630416, Jacqueline Smith, Keller Williams Realty. RMLS (OR)
- $725,0005 bd4 ba4.4k sqft13506 NE Hassalo St, Portland, OR 97230ActiveMLS ID #125701735, Lori Bennett, Windermere Realty Trust. RMLS (OR)
- $698,5006 bd3 ba3.8k sqft6647 SE 122nd Ave, Portland, OR 97236ActiveMLS ID #449164771, Cornell Mann, Great Western Real Estate Co. RMLS (OR)
