Mid-Century Modern Home! Welcome to Fabulous Argay Terrace! Beautifully updated Daylight Ranch w/ Open Floorplan! Mid-century Charm w/ Modern Updates. Lives Large! 4 Bedroom + 3 Bath Home. Main Floor Living: 3 Bedroom + 2 Baths. Lower Level Daylight Basement: 1 Bedrm+ 1 Bath w/ outside entry. Open Entryway & Covered Front Porch. Large Living Room w/ Fireplace, High Ceilings & Mt. St Helens View! Expect to say WOW! Light and Bright - Lots of Windows! Spacious Cook's Kitchen w/ Large Breakfast Bar & Lot's of Storage! Granite Countertops, Stainless Steel Appliances and Breakfast Nook. Perfect for Entertaining! Enjoy the Beverage Bar w/ Wine Rack! Primary Suite Offers Double Closets and Updated Bathroom w/ Walk-in Shower. 2nd Bath complete w/ Tub & Surround. Thoughtful Updates. Hardwood Floors, Laminate & LVP Flooring. Large Lower Level w/ Bedroom & Bathroom with exterior entenance. Oversized Family Room w/ Fireplace. Oversized Storage Room w/ workshop bench. Newer Hot Water Heater. Sliding door leads to Private Covered Deck (wired for Hot Tub.) Imagine hosting barbecues on a warm evening. Flat backyard w/ Lower Paved Patio Sports Court! Spacious Lot! Large Yard w/ Sprinkler System, Raised Beds & Sheds - Perfect for Gardening Enthusiasts! Fenced Dog Run. Located on a quiet street. SW Washington Views! Move-in ready! This home has it all! Close to 2 wonderful Parks: Argay Park (Tennis Courts, Basketball, Playground, Soccer & Dog Park) and Luuwit View Park (Amphitheatre, Skate Park, Gardening, Playgrounds, Soccer, BBQ's & More!) Oil Tank Decommissioned (2025.) Don’t miss out on this *Must See* home in one of NE Portland’s most sought-after neighborhoods! [Home Energy Score = 3. HES Report at https://rpt.greenbuildingregistry.com/hes/OR10249433]
Pending
$679,900
3237 NE 131st Ave, Portland, OR 97230
4beds
3,632sqft
Residential, Single Family Residence
Built in 1964
9,583 Square Feet Lot
$672,200 Zestimate®
$187/sqft
$-- HOA
What's special
Main floor livingSw washington viewsBreakfast nookSpacious lotOpen floorplanFenced dog runBeautifully updated daylight ranch
- 110 days
- 122
- 5
Zillow last checked:
Listing updated:
Listed by:
Katie Beymer 503-807-9284,
Oregon First,
Jean Beymer 503-799-6111,
Oregon First
Source: RMLS (OR),MLS#: 540598926
Facts & features
Interior
Bedrooms & bathrooms
- Bedrooms: 4
- Bathrooms: 3
- Full bathrooms: 3
- Main level bathrooms: 2
Rooms
- Room types: Bedroom 4, Laundry, Workshop, Bedroom 2, Bedroom 3, Dining Room, Family Room, Kitchen, Living Room, Primary Bedroom
Primary bedroom
- Features: Bathroom, Closet Organizer, Hardwood Floors, Double Closet
- Level: Main
Bedroom 2
- Features: Hardwood Floors
- Level: Main
Bedroom 3
- Features: Hardwood Floors
- Level: Main
Bedroom 4
- Level: Lower
Dining room
- Features: Hardwood Floors
- Level: Main
Family room
- Features: Fireplace
- Level: Lower
Kitchen
- Features: Appliance Garage, Dishwasher, Disposal, Eating Area, Microwave, Free Standing Range, Granite, Peninsula
- Level: Main
Living room
- Features: Fireplace, Hardwood Floors
- Level: Main
Heating
- Forced Air, Fireplace(s), Forced Air 90
Cooling
- Central Air
Appliances
- Included: Appliance Garage, Dishwasher, Disposal, Free-Standing Range, Free-Standing Refrigerator, Microwave, Stainless Steel Appliance(s), Washer/Dryer, Electric Water Heater
- Laundry: Laundry Room
Features
- Granite, Quartz, Eat-in Kitchen, Peninsula, Bathroom, Closet Organizer, Double Closet, Pantry
- Flooring: Hardwood, Laminate, Luxury Vinyl Plank, Slate, Tile, Vinyl, Wood
- Windows: Double Pane Windows, Vinyl Frames
- Basement: Daylight,Finished,Storage Space
- Number of fireplaces: 2
- Fireplace features: Wood Burning
Interior area
- Total structure area: 3,632
- Total interior livable area: 3,632 sqft
Video & virtual tour
Property
Parking
- Total spaces: 2
- Parking features: Driveway, Off Street, Garage Door Opener, Attached
- Attached garage spaces: 2
- Has uncovered spaces: Yes
Accessibility
- Accessibility features: Caregiver Quarters, Garage On Main, Main Floor Bedroom Bath, Utility Room On Main, Walkin Shower, Accessibility
Features
- Levels: Two
- Stories: 2
- Patio & porch: Covered Deck, Deck, Patio, Porch
- Exterior features: Dog Run, Garden, Raised Beds, Yard
- Fencing: Fenced
- Has view: Yes
- View description: Mountain(s), Seasonal
Lot
- Size: 9,583 Square Feet
- Features: Level, Sprinkler, SqFt 7000 to 9999
Details
- Additional structures: ToolShed
- Parcel number: R107551
- Zoning: R7
Construction
Type & style
- Home type: SingleFamily
- Architectural style: Daylight Ranch
- Property subtype: Residential, Single Family Residence
Materials
- Lap Siding, Wood Siding
- Foundation: Concrete Perimeter
- Roof: Composition
Condition
- Approximately
- New construction: No
- Year built: 1964
Utilities & green energy
- Gas: Gas
- Sewer: Public Sewer
- Water: Public
Community & HOA
Community
- Security: Fire Sprinkler System
- Subdivision: Argay Terrace / Parkrose
HOA
- Has HOA: No
Location
- Region: Portland
Financial & listing details
- Price per square foot: $187/sqft
- Tax assessed value: $735,190
- Annual tax amount: $8,370
- Date on market: 6/25/2026
- Cumulative days on market: 110 days
- Listing terms: Cash,Conventional,FHA,VA Loan
- Road surface type: Concrete, Paved
Estimated market value
$672,200
$639,000 - $706,000
$3,825/mo
Price history
| Date | Event | Price |
|---|---|---|
| 9/29/2026 | Pending sale | $679,900$187/sqft |
Source:  RMLS (OR) #540598926 Report a problem RMLS (OR) #540598926 Report a problem | ||
| 7/9/2026 | Listed for sale | $679,900$187/sqft |
Source: RMLS (OR) #540598926 Report a problem | ||
| 6/30/2026 | Pending sale | $679,900$187/sqft |
Source: RMLS (OR) #540598926 Report a problem | ||
| 6/25/2026 | Listed for sale | $679,900+254.1%$187/sqft |
Source: RMLS (OR) #540598926 Report a problem | ||
| 8/8/1996 | Sold | $192,000$53/sqft |
Source: Public Record Report a problem | ||
Public tax history
| Year | Property taxes | Tax assessment |
|---|---|---|
| 2025 | $8,371 +4.2% | $365,800 +3% |
| 2024 | $8,030 +4.3% | $355,150 +3% |
| 2023 | $7,701 +2% | $344,810 +3% |
| 2022 | $7,549 +1.7% | $334,770 +3% |
| 2021 | $7,423 +7.7% | $325,020 +3% |
| 2020 | $6,891 +5.7% | $315,560 +3% |
| 2019 | $6,521 | $306,370 +3% |
| 2018 | $6,521 +3.5% | $297,450 +3% |
| 2017 | $6,299 +8.4% | $288,790 +3% |
| 2016 | $5,810 | $280,380 +3% |
| 2015 | $5,810 +1.9% | $272,220 +3% |
| 2014 | $5,699 +18.2% | $264,300 +3% |
| 2013 | $4,822 +7.7% | $256,610 +3% |
| 2012 | $4,479 -5.8% | $249,140 +3% |
| 2011 | $4,754 -4.1% | $241,890 +3% |
| 2010 | $4,959 +2% | $234,850 +3% |
| 2009 | $4,861 +6.7% | $228,010 +3% |
| 2008 | $4,557 +0.1% | $221,370 +3% |
| 2007 | $4,554 +3.2% | $214,930 +3% |
| 2006 | $4,415 +15.1% | $208,670 +16.4% |
| 2005 | $3,836 +1.3% | $179,300 +3% |
| 2004 | $3,788 +3.7% | $174,080 +3% |
| 2003 | $3,653 +8.1% | $169,010 +3% |
| 2002 | $3,379 +7.2% | $164,090 +6.1% |
| 2000 | $3,152 +3.7% | $154,680 +3% |
| 1999 | $3,039 | $150,180 |
Find assessor info on the county website
Monthly payment
Est. payment
Payment breakdown
Explore the cost of this home by adjusting the details. Changes won't be saved.Climate risks
Neighborhood: Argay
Nearby schools
Schools provided by the listing agent
- Elementary: Shaver
- Middle: Parkrose
- High: Parkrose
Source: RMLS (OR). This data may not be complete. We recommend contacting the local school district to confirm school assignments for this home.
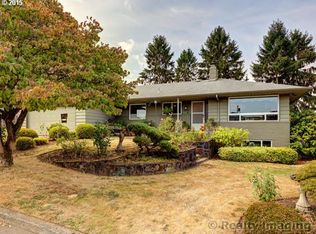
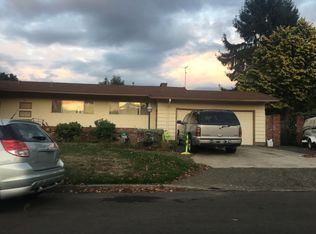
Similar homes
- $599,9006 bd3 ba2.8k sqft3909 NE 135th Ave, Portland, OR 97230Active

 MLS ID #154965760, Jordan Matin, Matin Real Estate. RMLS (OR)
 - $639,9994 bd3 ba2.4k sqft2133 NE 166th Dr, Portland, OR 97230Active
 MLS ID #345517106, Gus Sanchez, Redfin. RMLS (OR)
 - $749,0005 bd3 ba3.1k sqft12441 SE Knapp St, Portland, OR 97236Active
 MLS ID #417293435, Eduard Anishchenko, Better Homes & Gardens Realty. RMLS (OR)
 - $550,0004 bd4 ba3.1k sqft2042 SE 138th Ave, Portland, OR 97233Active
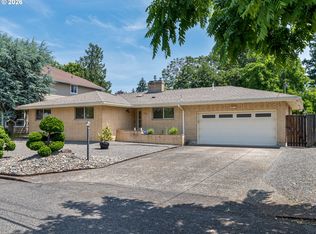 MLS ID #214680915, Li Lanz, Li Lanz Properties, LLC. RMLS (OR)
 - $699,9004 bd2 ba2.4k sqft1924 NE 58th Ave, Portland, OR 97213ActiveMLS ID #758593213, Kendall Bergstrom-Delancellotti, Cascade Hasson Sotheby's International Realty. RMLS (OR)
- $699,0004 bd2 ba2.6k sqft6126 NE 36th Ave, Portland, OR 97211ActiveMLS ID #657319300, Deanna Cintas, Proud Realty LLC. RMLS (OR)
- $525,0004 bd3 ba3.3k sqft11122 NE Wygant St, Portland, OR 97220ActiveMLS ID #240713286, Joni Schaber, Nova Realty NW, LLC. RMLS (OR)
- $429,9003 bd1 ba2.4k sqft13624 NE Glisan St, Portland, OR 97230ActiveMLS ID #370293203, Glenn Matz PC, Keller Williams PDX Central. RMLS (OR)
- $390,0003 bd2 ba1.9k sqft14622 NE Rose Pkwy, Portland, OR 97230ActiveMLS ID #461290308, Kimberly Shute, Premiere Property Group, LLC. RMLS (OR)
- $589,0003 bd2 ba2.2k sqft2833 NE 89th Ave, Portland, OR 97220ActiveMLS ID #755370998, Tom Portlock, MORE Realty. RMLS (OR)
- $529,0005 bd3 ba2.3k sqft13717 SE Mill St, Portland, OR 97233ActiveMLS ID #657718198, Li Lanz, Li Lanz Properties, LLC. RMLS (OR)
- $659,9904 bd3 ba2.3k sqft4305 Idaho St, Vancouver, WA 98661ActiveMLS ID #322007941, Ruben Isai, Modern Realty, LLC. RMLS (OR)
- $664,9003 bd3 ba2.4k sqft24203 NE Oregon St, Wood Village, OR 97060ActiveMLS ID #373341657, Lisa Conser, RE/MAX Equity Group. RMLS (OR)
- $649,0004 bd3 ba2k sqft1217 SE 147th Ave, Vancouver, WA 98683ActiveMLS ID #695667149, Jennifer Belmore, Windermere Northwest Living. RMLS (OR)
- $510,0004 bd3 ba2k sqft11240 NE Couch Ct, Portland, OR 97220ActiveMLS ID #520119079, Leah Bush-Advani, Keller Williams PDX Central. RMLS (OR)
- $489,9004 bd2 ba2k sqft1101 NE 188th Ave, Portland, OR 97230ActiveMLS ID #626535597, Ryan Kofman, Axness & Kofman Real Estate. RMLS (OR)
- $639,0005 bd3 ba2.3k sqft115 Tulsa Ave, Vancouver, WA 98661ActiveMLS ID #636244957, John Bishop, Premiere Property Group, LLC. RMLS (OR)
- $750,0006 bd5 ba3.7k sqft9838 SE Clatsop St, Portland, OR 97266ActiveMLS ID #377724341, Aaron Majors, Majors Real Estate. RMLS (OR)
- $485,0004 bd3 ba2.4k sqft3034 SE 170th Ave, Portland, OR 97236ActiveMLS ID #222286075, Ben Andrews, MORE Realty. RMLS (OR)
- $825,0004 bd2 ba3.1k sqft13166 SE Ridgecrest Rd, Happy Valley, OR 97086ActiveMLS ID #799914739, Scarlet Eikrem, Windermere Realty Trust. RMLS (OR)
