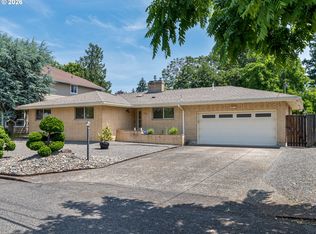
Spacious brick home on a large corner lot with a finished basement and incredible potential! This charming mid-century home offers a comfortable one-level main floor plus flexible lower-level space for a family room, home office, gym, hobbies, or guests. Enjoy timeless brick curb appeal, a functional layout, and plenty of outdoor space for gardening, entertaining, or future possibilities. Convenient to shopping, dining, schools, major commuter routes, and just a one minute walk to Lincoln City Park. A fantastic opportunity for homeowners or investors—come see the possibilities! [Home Energy Score = 5. HES Report at https://rpt.greenbuildingregistry.com/hes/OR10250700]
Active
$539,000
13717 SE Mill St, Portland, OR 97233
5beds
2,352sqft
Residential, Single Family Residence
Built in 1956
10,018 Square Feet Lot
$-- Zestimate®
$229/sqft
$-- HOA
What's special
Flexible lower-level spaceFinished basementSpacious brick homeFunctional layoutComfortable one-level main floorLarge corner lotTimeless brick curb appeal
- 70 days
- 441
- 36
Zillow last checked:
Listing updated:
Listed by:
Li Lanz li@lilanzproperties.com,
Li Lanz Properties, LLC
Source: RMLS (OR),MLS#: 657718198
Facts & features
Interior
Bedrooms & bathrooms
- Bedrooms: 5
- Bathrooms: 3
- Full bathrooms: 3
- Main level bathrooms: 2
Rooms
- Room types: Bedroom 4, Bedroom 5, Bedroom 2, Bedroom 3, Dining Room, Family Room, Kitchen, Living Room, Primary Bedroom
Primary bedroom
- Features: Bathroom, Sliding Doors
- Level: Main
- Area: 143
- Dimensions: 13 x 11
Bedroom 2
- Features: Hardwood Floors
- Level: Main
- Area: 132
- Dimensions: 12 x 11
Bedroom 3
- Features: Hardwood Floors
- Level: Main
- Area: 100
- Dimensions: 10 x 10
Bedroom 4
- Features: Laminate Flooring
- Level: Lower
Bedroom 5
- Features: Laminate Flooring
- Level: Lower
Dining room
- Level: Main
- Area: 204
- Dimensions: 12 x 17
Family room
- Features: Laminate Flooring
- Level: Lower
Kitchen
- Features: Eating Area
- Level: Main
- Area: 128
- Width: 8
Living room
- Features: Fireplace
- Level: Main
- Area: 312
- Dimensions: 24 x 13
Heating
- Forced Air, Fireplace(s)
Cooling
- Central Air
Appliances
- Included: Dishwasher, Disposal, Free-Standing Range, Microwave, Gas Water Heater
Features
- Granite, Soaking Tub, Eat-in Kitchen, Bathroom, Tile
- Flooring: Hardwood, Laminate, Tile, Wood
- Doors: Sliding Doors
- Basement: Full
- Number of fireplaces: 2
- Fireplace features: Wood Burning
Interior area
- Total structure area: 2,352
- Total interior livable area: 2,352 sqft
Video & virtual tour
Property
Parking
- Total spaces: 1
- Parking features: Off Street, On Street, Attached, Oversized
- Attached garage spaces: 1
- Has uncovered spaces: Yes
Features
- Stories: 2
- Exterior features: Yard
- Fencing: Fenced
Lot
- Size: 10,018 Square Feet
- Features: Commons, Level, On Busline, SqFt 10000 to 14999
Details
- Parcel number: R144294
Construction
Type & style
- Home type: SingleFamily
- Architectural style: Ranch
- Property subtype: Residential, Single Family Residence
Materials
- Brick, Cement Siding
- Roof: Composition
Condition
- Updated/Remodeled
- New construction: No
- Year built: 1956
Utilities & green energy
- Gas: Gas
- Sewer: Public Sewer
- Water: Public
Community & HOA
HOA
- Has HOA: No
Location
- Region: Portland
Financial & listing details
- Price per square foot: $229/sqft
- Tax assessed value: $546,440
- Annual tax amount: $6,408
- Date on market: 7/23/2026
- Listing terms: Cash,Conventional
- Road surface type: Paved
Estimated market value
Not available
Estimated sales range
Not available
Not available
Price history
| Date | Event | Price |
|---|---|---|
| 7/23/2026 | Listed for sale | $539,000+113%$229/sqft |
Source:  RMLS (OR) #657718198 Report a problem RMLS (OR) #657718198 Report a problem | ||
| 4/17/2026 | Listing removed | $3,300$1/sqft |
Source: Zillow Rentals Report a problem | ||
| 4/1/2026 | Listed for rent | $3,300$1/sqft |
Source: Zillow Rentals Report a problem | ||
| 9/8/2014 | Sold | $253,000-5.9%$108/sqft |
Source: RMLS (OR) #14441277 Report a problem | ||
| 7/15/2014 | Pending sale | $269,000$114/sqft |
Source: RE/MAX EQUITY GROUP-BROADWAY OFFICE #14441277 Report a problem | ||
| 6/26/2014 | Listed for sale | $269,000+94.9%$114/sqft |
Source: RE/MAX EQUITY GROUP-BROADWAY OFFICE #14441277 Report a problem | ||
| 6/28/1999 | Sold | $138,000$59/sqft |
Source: Public Record Report a problem | ||
Public tax history
| Year | Property taxes | Tax assessment |
|---|---|---|
| 2025 | $6,408 +4.4% | $265,010 +3% |
| 2024 | $6,138 +4.5% | $257,300 +3% |
| 2023 | $5,871 +5.5% | $249,810 +3% |
| 2022 | $5,566 +1.7% | $242,540 +3% |
| 2021 | $5,474 +10.4% | $235,480 +3% |
| 2020 | $4,959 +3.3% | $228,630 +3% |
| 2019 | $4,801 | $221,980 +3% |
| 2018 | $4,801 +3.2% | $215,520 +3% |
| 2017 | $4,654 +6.6% | $209,250 +3% |
| 2016 | $4,364 | $203,160 +3% |
| 2015 | $4,364 +5.6% | $197,250 +12.4% |
| 2014 | $4,133 +36.1% | $175,430 +3% |
| 2013 | $3,038 +2.1% | $170,330 +3% |
| 2012 | $2,975 +2.2% | $165,370 +3% |
| 2011 | $2,910 -8.7% | $160,560 +3% |
| 2010 | $3,185 -2.9% | $155,890 +3% |
| 2009 | $3,282 +3.5% | $151,350 +3% |
| 2008 | $3,169 +0.4% | $146,950 +3% |
| 2007 | $3,156 +4.9% | $142,670 +3% |
| 2006 | $3,010 +3.5% | $138,520 +3% |
| 2005 | $2,907 +2.8% | $134,490 +3% |
| 2004 | $2,828 +4.1% | $130,580 +3% |
| 2003 | $2,717 +6.4% | $126,780 +3% |
| 2002 | $2,553 +12.4% | $123,090 +6.1% |
| 2000 | $2,271 +4.1% | $116,030 +3% |
| 1999 | $2,181 | $112,660 |
Find assessor info on the county website
Monthly payment
Est. payment
Payment breakdown
Explore the cost of this home by adjusting the details. Changes won't be saved.Climate risks
Neighborhood: Hazelwood
Nearby schools
Schools provided by the listing agent
- Elementary: Menlo Park
- Middle: Floyd Light
- High: David Douglas
Source: RMLS (OR). This data may not be complete. We recommend contacting the local school district to confirm school assignments for this home.
Similar homes
- $550,0004 bd4 ba3.1k sqft2042 SE 138th Ave, Portland, OR 97233Active
 MLS ID #214680915, Li Lanz, Li Lanz Properties, LLC. RMLS (OR)
 - $515,0004 bd3 ba1.9k sqft13529 SE Taylor Ct, Portland, OR 97233Active
 MLS ID #280607049, Lora Elsen, MORE Realty. RMLS (OR)
 - $489,0003 bd2 ba2.3k sqft1108 SE 168th Ave, Portland, OR 97233Active
 MLS ID #772767560, Kika Trnjanin, John L. Scott Portland Metro. RMLS (OR)
 - $529,0003 bd3 ba3k sqft14141 NE Fremont Ct, Portland, OR 97230Active
 MLS ID #530896038, Elaine Powers, John L. Scott Portland Metro. RMLS (OR)
 - $525,0003 bd3 ba2k sqft2018 SE Beaver Creek Ln, Troutdale, OR 97060ActiveMLS ID #289504957, Jamie McWilliams, Opt. RMLS (OR)
- $599,9006 bd3 ba2.8k sqft3909 NE 135th Ave, Portland, OR 97230ActiveMLS ID #154965760, Jordan Matin, Matin Real Estate. RMLS (OR)
- $524,9004 bd2 ba1.8k sqft18624 SE Clinton St, Gresham, OR 97030ActiveMLS ID #742647828, Janelle Angel-Ramirez, Premiere Property Group, LLC. RMLS (OR)
- $429,9003 bd1 ba2.4k sqft13624 NE Glisan St, Portland, OR 97230ActiveMLS ID #370293203, Glenn Matz PC, Keller Williams PDX Central. RMLS (OR)
- $459,0004 bd2 ba2.1k sqft11311 SE Division St, Portland, OR 97266ActiveMLS ID #160242053, Andrey Kolesnikov, eXp Realty, LLC. RMLS (OR)
- $589,9004 bd3 ba1.8k sqft16707 S Pam Dr, Oregon City, OR 97045ActiveMLS ID #315732271, John McClung, Harcourts Real Estate Network Group. RMLS (OR)
- $399,9993 bd2 ba1.4k sqft6000 SE 128th Ave, Portland, OR 97236ActiveMLS ID #755116475, Sunny Hildebrand, Hildebrand Realty. RMLS (OR)
- $399,9993 bd2 ba1.2k sqft808 SE 156th Pl, Portland, OR 97233ActiveMLS ID #151504046, Tarah Pond, RE/MAX Equity Group. RMLS (OR)
- $475,0004 bd3 ba1.7k sqft6715 SE 114th Ave, Portland, OR 97266ActiveMLS ID #642047132, Michelle Palmquist, Redfin. RMLS (OR)
- $489,9004 bd2 ba2k sqft1101 NE 188th Ave, Portland, OR 97230ActiveMLS ID #626535597, Ryan Kofman, Axness & Kofman Real Estate. RMLS (OR)
- $400,0004 bd2 ba2.1k sqft2638 SE 118th Ave, Portland, OR 97266ActiveMLS ID #349987480, Jon Sanford, Berkshire Hathaway HomeServices NW Real Estate. RMLS (OR)
- $539,9003 bd2 ba1.7k sqft254 SW Nancy Cir, Gresham, OR 97030ActiveMLS ID #122512941, Michael Skillman, John L. Scott. RMLS (OR)
- $530,0003 bd1 ba1.8k sqft8000 N Woolsey Ave, Portland, OR 97203ActiveMLS ID #617298974, Jayson Mitchell, eXp Realty, LLC. RMLS (OR)
- $489,9003 bd2 ba1.5k sqft10603 SE Malden St, Portland, OR 97266ActiveMLS ID #391735249, Devin Bourne, Bespoke Realty. RMLS (OR)
- $550,0005 bd1 ba2.1k sqft3545 SW 90th Ave, Portland, OR 97225ActiveMLS ID #356491389, Alexis Halmy, Windermere Realty Trust. RMLS (OR)
- $389,9993 bd1 ba1.2k sqft18149 SE Lincoln St, Portland, OR 97233ActiveMLS ID #282257662, Amy Franzen, Keller Williams Realty Portland Elite. RMLS (OR)
