An exceptional opportunity for investors, multi-generational living, or an owner-occupant interested in potential rental income. Offering more than 3,300 square feet, this versatile home features three bedrooms plus an office/flex room and distinct living spaces on each level. Live on the main floor while renting the lower level, or comfortably accommodate two households—subject to HOA requirements and applicable rental regulations. Upstairs, soaring vaulted ceilings and an open-concept design create a bright, spacious setting. The great room flows seamlessly into the generous kitchen and dining area—ideal for everyday living and entertaining. The versatile office/flex room offers additional space for working from home, hobbies, media, or overnight guests. The lower level features a private exterior entrance, high ceilings, recessed lighting, two bedrooms, a spacious living room, dining area, kitchenette, office area with built-in bookshelves, bathroom, and utility/storage room. Step outside onto the oversized 40-foot Trex deck, perfect for summer barbecues, morning coffee, or evening gatherings. Both spaces overlook private greenspace, creating a peaceful, park-like setting with year-round privacy. Enjoy the ease of condominium living without sacrificing space. The HOA covers exterior maintenance, landscaping and grounds, roof and siding, plus water and sewer—leaving more time to enjoy your home and less time worrying about upkeep.
Active
Listed by: Windermere Northwest Living • Cynthia Johnson
Price cut: $12K (8/28)
$545,000
2217 NE 179TH Street #38, Ridgefield, WA 98642
3beds
3,322sqft
Condominium
Built in 1997
-- sqft lot
$542,600 Zestimate®
$164/sqft
$424/mo HOA
What's special
Overlook private greenspaceOpen-concept designBright spacious settingSoaring vaulted ceilings
- 38 days
- 402
- 16
Zillow last checked:
Listing updated:
Listed by:
Cynthia Johnson,
Windermere Northwest Living
Source: NWMLS as distributed by MLS GRID,MLS#: 2558531
Facts & features
Interior
Bedrooms & bathrooms
- Bedrooms: 3
- Bathrooms: 3
- Full bathrooms: 1
- 3/4 bathrooms: 1
- 1/2 bathrooms: 1
- Main level bathrooms: 2
- Main level bedrooms: 2
Bedroom
- Level: Main
Bedroom
- Level: Main
Bedroom
- Level: Lower
Bathroom full
- Level: Main
Bathroom three quarter
- Level: Lower
Other
- Level: Main
Family room
- Level: Lower
Kitchen with eating space
- Level: Main
Living room
- Level: Main
Heating
- Forced Air, Heat Pump, Electric
Cooling
- Heat Pump
Appliances
- Included: Dishwasher, Disposal, Microwave, Refrigerator, Stove(s)/Range(s), Trash Compactor, Dishwasher(s), Garbage Disposal, Microwave(s), Refrigerator(s), Water Heater: Gas, Water Heater Location: Garage, Cooking - Electric Hookup, Cooking-Electric, Dryer-Electric, Ice Maker, Washer
- Laundry: Electric Dryer Hookup, Washer Hookup
Features
- Flooring: Ceramic Tile, Vinyl, Carpet
- Windows: Insulated Windows, Coverings: Blinds
- Has fireplace: No
Interior area
- Total structure area: 3,322
- Total interior livable area: 3,322 sqft
Video & virtual tour
Property
Parking
- Total spaces: 2
- Parking features: Individual Garage
- Has garage: Yes
- Covered spaces: 2
Features
- Levels: Two
- Stories: 2
- Patio & porch: Cooking-Electric, Dryer-Electric, End Unit, Ground Floor, Ice Maker, Insulated Windows, Primary Bathroom, Soaking Tub, Vaulted Ceiling(s), Walk-In Closet(s), Washer, Water Heater
- Has view: Yes
- View description: Territorial
Lot
- Features: Paved
Details
- Parcel number: 117892976
- Special conditions: Standard
Construction
Type & style
- Home type: Condo
- Architectural style: Traditional,Condo (2 Levels)
- Property subtype: Condominium
Materials
- Brick, Metal/Vinyl
- Roof: Composition
Condition
- Year built: 1997
- Major remodel year: 1997
Utilities & green energy
- Electric: Company: CPUD
- Sewer: Company: Clark Regional Waste Water
- Water: Company: Clark PUD
Green energy
- Energy efficient items: Insulated Windows
Community & HOA
Community
- Subdivision: Ridgefield
HOA
- Services included: Sewer, Water
- HOA fee: $424 monthly
- HOA phone: 503-530-3568
Location
- Region: Ridgefield
Financial & listing details
- Price per square foot: $164/sqft
- Annual tax amount: $6,305
- Date on market: 8/5/2026
- Cumulative days on market: 40 days
- Listing terms: Conventional,FHA,VA Loan
- Inclusions: Dishwasher(s), Garbage Disposal, Microwave(s), Refrigerator(s), Stove(s)/Range(s), Trash Compactor
Estimated market value
$542,600
$515,000 - $570,000
$3,431/mo
Price history
| Date | Event | Price |
|---|---|---|
| 8/28/2026 | Price change | $545,000-2.2%$164/sqft |
Source:  RMLS (OR) #670957877 Report a problem RMLS (OR) #670957877 Report a problem | ||
| 8/6/2026 | Listed for sale | $557,000$168/sqft |
Source: RMLS (OR) #670957877 Report a problem | ||
Public tax history
Tax history is unavailable.
Monthly payment
Est. payment
Payment breakdown
Explore the cost of this home by adjusting the details. Changes won't be saved.Climate risks
Neighborhood: Mount Vista
Nearby schools
Schools provided by the listing agent
- Elementary: South Ridge Elem
- Middle: View Ridge Mid
- High: Ridgefield High
Source: NWMLS as distributed by MLS GRID. This data may not be complete. We recommend contacting the local school district to confirm school assignments for this home.
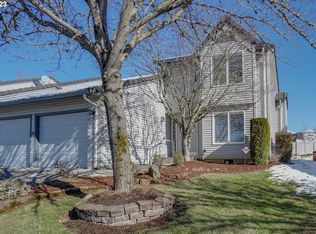
- $518,9003 bd3 ba2.1k sqft2217 NE 179th St UNIT 45, Ridgefield, WA 98642Off Market
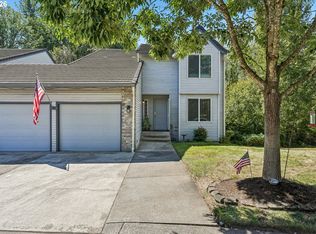
- $625,0003 bd4 ba3.3k sqft2217 NE 179th St #31R, Ridgefield, WA 98642For Sale
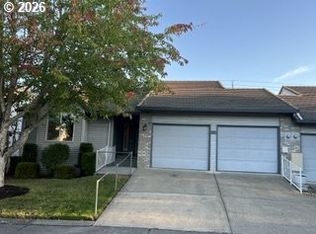
- $399,0002 bd2 ba1.6k sqft2217 NE 179th St UNIT 82, Ridgefield, WA 98642For Sale
- $849,0004 bd3 ba2.8k sqft17502 NE 25th Ave, Ridgefield, WA 98642Sold

Similar homes
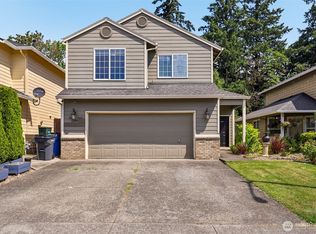
- $495,0003 bd3 ba1.7k sqftUniversity Woods South Ph 1 Lot 3 Sub 2005 For Ass, Ridgefield, WA 98642Active
 MLS ID #2540831, Kelly Primerano. NWMLS as distributed by MLS GRID
 - $600,0004 bd3 ba2.4k sqft527 N Allen Creek Drive, Ridgefield, WA 98642Active
 MLS ID #2576111, Frederick M. Sanchez. NWMLS as distributed by MLS GRID
 - $550,0003 bd4 ba1.8k sqftRolling Village - Ii, Vancouver, WA 98685Active
 MLS ID #2546948, Torri Fosteer. NWMLS as distributed by MLS GRID
 - $580,0003 bd3 ba2.3k sqft6211 NE 22nd Ct, Vancouver, WA 98665Active

 MLS ID #247571963, Diana DeLay, Berkshire Hathaway HomeServices NW Real Estate. RMLS (OR)
 - $699,0004 bd3 ba3.1k sqft15711 NE 20th Pl, Vancouver, WA 98665ActiveMLS ID #741359009, Steven Dobbs, John L. Scott Real Estate. RMLS (OR)
- $520,0003 bd2 ba2.3k sqft711 SE 101st Ave, Vancouver, WA 98664ActiveMLS ID #144965023, Emily Chose, Keller Williams Realty. RMLS (OR)
- $575,0004 bd3 ba2.4k sqft534 NE South Shore Rd, Portland, OR 97211For Sale
 MLS ID #844342, CORIE GOSSE, John L. Scott Real Estate. WVMLS
