Rare opportunity for spacious, single-level living in Whipple Creek II. This well-maintained 2-bedroom, 2-bath home offers nearly 1,700 sq ft, fresh interior paint, an oversized 2-car garage, generous storage, and a new heating/AC system installed in 2025.The light, bright interior features neutral finishes, hardwood floors, tile countertops, and a spacious kitchen with abundant cabinetry, pull-outs, and storage. The open living area includes a natural gas fireplace and opens directly to the large wraparound deck.The spacious primary suite also offers direct deck access, dual sinks, jetted soaking tub, separate shower, and generous closet space. A large utility room includes a sink and space for a full-size washer and dryer. The oversized garage easily accommodates a large SUV with room to spare and includes additional storage plus drop-down stairs to a clean, well-lit attic storage area. HOA includes landscaping, water, sewer, and exterior maintenance—ideal for low-maintenance, single-level living. OFFER REVIEW SEPTEMBER 15, 2026.
Active
$399,000
2217 NE 179th St Unit 82, Ridgefield, WA 98642
2beds
1,692sqft
Residential, Condominium
Built in 2000
-- sqft lot
$-- Zestimate®
$236/sqft
$371/mo HOA
What's special
Natural gas fireplaceHardwood floorsSpacious single-level livingGenerous closet spaceSpacious primary suiteNeutral finishesLarge wraparound deck
- 4 days
- 181
- 12
Zillow last checked:
Listing updated:
Listed by:
Quang Nguyen quang@premiertrust-realty.com,
Premier Trust Realty
Source: RMLS (OR),MLS#: 794165965
Facts & features
Interior
Bedrooms & bathrooms
- Bedrooms: 2
- Bathrooms: 2
- Full bathrooms: 2
- Main level bathrooms: 2
Rooms
- Room types: Utility Room, Nook, Bedroom 2, Dining Room, Family Room, Kitchen, Living Room, Primary Bedroom
Primary bedroom
- Features: Ceiling Fan, Closet Organizer, Patio, High Ceilings, Walkin Closet
- Level: Main
Bedroom 2
- Features: L Shaped, Nook, Closet
- Level: Main
Dining room
- Features: Living Room Dining Room Combo
- Level: Main
Family room
- Features: Family Room Kitchen Combo
- Level: Main
Kitchen
- Features: Builtin Range, Down Draft, Eating Area, Builtin Oven
- Level: Main
Living room
- Features: Deck, Family Room Kitchen Combo, Fireplace, Living Room Dining Room Combo, High Ceilings
- Level: Main
Heating
- ENERGY STAR Qualified Equipment, Forced Air, Wood Stove, Fireplace(s)
Cooling
- Central Air
Appliances
- Included: Built In Oven, Built-In Range, Cooktop, Dishwasher, Disposal, Down Draft, ENERGY STAR Qualified Appliances, Free-Standing Refrigerator, Plumbed For Ice Maker, Washer/Dryer, Gas Water Heater
- Laundry: Hookup Available, Laundry Room
Features
- Ceiling Fan(s), High Ceilings, Plumbed For Central Vacuum, Soaking Tub, Vaulted Ceiling(s), Closet Organizer, Closet, Sink, LShaped, Nook, Living Room Dining Room Combo, Family Room Kitchen Combo, Eat-in Kitchen, Walk-In Closet(s), Kitchen Island, Pantry, Tile
- Flooring: Hardwood, Wood
- Windows: Vinyl Frames
- Basement: Crawl Space,Storage Space,Unfinished
- Number of fireplaces: 1
- Fireplace features: Gas, Insert
Interior area
- Total structure area: 1,692
- Total interior livable area: 1,692 sqft
Property
Parking
- Total spaces: 2
- Parking features: Driveway, Off Street, Garage Door Opener, Attached, Oversized
- Attached garage spaces: 2
- Has uncovered spaces: Yes
Accessibility
- Accessibility features: Accessible Doors, Garage On Main, Ground Level, Main Floor Bedroom Bath, Minimal Steps, One Level, Parking, Utility Room On Main, Walkin Shower, Accessibility
Features
- Levels: One
- Stories: 1
- Entry location: Ground Floor
- Patio & porch: Deck, Patio
- Exterior features: Gas Hookup, Yard
- Has view: Yes
- View description: Territorial
Lot
- Features: Level
Details
- Additional structures: GasHookup, ToolShed
- Parcel number: 117897680
Construction
Type & style
- Home type: Condo
- Property subtype: Residential, Condominium
Materials
- Brick, Vinyl Siding, Wood Siding
- Foundation: Concrete Perimeter
- Roof: Tile
Condition
- Updated/Remodeled
- New construction: No
- Year built: 2000
Utilities & green energy
- Gas: Gas Hookup, Gas
- Sewer: Public Sewer
- Water: Public
- Utilities for property: Cable Connected
Green energy
- Water conservation: Water Sense Irrigation
Community & HOA
HOA
- Has HOA: Yes
- Amenities included: Exterior Maintenance, Insurance, Maintenance Grounds, Management, Water
- HOA fee: $371 monthly
Location
- Region: Ridgefield
Financial & listing details
- Price per square foot: $236/sqft
- Annual tax amount: $4,471
- Date on market: 9/11/2026
- Listing terms: Cash,Conventional,FHA
Estimated market value
Not available
Estimated sales range
Not available
Not available
Price history
| Date | Event | Price |
|---|---|---|
| 9/11/2026 | Listed for sale | $399,000$236/sqft |
Source:  RMLS (OR) #794165965 Report a problem RMLS (OR) #794165965 Report a problem | ||
| 9/7/2026 | Listing removed | -- |
Source: Owner Report a problem | ||
| 8/8/2026 | Price change | $399,000-7%$236/sqft |
Source: Owner Report a problem | ||
| 7/25/2026 | Listed for sale | $429,000-1.4%$254/sqft |
Source: Owner Report a problem | ||
| 11/16/2023 | Listing removed | -- |
Source: Zillow Rentals Report a problem | ||
| 10/20/2023 | Listed for rent | $2,200-12%$1/sqft |
Source: Zillow Rentals Report a problem | ||
| 10/12/2023 | Listing removed | -- |
Source: Zillow Rentals Report a problem | ||
| 9/14/2023 | Price change | $2,500-3.8%$1/sqft |
Source: Zillow Rentals Report a problem | ||
| 9/7/2023 | Price change | $2,600-7.1%$2/sqft |
Source: Zillow Rentals Report a problem | ||
| 8/30/2023 | Listed for rent | $2,800$2/sqft |
Source: Zillow Rentals Report a problem | ||
| 4/24/2023 | Listing removed | -- |
Source: Owner Report a problem | ||
| 4/15/2023 | Pending sale | $435,000$257/sqft |
Source: Owner Report a problem | ||
| 4/14/2023 | Price change | $435,000+8.8%$257/sqft |
Source: Owner Report a problem | ||
| 3/2/2023 | Pending sale | $399,999$236/sqft |
Source: Owner Report a problem | ||
| 2/27/2023 | Listed for sale | $399,999$236/sqft |
Source: Owner Report a problem | ||
Public tax history
Tax history is unavailable.
Monthly payment
Est. payment
Payment breakdown
Explore the cost of this home by adjusting the details. Changes won't be saved.Climate risks
Neighborhood: Mount Vista
Nearby schools
Schools provided by the listing agent
- Elementary: South Ridge
- Middle: View Ridge
- High: Ridgefield
Source: RMLS (OR). This data may not be complete. We recommend contacting the local school district to confirm school assignments for this home.
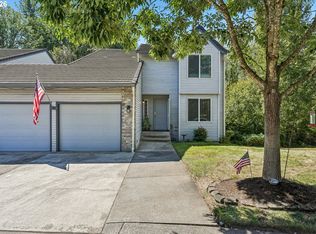
- $625,0003 bd4 ba3.3k sqft2217 NE 179th St #31R, Ridgefield, WA 98642For Sale
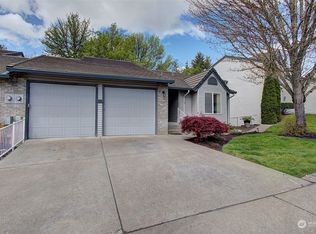
- $525,0003 bd2 ba3.3k sqft2217 NE 179th St #N25, Ridgefield, WA 98642Sold
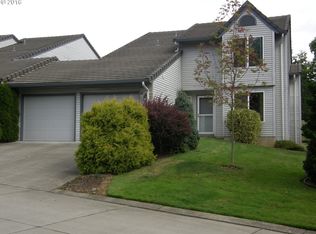
- $466,6003 bd3 ba2.1k sqft2217 NE 179th St UNIT 24, Ridgefield, WA 98642Off Market
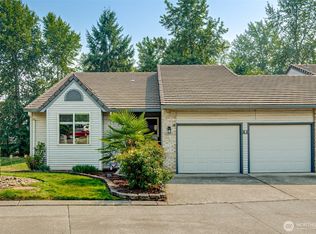
- $545,0003 bd3 ba3.3k sqft2217 NE 179th St UNIT 38, Ridgefield, WA 98642For Sale
Similar homes
- $398,0002 bd2 ba1.5k sqft3300 NE 164th St APT Hh4, Ridgefield, WA 98642Active
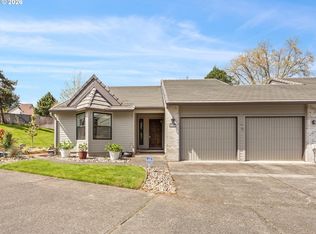
 MLS ID #735158818, Deanna Frasier, Berkshire Hathaway HomeServices NW Real Estate. RMLS (OR)
 - $423,0003 bd3 ba1.4k sqftThe Landing At Salmon Creek, Vancouver, WA 98685Active
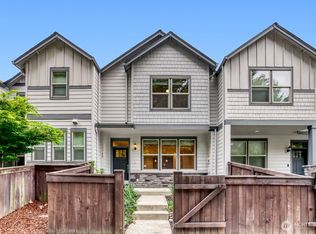 MLS ID #2577893, Crystal M. Morgan. NWMLS as distributed by MLS GRID
 - $415,0003 bd3 ba1.5k sqft80 N 41st Pl, Ridgefield, WA 98642Active
 MLS ID #305453417, Auburn Seal, Veracity Real Estate Group. RMLS (OR)
 - $389,5002 bd2 ba1k sqft5110 NE 76th Ave, Vancouver, WA 98662Active
 MLS ID #513553240, Alicia Howard, Premiere Property Group LLC. RMLS (OR)
 - $560,0003 bd3 ba2k sqft8813 NE 26th Ave, Vancouver, WA 98665ActiveMLS ID #249742782, Sean Coster, Real Broker. RMLS (OR)
- $450,0003 bd3 ba1.4k sqft8900 NE 17th Cir #30, Vancouver, WA 98664ActiveMLS ID #597326478, Pamela Dickinson, Pro Realty Group NW, LLC. RMLS (OR)
- $325,0002 bd3 ba1.3k sqft13846 NW 10th Ct APT C, Vancouver, WA 98685ActiveMLS ID #604227259, Mike Lamb, Windermere Northwest Living. RMLS (OR)
- $410,0002 bd3 ba1.3k sqft17200 SE 26th Dr Unit M46, Vancouver, WA 98683ActiveMLS ID #240799383, Nickole Kingston, Windermere Northwest Living. RMLS (OR)
- $335,0003 bd3 ba1.5k sqft2124 NE 77th Ave, Vancouver, WA 98664ActiveMLS ID #703888660, Michelle McGrann, Knipe Realty ERA Powered. RMLS (OR)
- $404,9003 bd3 ba1.4k sqft11557 NE 126th Pl, Vancouver, WA 98682ActiveMLS ID #120764490, Yana Chumov, Handris Realty Company. RMLS (OR)
- $510,0003 bd2 ba1.3k sqft9206 NE 53rd St, Vancouver, WA 98662ActiveMLS ID #655706143, Scott Spiker, MORE Realty. RMLS (OR)
- $434,9603 bd3 ba1.5k sqft18601 NE 44th Ave, Vancouver, WA 98686ActiveMLS ID #470320399, Desiree Roland, SEKISUI HOUSE PNW, INC.. RMLS (OR)
- $409,9003 bd3 ba1.7k sqft6605 W Burnside St #156, Portland, OR 97210ActiveMLS ID #112627552, Gregory Perkins, MORE Realty. RMLS (OR)
