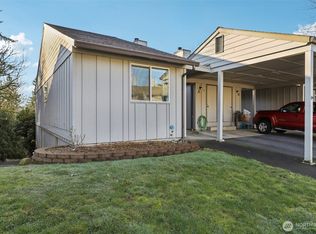
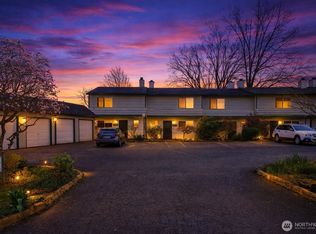
Spacious Condo Living in Desirable Salmon Creek Estates! Enjoy the perfect combination of space, comfort, and convenience in this generously sized, two-story condo featuring 2 bedrooms, 2 bathrooms, and a versatile floor plan with plenty of room to spread out. Unlike many traditional condos, this home offers the feel and functionality of a single-family residence while providing the benefits of low-maintenance condo living. Generous living spaces offer flexibility for entertaining, relaxing, or creating a comfortable home office. With an opportunity to add your own personal touches and updates, this property is ready for your vision and creativity. Nestled in the highly sought-after Salmon Creek area, you'll enjoy the convenience of nearby shopping, restaurants, parks, medical facilities, and easy access to major commuter routes. The established community offers a welcoming setting and a lifestyle that balances convenience with comfort. Whether you're looking to downsize without sacrificing space, purchase your first home, or simply enjoy a more manageable lifestyle, this condo offers exceptional possibilities. A wonderful opportunity to invest in a desirable location and make a home truly your own. Come explore the space, envision the possibilities, and discover everything Salmon Creek Estates has to offer!
Active
Listed by: Realty One Group Northstars • Heather Reeves • 360-713-8182
$335,000
1111 NW 133 Street #D, Vancouver, WA 98685
2beds
1,677sqft
Condominium
Built in 1983
-- sqft lot
$332,100 Zestimate®
$200/sqft
$535/mo HOA
What's special
Generously sized two-story condoVersatile floor planGenerous living spaces
- --
- on Zillow
- 126
- views
- 6
- saves
Likely to sell faster than
Zillow last checked:
Listing updated:
Listed by:
Heather Reeves 360-713-8182 HeatherReevesRealtor@gmail.com,
Realty One Group Northstars
Source: NWMLS as distributed by MLS GRID,MLS#: 2599970
Facts & features
Interior
Bedrooms & bathrooms
- Bedrooms: 2
- Bathrooms: 2
- Full bathrooms: 1
- 3/4 bathrooms: 1
- Main level bathrooms: 1
- Main level bedrooms: 1
Bedroom
- Level: Main
Bathroom three quarter
- Level: Lower
Bathroom full
- Level: Main
Living room
- Level: Main
Heating
- Fireplace, Wall Furnace, Electric
Cooling
- Wall Unit(s)
Appliances
- Included: Dishwasher, Refrigerator, Stove(s)/Range(s), Dishwasher(s), Refrigerator(s), Water Heater: electric, Water Heater Location: laundry room downstairs, Cooking - Electric Hookup, Cooking-Electric
Features
- Flooring: Ceramic Tile, Laminate, Carpet
- Number of fireplaces: 2
- Fireplace features: See Remarks, Lower Level: 1, Main Level: 1, Fireplace
Interior area
- Total structure area: 1,677
- Total interior livable area: 1,677 sqft
Property
Parking
- Total spaces: 1
- Parking features: Carport, Off Street
- Has carport: Yes
- Covered spaces: 1
Features
- Levels: Two
- Stories: 2
- Patio & porch: Cooking-Electric, Fireplace, Water Heater
- Spa features: Community
Details
- Parcel number: 117894590
- Special conditions: Standard
Construction
Type & style
- Home type: Condo
- Architectural style: Condo (2 Levels)
- Property subtype: Condominium
Materials
- Wood Products
- Roof: Composition
Condition
- Year built: 1983
- Major remodel year: 1983
Utilities & green energy
- Water: Company: Clark PUD
Community & HOA
Community
- Features: Cable TV, Clubhouse, Fitness Center, Game/Rec Rm, Pool
- Subdivision: Salmon Creek
HOA
- Services included: Maintenance Grounds, Sewer, Water
- HOA fee: $535 monthly
Location
- Region: Vancouver
Financial & listing details
- Price per square foot: $200/sqft
- Annual tax amount: $474
- Date on market: 10/31/2026
- Listing terms: Conventional,VA Loan
- Inclusions: Dishwasher(s), Refrigerator(s), Stove(s)/Range(s)
Estimated market value
$332,100
$315,000 - $349,000
$2,555/mo
Price history
| Date | Event | Price |
|---|---|---|
| 10/31/2026 | Listed for sale | $335,000$200/sqft |
Source:  RMLS (OR) #707217180 Report a problem | ||
Public tax history
Tax history is unavailable.
Monthly payment
Est. payment
Payment breakdown
Explore the cost of this home by adjusting the details. Changes won't be saved.Climate risks
Neighborhood: Salmon Creek
Nearby schools
Schools provided by the listing agent
- Elementary: Salmon Creek Elementary
- Middle: Alki Middle
- High: Skyview High
Source: NWMLS as distributed by MLS GRID. This data may not be complete. We recommend contacting the local school district to confirm school assignments for this home.

Similar homes
- $341,5002 bd2 ba896 sqft1116 NW 138th Way, Vancouver, WA 98685Active

 MLS ID #267168707, Katelyn McGrann, Realty One Group Prestige. RMLS (OR)
- $239,0002 bd1 ba964 sqftSalmon Creek Estates Condominiums, Vancouver, WA 98685Active
 MLS ID #2551465, Charlene Taylor. NWMLS as distributed by MLS GRID
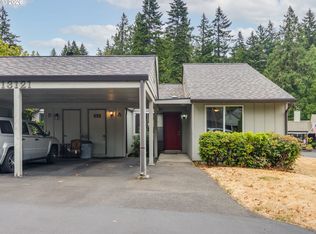
- $195,0002 bd1 ba964 sqft13121 NW 8th Way APT A, Vancouver, WA 98685Active
 MLS ID #220178078, Cheryl Williams, Berkshire Hathaway HomeServices NW Real Estate. RMLS (OR)
- $195,0003 bd2 ba1.2k sqftParklane Condo, Vancouver, WA 96885Active
 MLS ID #2492662, Donna M Roberts. NWMLS as distributed by MLS GRID
- $325,0002 bd2 ba990 sqft11001 NE 43rd Cir, Vancouver, WA 98682ActiveMLS ID #319498696, Keri Lippold, Windermere Northwest Living. RMLS (OR)
- $425,0003 bd2 ba1.2k sqft4121 NE 104th Ave, Vancouver, WA 98682ActiveMLS ID #608054508, Nathan Cano, Cano Real Estate LLC. RMLS (OR)
- $434,9004 bd2 ba1.5k sqft8615 NE 61st St, Vancouver, WA 98662ActiveMLS ID #525879587, Linsey Beattie, Keller Williams Realty. RMLS (OR)
- $299,9002 bd3 ba1.2k sqft7908 NE Loowit Loop APT 50, Vancouver, WA 98662ActiveMLS ID #209556563, Jessica Eisenhauer, Berkshire Hathaway HomeServices NW Real Estate. RMLS (OR)
- $499,9003 bd2 ba1.3k sqft205 NW Loan Pl, Vancouver, WA 98665ActiveMLS ID #316538985, Diana DeLay, Berkshire Hathaway HomeServices NW Real Estate. RMLS (OR)
- $495,0003 bd2 ba1.5k sqft10202 NE 24th Cir, Vancouver, WA 98664ActiveMLS ID #571560046, Alice Woodworth, Capstone Real Estate Services. RMLS (OR)
