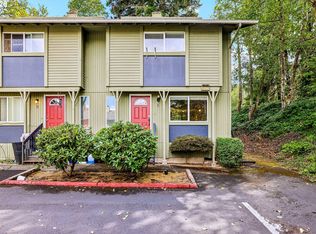
**Seller is Motivated!—This affordable and well-maintained 3-bedroom, 1.5-bath townhouse-style condo offers comfortable, low-maintenance living in a convenient location. Ideally situated near I-5 and SR-99 in West Hazel Dell, this home provides excellent accessibility for commuters while maintaining a quiet residential setting. The main level features a bright, functional kitchen with generous cabinet storage that flows seamlessly into an open-concept living and dining area, highlighted by a cozy wood-burning fireplace—perfect for everyday living and entertaining. Upstairs, three versatile bedrooms offer flexibility for a home office or additional living space. A private patio overlooks a green space, ideal for relaxing or outdoor gatherings. A dedicated detached garage and parking space ensure convenient parking and secure, flexible storage options. Your HOA dues include water, sewer, garbage, ground & exterior maintenance, helping maintain monthly expenses. With easy access to shopping, dining, and major commuter routes, this property presents an excellent opportunity for first-time buyers, investors, or anyone seeking a balance of convenience, comfort, and value. Financing is Cash only.
Active
Listed by: eXp Realty • Donna M Roberts
Price cut: $5K (9/30)
$195,000
421 NE 105th Street, Vancouver, WA 96885
3beds
1,260sqft
Condominium
Built in 1978
-- sqft lot
$190,900 Zestimate®
$155/sqft
$500/mo HOA
What's special
Cozy wood-burning fireplaceBright functional kitchenDedicated detached garageThree versatile bedroomsGenerous cabinet storageParking space
- --
- on Zillow
- 1,019
- views
- 62
- saves
Zillow last checked:
Listing updated:
Listed by:
Donna M Roberts,
eXp Realty
Source: NWMLS as distributed by MLS GRID,MLS#: 2492662
Facts & features
Interior
Bedrooms & bathrooms
- Bedrooms: 3
- Bathrooms: 2
- Full bathrooms: 1
- 1/2 bathrooms: 1
- Main level bathrooms: 1
Primary bedroom
- Level: Second
Bedroom
- Level: Second
Bedroom
- Level: Second
Bathroom full
- Level: Second
Other
- Level: Main
Dining room
- Level: Main
Kitchen without eating space
- Level: Main
Living room
- Level: Main
Heating
- Fireplace, Forced Air, Electric
Cooling
- None
Appliances
- Included: Dishwasher, Refrigerator, Stove(s)/Range(s), Dishwasher(s), Refrigerator(s), Water Heater: Electricity
Features
- Flooring: Vinyl, Carpet
- Number of fireplaces: 1
- Fireplace features: Wood Burning, Main Level: 1, Fireplace
Interior area
- Total structure area: 1,260
- Total interior livable area: 1,260 sqft
Property
Parking
- Total spaces: 1
- Parking features: Individual Garage, Off Street
- Has garage: Yes
- Covered spaces: 1
Features
- Levels: Two
- Stories: 2
- Patio & porch: Fireplace, Primary Bathroom, Water Heater
- Has view: Yes
- View description: Territorial
Lot
- Size: 1,258 Square Feet
- Features: Sidewalk
Details
- Parcel number: 118261178
- Special conditions: Standard
Construction
Type & style
- Home type: Condo
- Architectural style: Condo (2 Levels)
- Property subtype: Condominium
Materials
- Wood Products
- Roof: Composition
Condition
- Year built: 1978
- Major remodel year: 1978
Utilities & green energy
- Electric: Company: Clark Public Utilities
- Sewer: Company: Clark Regional Wastewater
- Water: Company: City of Vancouver
Community & HOA
Community
- Subdivision: Hazel Dell
HOA
- Services included: Central Hot Water, Common Area Maintenance, Sewer
- HOA fee: $500 monthly
- HOA phone: 360-397-0281
Location
- Region: Vancouver
Financial & listing details
- Price per square foot: $155/sqft
- Tax assessed value: $281,416
- Annual tax amount: $2,960
- Date on market: 3/24/2026
- Listing terms: Conventional,VA Loan
- Inclusions: Dishwasher(s), Refrigerator(s), Stove(s)/Range(s)
Estimated market value
$190,900
$181,000 - $200,000
$2,003/mo
Price history
| Date | Event | Price |
|---|---|---|
| 9/30/2026 | Price change | $195,000-2.5%$155/sqft |
Source: eXp Realty #519012420 Report a problem | ||
| 7/1/2026 | Price change | $200,000-7%$159/sqft |
Source:  NWMLS as distributed by MLS GRID #2492662 Report a problem NWMLS as distributed by MLS GRID #2492662 Report a problem | ||
| 6/26/2026 | Listed for sale | $215,000$171/sqft |
Source:  RMLS (OR) #519012420 Report a problem RMLS (OR) #519012420 Report a problem | ||
| 4/23/2026 | Pending sale | $215,000$171/sqft |
Source: RMLS (OR) #519012420 Report a problem | ||
| 3/24/2026 | Listed for sale | $215,000-18.9%$171/sqft |
Source: NWMLS as distributed by MLS GRID #2492662 Report a problem | ||
| 6/27/2025 | Sold | $265,000+165%$210/sqft |
Source: Public Record Report a problem | ||
| 10/6/2004 | Sold | $100,000+25.2%$79/sqft |
Source: Public Record Report a problem | ||
| 3/24/1998 | Sold | $79,900$63/sqft |
Source: Public Record Report a problem | ||
Public tax history
| Year | Property taxes | Tax assessment |
|---|---|---|
| 2025 | $2,960 +5.9% | $281,416 +7.8% |
| 2024 | $2,796 +14.7% | $261,050 +5.5% |
| 2023 | $2,437 +10% | $247,393 +2.8% |
| 2022 | $2,215 +3.1% | $240,608 +21.4% |
| 2021 | $2,148 +13.5% | $198,173 +10% |
| 2020 | $1,892 | $180,158 +7.1% |
| 2019 | $1,892 +3.9% | $168,147 +0.1% |
| 2018 | $1,822 +8.4% | $168,033 +30.9% |
| 2017 | $1,680 +25.7% | $128,405 +22.1% |
| 2016 | $1,336 +10.2% | $105,129 +18.9% |
| 2015 | $1,213 +1.2% | $88,443 +4.8% |
| 2014 | $1,199 | $84,386 +2.8% |
| 2013 | $1,199 +18.5% | $82,052 +54% |
| 2012 | $1,012 -15.9% | $53,292 -21.2% |
| 2011 | $1,202 -12.7% | $67,671 -20% |
| 2010 | $1,378 +3.1% | $84,589 -23% |
| 2009 | $1,337 | $109,800 -10% |
| 2008 | -- | $122,000 |
| 2007 | -- | $122,000 +47% |
| 2005 | -- | $83,000 |
| 2004 | -- | $83,000 +8.9% |
| 2001 | $1,132 -0.1% | $76,200 |
| 2000 | $1,134 | $76,200 |
Find assessor info on the county website
Monthly payment
Est. payment
Payment breakdown
Explore the cost of this home by adjusting the details. Changes won't be saved.Climate risks
Neighborhood: Salmon Creek
Nearby schools
Schools provided by the listing agent
- Elementary: Sacajawea Elementary
- Middle: Gaiser Middle
- High: Columbia River High
Source: NWMLS as distributed by MLS GRID. This data may not be complete. We recommend contacting the local school district to confirm school assignments for this home.

Similar homes
- $195,0002 bd1 ba964 sqft13121 NW 8th Way APT A, Vancouver, WA 98685Active
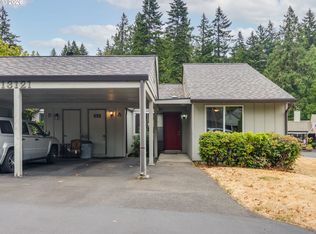
 MLS ID #220178078, Cheryl Williams, Berkshire Hathaway HomeServices NW Real Estate. RMLS (OR)
 - $218,0002 bd2 ba1.1k sqft1721 NE 116th St APT E, Vancouver, WA 98686Active
 MLS ID #572937124, Lily McCausland, The Lachlan Group LLC. RMLS (OR)
 - $239,0002 bd1 ba964 sqftSalmon Creek Estates Condominiums, Vancouver, WA 98685Active
 MLS ID #2551465, Charlene Taylor. NWMLS as distributed by MLS GRID
 - $209,9002 bd2 ba1.1k sqft1809 NE 116th St APT D, Vancouver, WA 98686Active
 MLS ID #438274077, Javier Alomia, Real Broker LLC. RMLS (OR)
 - $219,9002 bd1 ba980 sqft3738 NE 45th St, Vancouver, WA 98661ActiveMLS ID #323549303, Whitney Ravins, Realty ONE Group Pacifica. RMLS (OR)
- $200,0002 bd2 ba990 sqft514 SE 157th Ave Unit 22, Vancouver, WA 98684ActiveMLS ID #107808725, Jacqueline Smith, Keller Williams Realty. RMLS (OR)
- $235,0002 bd1 ba1k sqft3706 NE 45th St, Vancouver, WA 98661ActiveMLS ID #425798574, Jessica Hur, RE/MAX Equity Group. RMLS (OR)
- $250,0003 bd2 ba1.1k sqft502 SE 157th Ave Unit 59, Vancouver, WA 98684ActiveMLS ID #398632453, Chaney Compher, Realty One Group Prestige. RMLS (OR)
- $239,0002 bd2 ba1.1k sqft445 N Hayden Bay Dr #71, Portland, OR 97217ActiveMLS ID #416002145, Patrick Fry, Premiere Property Group LLC. RMLS (OR)
- $145,0003 bd2 ba1.2k sqft16812 SE 1st St Unit 74, Vancouver, WA 98684ActiveMLS ID #502021592, Tracy Burgess, Berkshire Hathaway HomeServices NW Real Estate. RMLS (OR)
- $224,9002 bd2 ba997 sqft522 SE 157th Ave Unit 13, Vancouver, WA 98684ActiveMLS ID #559632741, Jeff Wunder, Keller Williams Realty. RMLS (OR)
- $225,0002 bd2 ba1k sqft7006 NE 43rd St APT C, Vancouver, WA 98661ActiveMLS ID #288812649, Anthony Brungardt, eXp Realty LLC. RMLS (OR)
- $264,9002 bd3 ba1.1k sqft13216 NE Salmon Creek Ave Unit N4, Vancouver, WA 98686ActiveMLS ID #687410305, Erica Stout, RE/MAX Equity Group. RMLS (OR)
