Welcome to your garden paradise near the heart of Downtown Vancouver! This low-maintenance 2-bedroom condo is located in a park-like setting with plenty of privacy. This well-loved home features laminate hardwood floors, granite counters, plenty of storage, and a private backyard. The backyard is a gardener's dream space filled with jasmine, roses, dogwood, figs, blueberries, and more. It smells absolutely amazing! The owner will also leave the double-wide outdoor umbrella and patio furniture so that you can enjoy the outdoors to the fullest. The HOA takes care of the front lawn, common area, exterior maintenance, garbage, gas, water, and sewer. The condo is located a few minutes from the farmer's market and the many restaurants and shops that Main Street has to offer but still close enough to the freeway entrance so you can easily access the rest of Vancouver.
Active
Listed by: John L. Scott, Inc. Vancouver • Jan Fogg
$275,000
3300 Kauffman Avenue #14, Vancouver, WA 98660
2beds
762sqft
:
Get pre-qualified$2,094/mo
Condominium
Built in 1975
-- sqft lot
$270,300 Zestimate®
$361/sqft
$360/mo HOA
What's special
Private backyardLaminate hardwood floorsPlenty of storagePlenty of privacyGranite counters
- 44 days |
- 568 |
- 35 |
Zillow last checked:
Listing updated:
Listed by:
Jan Fogg,
John L. Scott, Inc. Vancouver
Source: NWMLS as distributed by MLS GRID,MLS#: 2533858
Facts & features
Interior
Bedrooms & bathrooms
- Bedrooms: 2
- Bathrooms: 1
- Full bathrooms: 1
- Main level bathrooms: 1
- Main level bedrooms: 2
Primary bedroom
- Level: Main
Bedroom
- Level: Main
Bathroom full
- Level: Main
Kitchen without eating space
- Level: Main
Living room
- Level: Main
Heating
- Fireplace, Wall Furnace, Electric, Natural Gas
Cooling
- None
Appliances
- Included: Dishwasher, Disposal, Microwave, Refrigerator, Washer, Dishwasher(s), Garbage Disposal, Microwave(s), Refrigerator(s), Washer(s), Water Heater: gas, Cooking - Electric Hookup, Cooking-Electric
- Laundry: Washer Hookup
Features
- Flooring: Laminate, Carpet
- Number of fireplaces: 1
- Fireplace features: Gas, Main Level: 1, Fireplace
Interior area
- Total structure area: 762
- Total interior livable area: 762 sqft
Property
Parking
- Total spaces: 1
- Parking features: Uncovered
- Uncovered spaces: 1
Features
- Levels: One
- Stories: 1
- Patio & porch: Cooking-Electric, Fireplace, Washer, Water Heater
Lot
- Features: Paved
Details
- Parcel number: 1034028
- Special conditions: Standard
Construction
Type & style
- Home type: Condo
- Architectural style: Condo (1 Level)
- Property subtype: Condominium
Materials
- Cement/Concrete
- Roof: Composition
Condition
- Year built: 1975
- Major remodel year: 1988
Utilities & green energy
- Electric: Company: Clark Public Utilties
- Sewer: Company: City of Vancouver
- Water: Company: City of Vancouver
Community & HOA
Community
- Subdivision: Downtown Vancouver
HOA
- Services included: Common Area Maintenance, Gas, Maintenance Grounds, Sewer, Water
- HOA fee: $360 monthly
- HOA phone: 360-828-5164
Location
- Region: Vancouver
Financial & listing details
- Price per square foot: $361/sqft
- Tax assessed value: $202,363
- Annual tax amount: $2,431
- Date on market: 6/17/2026
- Cumulative days on market: 44 days
- Listing terms: Conventional,VA Loan
- Inclusions: Dishwasher(s), Garbage Disposal, Microwave(s), Refrigerator(s), Washer(s)
Estimated market value
$270,300
$257,000 - $284,000
$1,489/mo
Price history
| Date | Event | Price |
|---|---|---|
| 6/17/2026 | Listed for sale | $275,000+58.1%$361/sqft |
Source:  RMLS (OR) #714279764 Report a problem RMLS (OR) #714279764 Report a problem | ||
| 9/8/2017 | Sold | $173,900-0.6%$228/sqft |
Source: RMLS (OR) #17515411 Report a problem | ||
| 7/28/2017 | Pending sale | $174,900$230/sqft |
Source: Windermere Stellar #17515411 Report a problem | ||
| 7/26/2017 | Price change | $174,900-2.8%$230/sqft |
Source: Windermere Stellar #17515411 Report a problem | ||
| 7/11/2017 | Price change | $179,900-5.3%$236/sqft |
Source: Windermere Stellar #17515411 Report a problem | ||
| 6/22/2017 | Price change | $189,900-11.6%$249/sqft |
Source: Windermere Stellar #17515411 Report a problem | ||
| 6/17/2017 | Listed for sale | $214,900+50.3%$282/sqft |
Source: Windermere Stellar #17515411 Report a problem | ||
| 8/30/2007 | Sold | $142,977$188/sqft |
Source: Public Record Report a problem | ||
Public tax history
| Year | Property taxes | Tax assessment |
|---|---|---|
| 2024 | $1,973 +7.8% | $202,363 +3.2% |
| 2023 | $1,830 +4.8% | $196,128 -9.3% |
| 2022 | $1,747 -3.7% | $216,302 +23.6% |
| 2021 | $1,814 +5.9% | $174,964 +2.5% |
| 2020 | $1,713 | $170,687 +2.1% |
| 2019 | $1,713 +19% | $167,105 +14.9% |
| 2018 | $1,440 +8% | $145,386 +30.1% |
| 2017 | $1,333 +7.9% | $111,726 +3.4% |
| 2016 | $1,235 | $108,004 +18.6% |
| 2015 | $1,235 +40.7% | $91,067 +31.5% |
| 2014 | $877 | $69,257 +18.4% |
| 2013 | $877 -12.3% | $58,496 -0.6% |
| 2012 | $1,000 -25.1% | $58,829 -21.8% |
| 2011 | $1,334 +3.1% | $75,206 -28.1% |
| 2010 | $1,294 +1.4% | $104,609 -9.3% |
| 2009 | $1,276 | $115,367 -11.4% |
| 2008 | -- | $130,200 |
| 2007 | -- | $130,200 |
Find assessor info on the county website
Monthly payment
Est. payment
Payment breakdown
Explore the cost of this home by adjusting the details. Changes won't be saved.Climate risks
Neighborhood: Carter Park
Nearby schools
GreatSchools rating
- 4/10Lincoln Elementary SchoolGrades: K-5Distance: 0.6 mi
- 2/10Discovery Middle SchoolGrades: 6-8Distance: 1 mi
- 2/10Hudson's Bay High SchoolGrades: 9-12Distance: 1.6 mi
Schools provided by the listing agent
- Elementary: Lincoln Elementary
- Middle: Discovery Middle
- High: Hudson's Bay High
Source: NWMLS as distributed by MLS GRID. This data may not be complete. We recommend contacting the local school district to confirm school assignments for this home.
- $239,9002 bd1 ba762 sqft3300 Kauffman Ave APT 18, Vancouver, WA 98660Sold

- $275,0002 bd1 ba861 sqft3300 Kauffman Ave APT 12, Vancouver, WA 98660Sold
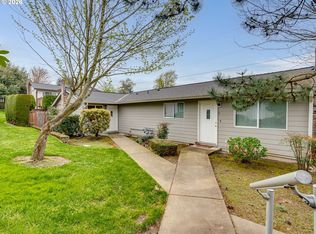
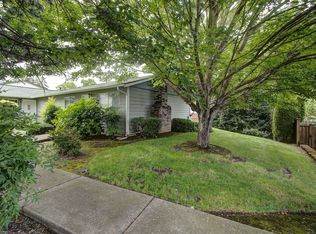
- $240,0002 bd1 ba762 sqft3300 Kauffman Ave APT 11, Vancouver, WA 98660For Sale
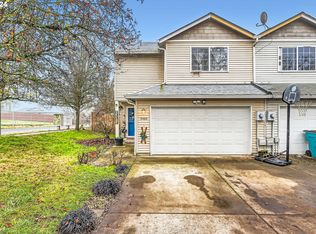
- $392,9003 bd3 ba1.5k sqft1101 W 33rd Way, Vancouver, WA 98660Sold
- $455,3003 bd3 ba1.5k sqft1100 NW 32nd Pl, Battle Ground, WA 98604Off Market
- $399,9003 bd3 ba1.5k sqft1106 W 32nd Pl, Vancouver, WA 98660Sold
- $379,9003 bd3 ba1.5k sqft1115 W 33rd Way, Vancouver, WA 98660For Sale
- $599,9004 bd3 ba3.1k sqft3310 Harney St, Vancouver, WA 98660Sold
A local agent can set up tours, give advice and negotiate with sellers.
Similar homes
- $250,0002 bd2 ba1k sqftEvergreen Ridge Condo, Vancouver, WA 98665Active
 MLS ID #2512330, Madison Heimbigner. NWMLS as distributed by MLS GRID
 - $255,0002 bd1 ba964 sqftSalmon Creek Estates, Vancouver, WA 98685Active
 MLS ID #2542087, Karen Higgins. NWMLS as distributed by MLS GRID
 - $275,0002 bd2 ba1k sqft100, Vancouver, WA 98661Active
 MLS ID #2538810, Nick Atwood. NWMLS as distributed by MLS GRID
 - $245,0002 bd1 ba952 sqftPepper Tree Condominiums, Vancouver, WA 98661Active
 MLS ID #2514944, Tracy Anderson. NWMLS as distributed by MLS GRID
 - $300,0002 bd2 ba1.1k sqftBoardwalk Gardens, Vancouver, WA 98664ActiveMLS ID #2523964, Brandy Pettet. NWMLS as distributed by MLS GRID
- $237,9992 bd1 ba844 sqftLakeview Condominiums, Vancouver, WA 98655ActiveMLS ID #2511313, Alonnah Orae Kiemele. NWMLS as distributed by MLS GRID
- $275,0002 bd2 ba876 sqft4000 NE 109th Ave Unit M148, Vancouver, WA 98682Active
 MLS ID #327585802, Cristine Besmond, Windermere Northwest Living. RMLS (OR)
 - $285,0002 bd2 ba1.1k sqft8109 NE 14th St APT D, Vancouver, WA 98664ActiveMLS ID #664467726, Thomas Harvey, Keller Williams Realty. RMLS (OR)
- $249,9002 bd2 ba1.1k sqft541 N Hayden Bay Dr, Portland, OR 97217ActiveMLS ID #220429658, Brian Johnson, Windermere Realty Trust. RMLS (OR)
- $239,0002 bd1 ba964 sqftSalmon Creek Estates Condominiums, Vancouver, WA 98685ActiveMLS ID #2551465, Charlene Taylor. NWMLS as distributed by MLS GRID
- $247,0001 bd1 ba900 sqftShorewood East, Vancouver, WA 98661ActiveMLS ID #2533005, Karen Higgins. NWMLS as distributed by MLS GRID
- $239,9001 bd1 ba676 sqftLakeview, Vancouver, WA 98665ActiveMLS ID #2509534, Madison Thomas. NWMLS as distributed by MLS GRID
- $310,0002 bd1 ba915 sqft5734 N Montana Ave Unit 5, Portland, OR 97217ActiveMLS ID #461811322, Cheryl Richardson, Berkshire Hathaway HomeServices NW Real Estate. RMLS (OR)
- $275,9001 bd1 ba648 sqftEllsworth On The Park, Vancouver, WA 98664ActiveMLS ID #2482837, Shana Kunze. NWMLS as distributed by MLS GRID
- $220,0002 bd1 ba980 sqft3702 NE 45th St #3702, Vancouver, WA 98661ActiveMLS ID #691150488, Eric Pelky, Weichert Realtors, Equity NW. RMLS (OR)
- $364,9001 bd2 ba992 sqft1218 W 19th St, Vancouver, WA 98660ActiveMLS ID #458390453, Corey Allen, Brantley Christianson Real Estate. RMLS (OR)
- $280,0001 bd2 ba724 sqft75 N Hayden Bay Dr, Portland, OR 97217ActiveMLS ID #189529273, Chris Suarez, Keller Williams Sunset Corridor. RMLS (OR)
- $239,9001 bd1 ba906 sqft5565 E Evergreen Blvd APT 3303, Vancouver, WA 98661ActiveMLS ID #162650936, Rich Burns, RE/MAX Equity Group. RMLS (OR)
- $258,9002 bd3 ba1k sqftStonebrook Condo, Vancouver, WA 98682ActiveMLS ID #2512829, Diana Latypova. NWMLS as distributed by MLS GRID
- $254,9001 bd1 ba643 sqftEllsworth On The Park, Vancouver, WA 98664ActiveMLS ID #2492536, Myra Brock. NWMLS as distributed by MLS GRID
