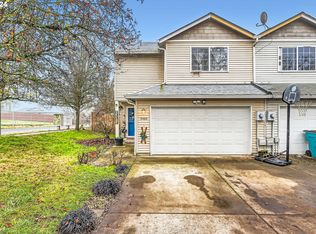
Charming 3-Bedroom Townhome in a Convenient Vancouver Location! Built in 2005, this inviting 1,573-square-foot townhome offers a spacious and functional floor plan designed for both everyday living and entertaining. The main level features an open-concept layout with generous living and dining spaces, a well-appointed kitchen with ample storage and workspace, and a convenient half bath. Upstairs, you'll find three comfortable bedrooms, including a primary suite, along with two full bathrooms. Step outside through the sliding glass door to enjoy the private backyard and deck—an ideal space for relaxing, grilling, or unwinding after a long day. Located just steps from a large community park featuring open green space, walking paths, picnic areas, and a playground, this home offers the perfect balance of comfort and convenience. You'll also be just minutes from the vibrant Vancouver Waterfront, where you can enjoy an exciting mix of restaurants, shopping, entertainment, and stunning Columbia River views.
Active
Listed by: The Bordak Group, LLC • Forrest Barrett • 360-936-8950
$379,900
1115 W 33rd Way, Vancouver, WA 98660
3beds
1,573sqft
Townhouse, Single Family Residence
Built in 2005
3,336 Square Feet Lot
$379,000 Zestimate®
$242/sqft
$-- HOA
What's special
Private backyard and deckPrimary suiteConvenient half bathThree comfortable bedroomsOpen-concept layout
- --
- on Zillow
- 336
- views
- 23
- saves
Zillow last checked:
Listing updated:
Listed by:
Forrest Barrett 360-936-8950 forrestbarretthomes@gmail.com,
The Bordak Group, LLC
Source: NWMLS as distributed by MLS GRID,MLS#: 2529514
Facts & features
Interior
Bedrooms & bathrooms
- Bedrooms: 3
- Bathrooms: 3
- Full bathrooms: 2
- 1/2 bathrooms: 1
- Main level bathrooms: 1
Primary bedroom
- Level: Second
Bedroom
- Level: Second
Bedroom
- Level: Second
Kitchen with eating space
- Level: Main
Living room
- Level: Main
Utility room
- Level: Second
Heating
- Wall Furnace, Electric
Cooling
- None
Appliances
- Included: Dishwasher, Refrigerator, Stove(s)/Range(s), Dishwasher(s), Refrigerator(s), Water Heater: electric
Features
- Dining Room
- Flooring: Vinyl, Carpet
- Has fireplace: No
Interior area
- Total structure area: 1,573
- Total interior livable area: 1,573 sqft
Property
Parking
- Parking features: Attached Garage
- Has attached garage: Yes
Features
- Levels: Multi/Split
- Patio & porch: Dining Room, Water Heater
Lot
- Size: 3,336 Square Feet
- Topography: Level
Details
- Parcel number: 011000002
- Zoning description: Jurisdiction: City
- Special conditions: Standard
Construction
Type & style
- Home type: Townhouse
- Architectural style: Townhouse
- Property subtype: Townhouse, Single Family Residence
Materials
- Metal/Vinyl
- Roof: Composition
Condition
- Good
- Year built: 2005
- Major remodel year: 2005
Utilities & green energy
- Sewer: Sewer Connected
- Water: Public
Community & HOA
Community
- Subdivision: Lincoln
Location
- Region: Vancouver
Financial & listing details
- Price per square foot: $242/sqft
- Tax assessed value: $354,666
- Annual tax amount: $3,446
- Date on market: 6/10/2026
- Listing terms: Conventional,FHA,VA Loan
- Inclusions: Dishwasher(s), Refrigerator(s), Stove(s)/Range(s)
Estimated market value
$379,000
$360,000 - $398,000
$2,348/mo
Price history
| Date | Event | Price |
|---|---|---|
| 6/10/2026 | Listed for sale | $379,900+141.5%$242/sqft |
Source:  RMLS (OR) #149932004 Report a problem RMLS (OR) #149932004 Report a problem | ||
| 5/18/2007 | Sold | $157,315-9.5%$100/sqft |
Source: Public Record Report a problem | ||
| 6/27/2005 | Sold | $173,900$111/sqft |
Source: Public Record Report a problem | ||
Public tax history
| Year | Property taxes | Tax assessment |
|---|---|---|
| 2025 | $3,446 +16.8% | $354,666 +17.5% |
| 2024 | $2,952 +11.4% | $301,900 +6.8% |
| 2023 | $2,649 +3.6% | $282,671 -7.9% |
| 2022 | $2,556 +7.5% | $306,782 +20.2% |
| 2021 | $2,379 +2% | $255,321 +14% |
| 2020 | $2,333 | $224,001 -1.6% |
| 2019 | $2,333 +0.6% | $227,622 -2.9% |
| 2018 | $2,320 +5.9% | $234,487 +27.6% |
| 2017 | $2,190 +13.2% | $183,811 +8.5% |
| 2016 | $1,935 +14.5% | $169,413 +19.9% |
| 2015 | $1,689 +3.3% | $141,315 +9.3% |
| 2014 | $1,635 | $129,289 +11.7% |
| 2013 | $1,635 +11.1% | $115,738 +18% |
| 2012 | $1,472 -4.4% | $98,055 -11.5% |
| 2011 | $1,540 -14.6% | $110,818 -8.2% |
| 2010 | $1,802 -1.5% | $120,749 -24.9% |
| 2009 | $1,830 | $160,725 -14% |
| 2008 | -- | $186,800 |
| 2007 | -- | $186,800 |
| 2005 | -- | -- |
Find assessor info on the county website
Monthly payment
Est. payment
Payment breakdown
Explore the cost of this home by adjusting the details. Changes won't be saved.Climate risks
Neighborhood: Carter Park
Nearby schools
Schools provided by the listing agent
- Elementary: Lincoln Elementary
- Middle: Discovery Middle
- High: Hudson's Bay High
Source: NWMLS as distributed by MLS GRID. This data may not be complete. We recommend contacting the local school district to confirm school assignments for this home.

Similar homes
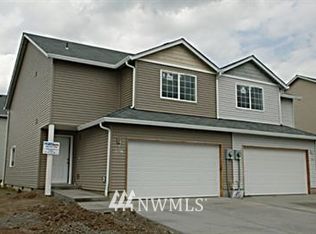
- $459,9003 bd2 ba1.3k sqft3604 W Rose St, Vancouver, WA 98660Active
 MLS ID #2556905, Laura Lipinski. NWMLS as distributed by MLS GRID
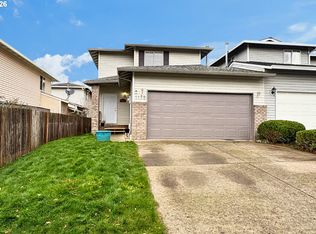
 - $310,0003 bd3 ba1.5k sqftParkview Village, Vancouver, WA 98661Active
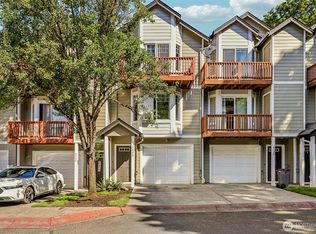 MLS ID #2569152, Meme Loggins. NWMLS as distributed by MLS GRID
 - $394,0003 bd3 ba1.5k sqft2219 NE 137th Court, Vancouver, WA 98684Active
 MLS ID #2558250, Frederick M. Sanchez. NWMLS as distributed by MLS GRID
 - $394,0003 bd3 ba1.5k sqft2217 NE 137th Court, Vancouver, WA 98684Active
 MLS ID #2558244, Frederick M. Sanchez. NWMLS as distributed by MLS GRID
 - $299,9992 bd3 ba1.2k sqft8904 NE 15th Ave APT C21, Vancouver, WA 98665Active
 MLS ID #494280278, Jessica Eisenhauer, Berkshire Hathaway HomeServices NW Real Estate. RMLS (OR)
 - $384,8003 bd3 ba1.5k sqft1384 SW 22nd Ter, Gresham, OR 97080ActiveMLS ID #647743038, Jamey Nedelisky, Berkshire Hathaway HomeServices NW Real Estate. RMLS (OR)
- $420,0003 bd3 ba1.5k sqft8301 NE 134th Pl #6, Vancouver, WA 98682ActiveMLS ID #351743943, Maria Cerri, Premiere Property Group, LLC. RMLS (OR)
