

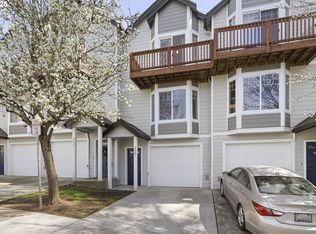
Welcome home to this inviting and thoughtfully updated townhome! With brand-new siding, plus a freshly updated interior, this home offers comfort and peace of mind. The flexible layout features two bedrooms upstairs and a third bedroom on the lower level with its own private full bathroom—perfect for guests or a home office. BRAND NEW CARPET THROUGHOUT! Enjoy 1,525 square feet of living space, an attached deep single-car garage, low HOA fees and priced to sell! A wonderful place to call home. Mortgage savings may be available for buyers of this listing.
Active
Listed by: Redfin • Meme Loggins • 971-330-3644
Price cut: $15K (10/1)
$310,000
4436 NE Nicholson Loop, Vancouver, WA 98661
3beds
1,525sqft
Townhouse, Condominium
Built in 2003
-- sqft lot
$310,700 Zestimate®
$203/sqft
$200/mo HOA
What's special
Brand-new sidingAttached deep single-car garageFlexible layoutTwo bedrooms upstairsFreshly updated interiorBrand new carpet throughout
- --
- on Zillow
- 472
- views
- 39
- saves
Zillow last checked:
Listing updated:
Listed by:
Meme Loggins 971-330-3644 meme.loggins@redfin.com,
Redfin
Source: NWMLS as distributed by MLS GRID,MLS#: 2569152
Facts & features
Interior
Bedrooms & bathrooms
- Bedrooms: 3
- Bathrooms: 3
- Full bathrooms: 3
Bathroom full
- Level: Second
Kitchen without eating space
- Level: Main
Heating
- Forced Air, Electric
Cooling
- Window Unit(s)
Appliances
- Included: Dishwasher, Disposal, Dryer, Microwave, Refrigerator, Stove(s)/Range(s), Washer, Dishwasher(s), Dryer(s), Garbage Disposal, Microwave(s), Refrigerator(s), Washer(s)
Features
- Flooring: Laminate, Carpet
- Has fireplace: No
Interior area
- Total structure area: 1,525
- Total interior livable area: 1,525 sqft
Property
Parking
- Total spaces: 2
- Parking features: Individual Garage
- Has garage: Yes
- Covered spaces: 1
- Uncovered spaces: 1
Features
- Levels: Multi/Split
- Has view: Yes
- View description: Territorial
Lot
- Features: Curbs, Dead End Street
Details
- Parcel number: 161657036
- Special conditions: Standard
Construction
Type & style
- Home type: Townhouse
- Architectural style: Townhouse
- Property subtype: Townhouse, Condominium
Materials
- Wood Siding
- Roof: Composition
Condition
- Year built: 2003
Utilities & green energy
- Utilities for property: Comcast
Community & HOA
Community
- Subdivision: Minnehaha
HOA
- Services included: Common Area Maintenance, Maintenance Grounds, See Remarks
- HOA fee: $200 monthly
- HOA phone: 360-828-5164
Location
- Region: Vancouver
Financial & listing details
- Price per square foot: $203/sqft
- Tax assessed value: $333,912
- Annual tax amount: $3,245
- Date on market: 9/3/2026
- Listing terms: Conventional,FHA,VA Loan
- Inclusions: Dishwasher(s), Dryer(s), Garbage Disposal, Microwave(s), Refrigerator(s), Stove(s)/Range(s), Washer(s)
Estimated market value
$310,700
$295,000 - $326,000
$2,220/mo
Price history
| Date | Event | Price |
|---|---|---|
| 10/19/2026 | Pending sale | $310,000$203/sqft |
Source:  RMLS (OR) #376645171 Report a problem RMLS (OR) #376645171 Report a problem | ||
| 10/15/2026 | Listed for sale | $310,000$203/sqft |
Source:  NWMLS as distributed by MLS GRID #2569152 Report a problem NWMLS as distributed by MLS GRID #2569152 Report a problem | ||
| 10/6/2026 | Pending sale | $310,000$203/sqft |
Source: NWMLS as distributed by MLS GRID #2569152 Report a problem | ||
| 10/1/2026 | Price change | $310,000-4.6%$203/sqft |
Source: RMLS (OR) #376645171 Report a problem | ||
| 9/3/2026 | Listed for sale | $325,000+51.2%$213/sqft |
Source: NWMLS as distributed by MLS GRID #2569152 Report a problem | ||
| 6/9/2017 | Sold | $215,000-2.2%$141/sqft |
Source: RMLS (OR) #17112477 Report a problem | ||
| 5/10/2017 | Pending sale | $219,900$144/sqft |
Source: Knipe Realty NW INC. #17112477 Report a problem | ||
| 5/5/2017 | Listed for sale | $219,900+14%$144/sqft |
Source: Knipe Realty NW INC. #17112477 Report a problem | ||
| 7/22/2016 | Sold | $192,900+60.8%$126/sqft |
Source: RMLS (OR) #16276191 Report a problem | ||
| 12/20/2013 | Sold | $120,000+14.3%$79/sqft |
Source: RMLS (OR) #13466694 Report a problem | ||
| 5/20/2013 | Pending sale | $105,000$69/sqft |
Source: Keller Williams Premier Partners #13466694 Report a problem | ||
| 5/17/2013 | Listed for sale | $105,000-39.3%$69/sqft |
Source: Keller Williams Premier Partners #13466694 Report a problem | ||
| 9/28/2011 | Listing removed | $950$1/sqft |
Source: Properties West Report a problem | ||
| 8/16/2011 | Listed for rent | $950$1/sqft |
Source: Properties West Report a problem | ||
| 3/14/2008 | Sold | $173,000-1.1%$113/sqft |
Source: Public Record Report a problem | ||
| 1/7/2008 | Listed for sale | $175,000$115/sqft |
Source: Number1Expert #7109419 Report a problem | ||
Public tax history
| Year | Property taxes | Tax assessment |
|---|---|---|
| 2025 | $3,245 +7.5% | $333,912 +8.1% |
| 2024 | $3,018 +10.2% | $308,749 +5.6% |
| 2023 | $2,739 +6.1% | $292,403 -3.1% |
| 2022 | $2,581 +5.2% | $301,623 +17% |
| 2021 | $2,453 +2.3% | $257,788 +11.6% |
| 2020 | $2,397 | $230,967 -1.3% |
| 2019 | $2,397 +16.7% | $233,966 +12.7% |
| 2018 | $2,054 -5% | $207,570 +14.4% |
| 2017 | $2,162 +14.3% | $181,429 +9.5% |
| 2016 | $1,892 | $165,621 +13.9% |
| 2015 | $1,892 +16.2% | $145,384 +12.9% |
| 2014 | $1,628 | $128,750 +21.5% |
| 2013 | $1,628 +9.8% | $105,968 +4.8% |
| 2012 | $1,483 -12.1% | $101,123 -9.4% |
| 2011 | $1,686 +0.7% | $111,639 -15.6% |
| 2010 | $1,674 -5% | $132,257 -11.4% |
| 2009 | $1,762 | $149,226 -15.9% |
| 2008 | -- | $177,500 |
| 2007 | -- | $177,500 +35.5% |
| 2005 | -- | $131,000 |
Find assessor info on the county website
Monthly payment
Est. payment
Payment breakdown
Explore the cost of this home by adjusting the details. Changes won't be saved.Climate risks
Neighborhood: Bagley Downs
Nearby schools
Schools provided by the listing agent
- Elementary: Roosevelt Elementary
- Middle: McLoughlin Middle
- High: Fort Vancouver High
Source: NWMLS as distributed by MLS GRID. This data may not be complete. We recommend contacting the local school district to confirm school assignments for this home.

Similar homes
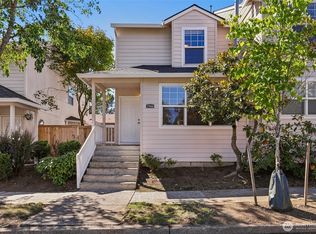
- $289,9002 bd2 ba1.1k sqftMeadowglen Condo, Vancouver, WA 98661Active
 MLS ID #2579772, Shastine M Bredlie. NWMLS as distributed by MLS GRID
 - $324,9003 bd3 ba1.7k sqft8722 NE 17th Street, Vancouver, WA 98664Active
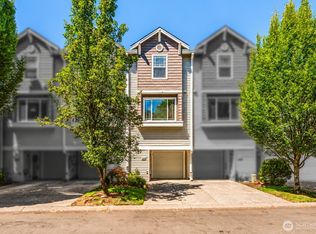 MLS ID #2559866, Collin Petersen. NWMLS as distributed by MLS GRID
 - $299,9992 bd3 ba1.2k sqft8904 NE 15th Ave APT C21, Vancouver, WA 98665Active

 MLS ID #494280278, Jessica Eisenhauer, Berkshire Hathaway HomeServices NW Real Estate. RMLS (OR)
 - $275,0002 bd2 ba1k sqft7113 NE 43rd St #15-F, Vancouver, WA 98661Active
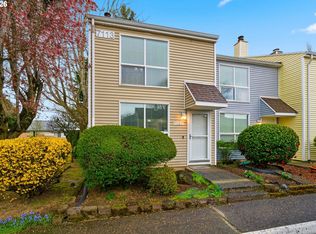 MLS ID #466889338, Nick Atwood, Realty Pro West, LLC. RMLS (OR)
 - $299,9002 bd3 ba1.2k sqft7908 NE Loowit Loop APT 50, Vancouver, WA 98662ActiveMLS ID #209556563, Jessica Eisenhauer, Berkshire Hathaway HomeServices NW Real Estate. RMLS (OR)
- $235,0002 bd1 ba1k sqft3706 NE 45th St, Vancouver, WA 98661ActiveMLS ID #425798574, Jessica Hur, RE/MAX Equity Group. RMLS (OR)
- $299,9003 bd3 ba1.3k sqft13422 SE Harold St #11, Portland, OR 97236ActiveMLS ID #111853864, Anthony Dyche, HomeSmart Realty Group. RMLS (OR)
- $310,0002 bd2 ba1k sqft10800 SE 17th Cir APT J-115, Vancouver, WA 98664ActiveMLS ID #380432916, Amy Avery, Modern Realty, LLC. RMLS (OR)
