Welcome home to this beautifully maintained 3-bedroom, 2.5-bathroom, two-story townhouse condo offering a comfortable blend of style, space, and functionality. The inviting main level features solid wood kitchen cabinets, granite countertops, and plenty of room for everyday living and entertaining.Upstairs, you'll find spacious bedrooms, including a primary suite with a walk-in closet, along with vaulted ceilings that create an open and airy feel. All-new carpet throughout adds a fresh, move-in-ready touch.Step outside to enjoy your own private, fenced backyard—perfect for relaxing, entertaining, gardening, or enjoying a little outdoor privacy. With its thoughtful updates, desirable layout, and welcoming indoor and outdoor spaces, this townhouse is ready to make you feel right at home!
Active
Price cut: $15K (10/3)
$299,900
13422 SE Harold St #11, Portland, OR 97236
3beds
1,369sqft
Residential, Condominium, Townhouse
Built in 2006
-- sqft lot
$-- Zestimate®
$219/sqft
$265/mo HOA
What's special
Private fenced backyardSolid wood kitchen cabinetsSpacious bedroomsAll-new carpet throughoutInviting main levelGranite countertops
- 46 days
- 282
- 24
Zillow last checked:
Listing updated:
Listed by:
Anthony Dyche 503-318-0989,
HomeSmart Realty Group
Source: RMLS (OR),MLS#: 111853864
Facts & features
Interior
Bedrooms & bathrooms
- Bedrooms: 3
- Bathrooms: 3
- Full bathrooms: 2
- Partial bathrooms: 1
- Main level bathrooms: 1
Rooms
- Room types: Bedroom 2, Bedroom 3, Dining Room, Family Room, Kitchen, Living Room, Primary Bedroom
Primary bedroom
- Features: Walkin Closet
- Level: Upper
Bedroom 2
- Level: Upper
Bedroom 3
- Level: Upper
Kitchen
- Features: Dishwasher, Family Room Kitchen Combo, Island, Free Standing Refrigerator, Granite
- Level: Lower
Living room
- Features: Fireplace
- Level: Lower
Heating
- Forced Air, Fireplace(s)
Cooling
- Central Air
Appliances
- Included: Built In Oven, Dishwasher, Disposal, Free-Standing Range, Free-Standing Refrigerator, Stainless Steel Appliance(s), Washer/Dryer, Gas Water Heater
- Laundry: Laundry Room
Features
- Granite, High Ceilings, High Speed Internet, Vaulted Ceiling(s), Family Room Kitchen Combo, Kitchen Island, Walk-In Closet(s)
- Flooring: Engineered Hardwood, Wall to Wall Carpet
- Windows: Vinyl Frames
- Basement: Crawl Space
- Fireplace features: Gas
Interior area
- Total structure area: 1,369
- Total interior livable area: 1,369 sqft
Property
Parking
- Total spaces: 1
- Parking features: Driveway, Secured, Garage Door Opener, Condo Garage (Attached), Attached, Tuck Under
- Attached garage spaces: 1
- Has uncovered spaces: Yes
Features
- Levels: Two
- Stories: 2
- Patio & porch: Patio, Porch
- Exterior features: Gas Hookup, Yard
- Fencing: Fenced
- Has view: Yes
- View description: Trees/Woods
Details
- Additional structures: GasHookup
- Parcel number: R582626
Construction
Type & style
- Home type: Townhouse
- Property subtype: Residential, Condominium, Townhouse
Materials
- Lap Siding, Vinyl Siding
- Foundation: Concrete Perimeter
- Roof: Composition
Condition
- Resale
- New construction: No
- Year built: 2006
Utilities & green energy
- Gas: Gas Hookup, Gas
- Sewer: Public Sewer
- Water: Public
- Utilities for property: Cable Connected
Community & HOA
Community
- Security: None
HOA
- Has HOA: Yes
- HOA fee: $265 monthly
Location
- Region: Portland
Financial & listing details
- Price per square foot: $219/sqft
- Tax assessed value: $298,390
- Annual tax amount: $3,705
- Date on market: 8/23/2026
- Listing terms: Cash,Conventional
- Road surface type: Concrete, Paved
Estimated market value
Not available
Estimated sales range
Not available
Not available
Price history
| Date | Event | Price |
|---|---|---|
| 10/3/2026 | Price change | $299,900-4.8%$219/sqft |
Source:  RMLS (OR) #111853864 Report a problem RMLS (OR) #111853864 Report a problem | ||
| 9/14/2026 | Price change | $314,900-4.3%$230/sqft |
Source: RMLS (OR) #111853864 Report a problem | ||
| 8/23/2026 | Listed for sale | $329,000+51.6%$240/sqft |
Source: RMLS (OR) #111853864 Report a problem | ||
| 5/17/2016 | Sold | $217,000+8.6%$159/sqft |
Source: RMLS (OR) #16389785 Report a problem | ||
| 5/17/2006 | Sold | $199,900$146/sqft |
Source: Public Record Report a problem | ||
Public tax history
| Year | Property taxes | Tax assessment |
|---|---|---|
| 2025 | $3,706 +4.4% | $153,260 +3% |
| 2024 | $3,550 +4.5% | $148,800 +3% |
| 2023 | $3,396 +5.5% | $144,470 +3% |
| 2022 | $3,219 +1.7% | $140,270 +3% |
| 2021 | $3,166 +10.4% | $136,190 +3% |
| 2020 | $2,868 +3.3% | $132,230 +3% |
| 2019 | $2,777 | $128,380 +3% |
| 2018 | $2,777 +3.2% | $124,650 +3% |
| 2017 | $2,692 +6.6% | $121,020 +3% |
| 2016 | $2,524 | $117,500 +3% |
| 2015 | $2,524 +2.4% | $114,080 +3% |
| 2014 | $2,464 +25.7% | $110,760 +3% |
| 2013 | $1,960 +7.7% | $107,540 +3% |
| 2012 | $1,820 -9.7% | $104,410 +3% |
| 2011 | $2,016 +129% | $101,370 +148% |
| 2010 | $880 +2.3% | $40,880 +3% |
| 2009 | $861 +3.5% | $39,690 +3% |
| 2008 | $831 +0.4% | $38,540 +3% |
| 2007 | $828 +276.5% | $37,420 +269.8% |
| 2006 | $220 | $10,120 |
Find assessor info on the county website
Monthly payment
Est. payment
Payment breakdown
Explore the cost of this home by adjusting the details. Changes won't be saved.Climate risks
Neighborhood: Powellhurst Gilbert
Nearby schools
Schools provided by the listing agent
- Elementary: Gilbert Park
- Middle: Alice Ott
- High: David Douglas
Source: RMLS (OR). This data may not be complete. We recommend contacting the local school district to confirm school assignments for this home.
Similar homes
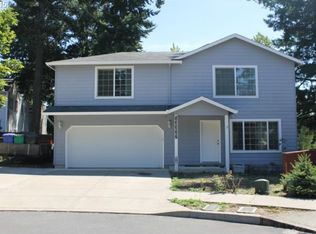
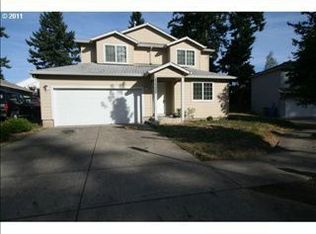
- $315,0003 bd3 ba1.1k sqft12103 SE Harold St, Portland, OR 97266Active

 MLS ID #599623960, Sharon Parmenter, Opendoor Brokerage LLC. RMLS (OR)
 - $375,0004 bd4 ba1.7k sqft13400 SE Steele St, Portland, OR 97236Active
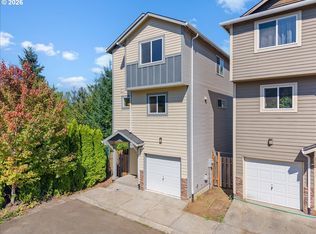 MLS ID #159357818, Jason De Paz, Realty One Group Prestige. RMLS (OR)
 - $299,9003 bd2 ba1.4k sqft4520 SW 11th St, Gresham, OR 97080Active
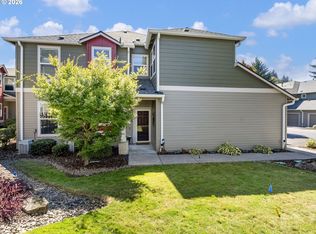 MLS ID #124966856, Rick Sadle, Keller Williams Realty Professionals. RMLS (OR)
 - $370,0002 bd1 ba1.1k sqft6481 SE 142nd Ave, Portland, OR 97236Active
 MLS ID #437734653, Trevor Emmett, John L. Scott Portland Central. RMLS (OR)
 - $415,0003 bd2 ba1.1k sqft13725 SE Center St, Portland, OR 97236ActiveMLS ID #774787152, Chelsea Quinn, Century 21 North Homes Realty. RMLS (OR)
- $295,4954 bd2 ba1.4k sqft361 NE Village Squire Ave Unit 4, Gresham, OR 97030ActiveMLS ID #490943032, Ronald Milligan, Fiv Realty. RMLS (OR)
- $384,8003 bd3 ba1.5k sqft1384 SW 22nd Ter, Gresham, OR 97080ActiveMLS ID #647743038, Jamey Nedelisky, Berkshire Hathaway HomeServices NW Real Estate. RMLS (OR)
- $168,0003 bd2 ba1.2k sqft12904 SE Ramona St, Portland, OR 97236ActiveMLS ID #454328192, Israel Hill, John L. Scott Portland Central. RMLS (OR)
- $245,0003 bd2 ba1k sqft3329 NE 162nd Ave, Portland, OR 97230ActiveMLS ID #371048549, Bryan Atkinson, eXp Realty, LLC. RMLS (OR)
- $375,0003 bd1 ba836 sqft2807 SE 174th Ave, Portland, OR 97236ActiveMLS ID #430628308, Annette Kienberger, Berkshire Hathaway HomeServices NW Real Estate. RMLS (OR)
- $279,0002 bd2 ba1.1k sqft4320 S Corbett Ave APT 114, Portland, OR 97239ActiveMLS ID #638569291, Rick Sadle, Keller Williams Realty Professionals. RMLS (OR)
- $299,9992 bd3 ba1.2k sqft8904 NE 15th Ave APT C21, Vancouver, WA 98665ActiveMLS ID #494280278, Jessica Eisenhauer, Berkshire Hathaway HomeServices NW Real Estate. RMLS (OR)
- $210,0003 bd3 ba1.1k sqft138 NE 109th Ave, Portland, OR 97220ActiveMLS ID #184161206, Channon Burns, Oregon First. RMLS (OR)
- $210,0003 bd3 ba1k sqft114 NE 109th Ave, Portland, OR 97220ActiveMLS ID #458729503, Channon Burns, Oregon First. RMLS (OR)
- $340,0002 bd1 ba1k sqft16935 NE Glisan St, Portland, OR 97230ActiveMLS ID #219323925, Merilee Lloyd, Gold Star Properties, LLC. RMLS (OR)
- $367,0003 bd3 ba1.4k sqft12076 SE Harold St, Portland, OR 97266For Sale
 MLS ID #841586, GINAE BOSHART, Premiere Property Group, Llc Albany. WVMLS
 - $399,9993 bd2 ba1.5k sqft11641 SE Flavel St, Portland, OR 97266ActiveMLS ID #403525214, Carol Chan, John L. Scott Portland Central. RMLS (OR)
- $195,0003 bd3 ba1k sqft110 NE 109th Ave, Portland, OR 97220ActiveMLS ID #580128187, Channon Burns, Oregon First. RMLS (OR)
