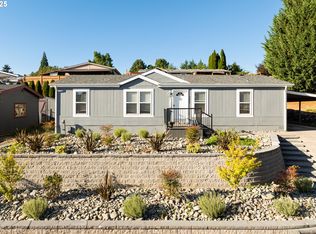
Spacious manufactured home in a confirmed 55+ Vancouver community with approx. 1,602 sq ft per floor plan. The layout offers 3 bedrooms, 2 baths, a large living room, separate family room, dining area, and kitchen with breakfast bar and skylight. Primary suite includes a roomy bath, plus a utility/laundry area for added function. Enjoy low-maintenance outdoor spaces, covered carport, covered porch, deck, and storage area. Buyer to verify park approval, space rent, rules, financing, and all details.
Active
Listed by: Realty Pro West LLC • Nick Atwood
Price cut: $14.9K (10/6)
$159,999
5701 NE St Johns Road #21, Vancouver, WA 98661
3beds
1,616sqft
Manufactured Home
Built in 1991
1 Square Feet Lot
$158,300 Zestimate®
$99/sqft
$-- HOA
What's special
Kitchen with breakfast barCovered carportStorage areaSeparate family roomLow-maintenance outdoor spacesDining areaCovered porch
- --
- on Zillow
- 488
- views
- 41
- saves
Zillow last checked:
Listing updated:
Listed by:
Nick Atwood,
Realty Pro West LLC
Source: NWMLS as distributed by MLS GRID,MLS#: 2538765
Facts & features
Interior
Bedrooms & bathrooms
- Bedrooms: 3
- Bathrooms: 2
- Full bathrooms: 2
Rooms
- Room types: Dining Room, Entry, Family Room, Kitchen With Eating Space, Living Room, Utility Room
Heating
- Forced Air, Electric
Cooling
- Heat Pump
Appliances
- Included: Dishwasher, Dryer, Refrigerator, Stove(s)/Range(s), Washer, Dishwasher(s), Dryer(s), Refrigerator(s), Washer(s)
Features
- Flooring: Laminate
- Has fireplace: No
Interior area
- Total structure area: 1,616
- Total interior livable area: 1,616 sqft
Video & virtual tour
Property
Parking
- Parking features: Carport
- Has carport: Yes
Features
- Levels: One
- Stories: 1
- Park: Oak Haven Mobile Home Park
Lot
- Size: 1 Square Feet
- Features: Cul-De-Sac
Details
- Parcel number: 607037000
- Lease amount: $900
- Special conditions: Standard
Construction
Type & style
- Home type: MobileManufactured
- Architectural style: Manuf-Double Wide
- Property subtype: Manufactured Home
Materials
- Wood Products
- Foundation: Tie Down
- Roof: Composition
Condition
- Good
- Year built: 1991
Details
- Builder model: 60/28
Utilities & green energy
- Electric: Company: Clark Public Utilities
- Sewer: Company: Clark Regional Wastewater
- Water: Public, Company: City of Vancouver
Community & HOA
Community
- Senior community: Yes
- Subdivision: Vancouver
Location
- Region: Vancouver
Financial & listing details
- Price per square foot: $99/sqft
- Date on market: 6/11/2026
- Listing terms: Conventional
- Inclusions: Dishwasher(s), Dryer(s), Garbage, Refrigerator(s), Sewer, Stove(s)/Range(s), Washer(s), Water
- Body type: Double Wide
Estimated market value
$158,300
$150,000 - $166,000
Not available
Price history
| Date | Event | Price |
|---|---|---|
| 10/6/2026 | Price change | $159,999-8.5%$99/sqft |
Source:  RMLS (OR) #110932910 Report a problem RMLS (OR) #110932910 Report a problem | ||
| 9/18/2026 | Price change | $174,900-2.8%$108/sqft |
Source:  NWMLS as distributed by MLS GRID #2538765 Report a problem NWMLS as distributed by MLS GRID #2538765 Report a problem | ||
| 7/31/2026 | Price change | $179,900-4.8%$111/sqft |
Source: NWMLS as distributed by MLS GRID #2538765 Report a problem | ||
| 6/3/2026 | Listed for sale | $189,000$117/sqft |
Source: RMLS (OR) #110932910 Report a problem | ||
Public tax history
Tax history is unavailable.
Monthly payment
Climate risks
Neighborhood: Minnehaha
Nearby schools
Schools provided by the listing agent
- Elementary: Minnehaha Elementary
- Middle: Jason Lee Mid
- High: Hudson's Bay High
Source: NWMLS as distributed by MLS GRID. This data may not be complete. We recommend contacting the local school district to confirm school assignments for this home.
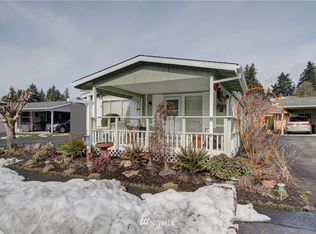
- $166,7002 bd2 ba1.4k sqft5701 NE Saint Johns Rd UNIT 46, Vancouver, WA 98661Off Market
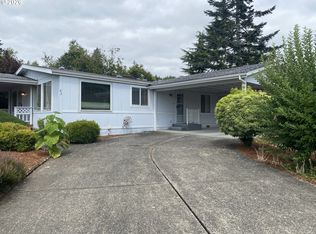
- $134,9002 bd2 ba1.2k sqft5701 NE Saint Johns Rd UNIT 63, Vancouver, WA 98661For Sale
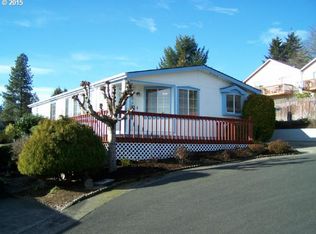
- $148,1002 bd2 ba1.2k sqft5701 NE Saint Johns Rd UNIT 14, Vancouver, WA 98661Off Market
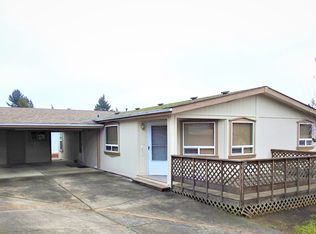
- $167,7003 bd2 ba1.3k sqft5701 NE Saint Johns Rd UNIT 16, Vancouver, WA 98661Off Market
Similar homes
- $169,5003 bd2 ba1.6k sqft1805 NE 94th St, Vancouver, WA 98665Active

 MLS ID #297600647, Mike McCray, Keller Williams Realty. RMLS (OR)
 - $145,0003 bd2 ba1.2k sqft16812 SE 1st St Unit 74, Vancouver, WA 98684Active
 MLS ID #502021592, Tracy Burgess, Berkshire Hathaway HomeServices NW Real Estate. RMLS (OR)
 - $125,0002 bd2 ba1.5k sqft507 NE 99th St Unit 57, Vancouver, WA 98665Active
 MLS ID #517646351, Kevin Riley, Vantage Point Brokers LLC. RMLS (OR)
 - $205,0003 bd2 ba1.2k sqft5606 NE 68th St, Vancouver, WA 98661Active
 MLS ID #207395851, Maggie Vladimirsky, Works Real Estate. RMLS (OR)
 - $160,0003 bd2 ba1.2k sqft15619 NE Caples Rd, Brush Prairie, WA 98606ActiveMLS ID #137222634, Heidi Hazel, Berkshire Hathaway HomeServices NW Real Estate. RMLS (OR)
- $150,0003 bd2 ba1.6k sqft300 SW 7th Ave Unit 803, Battle Ground, WA 98604ActiveMLS ID #653781477, Valerie Knight, Berkshire Hathaway HomeServices NW Real Estate. RMLS (OR)
- $200,0003 bd2 ba1.2k sqft5101 NE 121st Ave Unit 16, Vancouver, WA 98682ActiveMLS ID #355150476, Jim Faust, Windermere Northwest Living. RMLS (OR)
- $115,9002 bd2 ba1k sqft507 NE 99th St Unit 91, Vancouver, WA 98665ActiveMLS ID #310487857, Jodi Ferguson, Berkshire Hathaway HomeServices NW Real Estate. RMLS (OR)
- $89,0003 bd2 ba1.2k sqft1709 NE 78th St Unit 43, Vancouver, WA 98665ActiveMLS ID #487468950, Jacqueline Smith, Keller Williams Realty. RMLS (OR)
- $235,0002 bd1 ba1k sqft3706 NE 45th St, Vancouver, WA 98661ActiveMLS ID #425798574, Jessica Hur, RE/MAX Equity Group. RMLS (OR)
- $119,0003 bd2 ba1.4k sqft16500 SE 1st St Unit 118, Vancouver, WA 98684ActiveMLS ID #221854999, Jackson Evans, Keller Williams Realty. RMLS (OR)
- $189,0002 bd1 ba988 sqft7306 NE 16th Ave, Vancouver, WA 98665ActiveMLS ID #776852137, Nick Shivers, eXp Realty LLC. RMLS (OR)
- $140,0003 bd2 ba1.6k sqft300 SW 7th Ave Unit 508, Battle Ground, WA 98604ActiveMLS ID #350075533, Tierre Benton, Realty Pro, Inc.. RMLS (OR)
- $210,0002 bd1 ba980 sqft3702 NE 45th St #3702, Vancouver, WA 98661ActiveMLS ID #691150488, Eric Pelky, Weichert Realtors, Equity NW. RMLS (OR)
- $219,9002 bd1 ba980 sqft3738 NE 45th St, Vancouver, WA 98661ActiveMLS ID #323549303, Whitney Ravins, Realty ONE Group Pacifica. RMLS (OR)
