Skip main navigation
Sold
  • Listed by: eXp Realty
    Bought with: John L. Scott, Inc. Vancouver
    $212,000

    5701 NE St Johns Rd #86, Vancouver, WA 98661

    3beds
    1,512sqft
    Manufactured Home
    Built in 2013
    -- sqft lot
    $214,300 Zestimate®
    $140/sqft
    $-- Estimated rent

    Home value

    $214,300

    $201,000 - $227,000

    Not available

    Zestimate® history
    Loading
    Loading...

    Owner options

    List your home for rent

    Find your next renter with Zillow Rental Manager. Plus, with online applications, you can quickly screen prospective tenants – for free.

    Learn more
    Refinance and save

    $1,335/mo

    Est. payment

    Refinancing to a lower rate could help reduce your monthly payments and save thousands over the life of the loan.

    See today's rates

    $1,335/mo

    Est. payment

    Explore your selling options

    Work with a Zillow partner agent

    Leverage their expertise and Zillow's premium Showcase listings to get your home seen by more buyers.

    Get started

    List with your own agent

    Get your home in front of millions of buyers by listing it on Zillow.

    Learn how to do it

    Sell it yourself

    Take full control of how buyers see your home on Zillow by listing For Sale by Owner (FSBO).

    List your home

    What's special

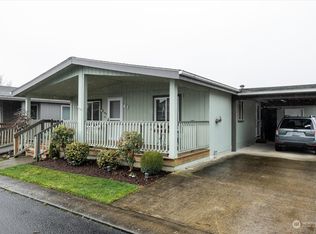
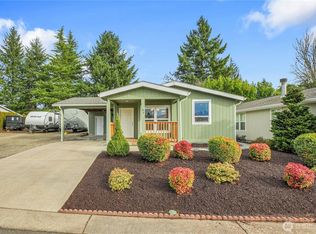
    Welcome to Oak Haven, a sought after 55+ community. This 2013 manufactured double-wide home w/ 3BD/2BA offers 1,512 sqft of bright, open living space w/ brand new luxury vinyl plank flooring & fresh interior paint. Step into the grand living room featuring vaulted ceilings & tons of windows flooding the space w/ natural light. The kitchen offers ample storage, a pantry & generous counter space. All appliances stay including the W/D & upright freezer. The primary suite features a large ensuite bathroom w/ double sinks, a soaking tub & walk-in shower. Two additional bedrooms provide flexibility. Covered front porch. 2-car carport & 2 attached storage sheds for your tools, seasonal items or extra belongings.

    Zillow last checked:

    Listing updated:

    Listed by:

    Torri Fosteer,

    eXp Realty

    Bought with:

    Jan Fogg, 21011673

    John L. Scott, Inc. Vancouver

    Source: NWMLS as distributed by MLS GRID,MLS#: 2440852MLS Logo

    Facts & features

    Interior

    Bedrooms & bathrooms
    • Bedrooms: 3
    • Bathrooms: 2
    • Full bathrooms: 2
    Heating
    • Forced Air, Heat Pump, Electric
    Cooling
    • Has cooling: Yes
    Appliances
    • Included: Dishwasher(s), Disposal, Dryer(s), Microwave(s), Refrigerator(s), See Remarks, Stove(s)/Range(s), Washer(s), Garbage Disposal, Water Heater: Electric, Water Heater Location: Outside closet
    Features
    • Flooring: Vinyl Plank
    • Windows: Double Pane Windows
    • Has fireplace: No
    Interior area
    • Total structure area: 1,512
    • Total interior livable area: 1,512 sqft

    Property

    Parking
    • Total spaces: 4
    • Parking features: Carport
    • Has carport: Yes
    Features
    • Levels: One
    • Stories: 1
    • Patio & porch: Water Heater
    Lot
    • Features: Curbs, Dead End Street, Paved, Sidewalk
    Details
    • Parcel number: 986031754
    • Lease amount: $795
    • Special conditions: Standard

    Construction

    Type & style
    • Home type: MobileManufactured
    • Property subtype: Manufactured Home
    Materials
    • Wood Products
    • Roof: Composition
    Condition
    • Good
    • Year built: 2013

    Utilities & green energy

    • Electric: Company: PUD
    • Sewer: Company: City of Vancouver
    • Water: Public, Company: City of Vancouver
    Green energy
    • Energy efficient items: Double Pane Windows

    Community & neighborhood

    Senior living
    • Senior community: Yes
    Location
    • Region: Vancouver
    • Subdivision: Minnehaha

    Other

    Other facts
    • Body type: Double Wide
    • Listing terms: Conventional
    • Cumulative days on market: 126 days

    Price history

    DateEventPrice
    11/7/2025Sold$212,000$140/sqft
    Source: NWMLS as distributed by MLS GRID #2440852 Report a problem
    10/18/2025Pending sale$212,000$140/sqft
    Source: RMLS (OR) #479470871 Report a problem
    10/2/2025Listed for sale$212,000$140/sqft
    Source: RMLS (OR) #479470871 Report a problem

    Public tax history

    Tax history is unavailable.

    Neighborhood: Minnehaha

    Nearby schools

    GreatSchools rating
    Schools provided by the listing agent
    • Elementary: Minnehaha Elementary
    • Middle: Jason Lee Mid
    • High: Hudson's Bay High

    Source: NWMLS as distributed by MLS GRID. This data may not be complete. We recommend contacting the local school district to confirm school assignments for this home.

    Get a cash offer in 3 minutes
    Find out how much your home could sell for in as little as 3 minutes with a no-obligation cash offer.
    Estimated market value
    $214,300
    Get a cash offer in 3 minutes
    Find out how much your home could sell for in as little as 3 minutes with a no-obligation cash offer.
    Estimated market value
    $214,300