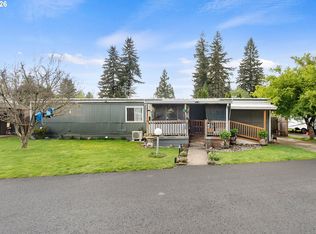
Welcome to this beautifully maintained 3 bedroom/2 bath home that sits on a large fully landscaped corner lot. This home has been updated with a newer kitchen, appliances, flooring, paint. The open floorplan has vaulted ceilings and is light and bright. The primary bedroom suite has a walk-in closet and updated bathroom. A new heat pump and forced air furnace was installed 2 years ago. The exterior of home has a large deck off the front of the house and the private backyard has a large covered patio and fenced yard. An insulated and heated tool shed makes for the perfect workspace. This desirable 55+ community has clubhouse featuring pool, spa, party room, library, workout equipment and much more. Front yard landscaping includes flowering Cherry trees, Rhododendrons and azalea plants. Unit is centrally located in the park and is close to clubhouse, mailboxes and extra parking spaces across the street.
Active
Price cut: $5K (8/14)
$200,000
5101 NE 121st Ave Unit 16, Vancouver, WA 98682
3beds
1,248sqft
Residential, Manufactured Home
Built in 1986
-- sqft lot
$-- Zestimate®
$160/sqft
$-- HOA
What's special
Large covered patioPrivate backyardNewer kitchenPrimary bedroom suiteUpdated bathroomWalk-in closetFenced yard
- 49 days |
- 430 |
- 24 |
Zillow last checked:
Listing updated:
Listed by:
Jim Faust 360-608-1108,
Windermere Northwest Living
Source: RMLS (OR),MLS#: 355150476
Facts & features
Interior
Bedrooms & bathrooms
- Bedrooms: 3
- Bathrooms: 2
- Full bathrooms: 2
- Main level bathrooms: 2
Rooms
- Room types: Bedroom 2, Bedroom 3, Dining Room, Family Room, Kitchen, Living Room, Primary Bedroom
Primary bedroom
- Features: Bathroom, Bay Window, Vaulted Ceiling, Walkin Closet, Wallto Wall Carpet
- Level: Main
Bedroom 2
- Features: Solar Tube, Wallto Wall Carpet
- Level: Main
Bedroom 3
- Features: Solar Tube, Wallto Wall Carpet
- Level: Main
Dining room
- Features: Ceiling Fan, French Doors, Vinyl Floor
- Level: Main
Kitchen
- Features: Skylight, Vinyl Floor
- Level: Main
Living room
- Features: Vaulted Ceiling, Vinyl Floor
- Level: Main
Heating
- Forced Air 95 Plus
Cooling
- Heat Pump
Appliances
- Included: Dishwasher, Free-Standing Range, Free-Standing Refrigerator, Microwave, Stainless Steel Appliance(s), Electric Water Heater
- Laundry: Laundry Room
Features
- High Ceilings, Vaulted Ceiling(s), Solar Tube(s), Ceiling Fan(s), Bathroom, Walk-In Closet(s), Kitchen Island, Pantry
- Flooring: Luxury Vinyl Plank, Wall to Wall Carpet, Vinyl
- Doors: French Doors
- Windows: Double Pane Windows, Skylight(s), Bay Window(s)
- Basement: Crawl Space
Interior area
- Total structure area: 1,248
- Total interior livable area: 1,248 sqft
Property
Parking
- Parking features: Carport, Driveway
- Has carport: Yes
- Has uncovered spaces: Yes
Accessibility
- Accessibility features: Main Floor Bedroom Bath, Minimal Steps, One Level, Utility Room On Main, Accessibility
Features
- Stories: 1
- Patio & porch: Covered Patio, Deck
- Exterior features: Yard
- Spa features: Association
- Fencing: Fenced
Lot
- Features: Corner Lot, Gated, Level, Sprinkler, SqFt 0K to 2999
Details
- Additional structures: ToolShed
- Parcel number: 605386000
- On leased land: Yes
- Lease amount: $876
- Land lease expiration date: 2208988800000
Construction
Type & style
- Home type: MobileManufactured
- Property subtype: Residential, Manufactured Home
Materials
- T111 Siding
- Foundation: Skirting
- Roof: Composition
Condition
- Resale
- New construction: No
- Year built: 1986
Utilities & green energy
- Sewer: Public Sewer
- Water: Public
- Utilities for property: Cable Connected
Community & HOA
Community
- Senior community: Yes
HOA
- Has HOA: No
- Amenities included: Commons, Gated, Library, Meeting Room, Party Room, Pool, Road Maintenance, Spa Hot Tub
Location
- Region: Vancouver
Financial & listing details
- Price per square foot: $160/sqft
- Annual tax amount: $2,024
- Date on market: 7/8/2026
- Listing terms: Cash,FMHA Loan
- Road surface type: Paved
- Body type: Double Wide
Estimated market value
Not available
Estimated sales range
Not available
Not available
Price history
| Date | Event | Price |
|---|---|---|
| 8/14/2026 | Price change | $200,000-2.4%$160/sqft |
Source:  RMLS (OR) #355150476 Report a problem RMLS (OR) #355150476 Report a problem | ||
| 8/4/2026 | Price change | $205,000-2.4%$164/sqft |
Source: RMLS (OR) #355150476 Report a problem | ||
| 7/8/2026 | Listed for sale | $210,000+0%$168/sqft |
Source: RMLS (OR) #355150476 Report a problem | ||
| 5/24/2024 | Sold | $209,950$168/sqft |
Source: RMLS (OR) #24326828 Report a problem | ||
| 3/27/2024 | Pending sale | $209,950$168/sqft |
Source:  Berkshire Hathaway HomeServices NW #24326828 Report a problem Berkshire Hathaway HomeServices NW #24326828 Report a problem | ||
| 3/22/2024 | Listed for sale | $209,950$168/sqft |
Source: Berkshire Hathaway HomeServices NW #24326828 Report a problem | ||
Public tax history
Tax history is unavailable.
Monthly payment
Climate risks
Neighborhood: North Image
Nearby schools
GreatSchools rating
- 3/10Image Elementary SchoolGrades: PK-5Distance: 0.4 mi
- 3/10Covington Middle SchoolGrades: 6-8Distance: 0.9 mi
- 3/10Heritage High SchoolGrades: 9-12Distance: 1.5 mi
Schools provided by the listing agent
- Elementary: Image
- Middle: Covington
- High: Heritage
Source: RMLS (OR). This data may not be complete. We recommend contacting the local school district to confirm school assignments for this home.
- $200,0003 bd2 ba1.2k sqft5101 NE 121st Ave UNIT 177, Vancouver, WA 98660Sold

- $113,0002 bd2 ba924 sqft5101 NE 121st Ave UNIT 45, Vancouver, WA 98682Sold
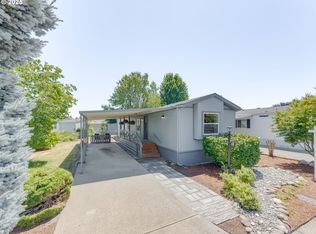
- $224,0003 bd2 ba1.3k sqft5101 NE 121st Ave UNIT 53, Vancouver, WA 98682Sold
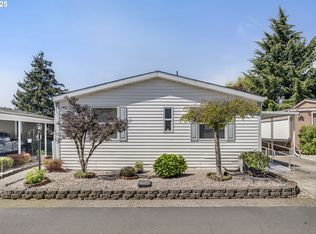
- $220,0003 bd2 ba1.5k sqft5101 NE 121st Ave UNIT 101, Vancouver, WA 98682Sold
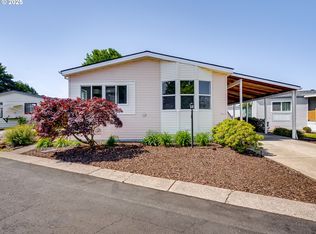
- $160,0004 bd2 ba1.3k sqft5101 NE 121st Ave UNIT 78, Vancouver, WA 98682Sold
- $260,0002 bd2 ba1.7k sqft5101 NE 121st Ave UNIT 141, Vancouver, WA 98682Sold
- $265,0003 bd2 ba1.5k sqft5101 NE 121st Ave UNIT 172, Vancouver, WA 98682Sold
- $275,0003 bd2 ba1.6k sqft5101 NE 121st Ave UNIT 187, Vancouver, WA 98660Sold
A local agent can set up tours, give advice and negotiate with sellers.
Similar homes
- $159,9002 bd2 ba1.4k sqft5404 NE 121st Ave Unit 17, Vancouver, WA 98682Active

 MLS ID #451427373, Scott Bradley, John L. Scott Real Estate. RMLS (OR)
 - $205,0003 bd2 ba1.2k sqft5606 NE 68th St, Vancouver, WA 98661Active
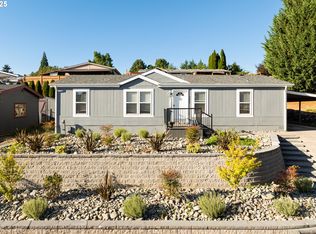 MLS ID #207395851, Maggie Vladimirsky, Works Real Estate. RMLS (OR)
 - $246,0002 bd2 ba869 sqft5264 NE 121st Ave APT W-245, Vancouver, WA 98682Active
 MLS ID #551623896, Jenny Troy, WA Move Real Estate LLC. RMLS (OR)
 - $125,0003 bd2 ba1.3k sqft13201 NE 44th St Unit 26, Vancouver, WA 98682Active
 MLS ID #114831067, Gisselle Gomez, Keller Williams Realty. RMLS (OR)
 - $220,0003 bd2 ba960 sqft16812 SE 1st St Unit 45, Vancouver, WA 98684ActiveMLS ID #474448744, Ryan Prendergast, Knipe Realty ERA Powered. RMLS (OR)
- $105,0002 bd2 ba924 sqft5404 NE 121st Ave Unit 98, Vancouver, WA 98682ActiveMLS ID #776276723, Mollie Bradshaw, Premiere Property Group, LLC. RMLS (OR)
- $165,0003 bd2 ba1.5k sqft1805 NE 94th St Unit 8, Vancouver, WA 98665ActiveMLS ID #487883480, Nichole Robison, MORE Realty. RMLS (OR)
- $150,0002 bd2 ba1.4k sqft16500 SE 1st St Unit 71, Vancouver, WA 98684For SaleMLS ID #11896423, Angela Surratt, HELPING HAND EQUITY. My State MLS
- $164,9992 bd2 ba1.1k sqft3909 E Fourth Plain Blvd Unit 4, Vancouver, WA 98661ActiveMLS ID #171372443, Yana Pavlenko, The Lachlan Group LLC. RMLS (OR)
- $215,0002 bd2 ba1.2k sqft1611 NE 113th St APT 332, Vancouver, WA 98686ActiveMLS ID #723893637, Eric Guess, Rarebird Real Estate. RMLS (OR)
- $239,9002 bd2 ba1k sqft5304 NE 84th Loop APT D14, Vancouver, WA 98662ActiveMLS ID #324424789, Nick Shivers, eXp Realty LLC. RMLS (OR)
- $199,9003 bd2 ba1.6k sqft10400 SE Cook Ct Unit 131, Milwaukie, OR 97222ActiveMLS ID #224584388, Estuardo Perez, JMG - Jason Mitchell Group. RMLS (OR)
- $210,0002 bd2 ba1.2k sqft1621 NE 113th St #122, Vancouver, WA 98686ActiveMLS ID #647748340, Asia Wheaton, Opt. RMLS (OR)
- $132,0003 bd2 ba1.4k sqft16500 SE 1st St Unit 118, Vancouver, WA 98684ActiveMLS ID #221854999, Jackson Evans, Keller Williams Realty. RMLS (OR)
- $159,9003 bd2 ba1.4k sqft1503 N Hayden Island Dr Unit 17, Portland, OR 97217ActiveMLS ID #117846698, Dalton Ostrye, Property Group NW. RMLS (OR)
- $219,9003 bd2 ba1.7k sqft15192 SE Michelle Dr, Clackamas, OR 97015ActiveMLS ID #764132501, Margarita Arroyo, Make A Move Realty. RMLS (OR)
- $215,0002 bd2 ba1.1k sqft623 N Hayden Bay Dr, Portland, OR 97217ActiveMLS ID #787867037, Dawn Barry-Griffin, Oregon First. RMLS (OR)
- $160,0003 bd2 ba1.6k sqft300 SW 7th Ave Unit 508, Battle Ground, WA 98604ActiveMLS ID #350075533, Tierre Benton, Realty Pro, Inc.. RMLS (OR)
- $105,0003 bd2 ba1.2k sqft1709 NE 78th St Unit 43, Vancouver, WA 98665ActiveMLS ID #487468950, Jacqueline Smith, Keller Williams Realty. RMLS (OR)
- $219,7772 bd2 ba1.1k sqft470 N Hayden Island Dr #105, Portland, OR 97217ActiveMLS ID #757192043, Matthew Callison, RE/MAX Advantage Group. RMLS (OR)
