OPEN HOUSE Sat. 7/25 from 12pm-2pm. Move-in ready with major updates already completed! This beautifully maintained home features brand-new plumbing, a new water heater installed in October 2025, a new roof (2023), and new exterior paint with a Trex porch completed in summer 2025. Inside, you'll find fresh interior paint, two new toilets, new carpet in the primary bedroom, and luxury vinyl plank flooring in the primary bathroom just installed in June 2026.The spacious primary suite offers a spa-like retreat with double sinks, a walk-in shower with bench seating, and dual shower heads. The home's outdoor spaces are equally impressive, featuring low-maintenance landscaping in the front yard and a beautiful deck overlooking mature trees and lush plants, creating a peaceful setting for relaxing or entertaining.Experience the best of riverfront living with direct access to a picturesque walking trail and close proximity to Jantzen Beach's vibrant shopping, dining, and entertainment scene. Community amenities include heated pools, resident clubhouse, fully equipped fitness center, sports court, and an on-site salon, designed to enhance comfort, convenience, and recreation. This home combines thoughtful updates, modern comfort, and attractive outdoor living—all ready for its next owner to enjoy.
Pending
$169,900
1503 N Hayden Island Dr Unit 17, Portland, OR 97217
3beds
1,404sqft
Residential, Manufactured Home
Built in 2006
-- sqft lot
$-- Zestimate®
$121/sqft
$-- HOA
What's special
Fresh interior paintSpa-like retreatBrand-new plumbingSpacious primary suiteDouble sinksDual shower headsNew exterior paint
- 19 days |
- 709 |
- 73 |
Zillow last checked:
Listing updated:
Listed by:
Dalton Ostrye 503-607-8517,
Property Group NW
Source: RMLS (OR),MLS#: 117846698
Facts & features
Interior
Bedrooms & bathrooms
- Bedrooms: 3
- Bathrooms: 2
- Full bathrooms: 2
- Main level bathrooms: 2
Rooms
- Room types: Bedroom 2, Bedroom 3, Dining Room, Family Room, Kitchen, Living Room, Primary Bedroom
Primary bedroom
- Features: Ceiling Fan, Walkin Closet, Walkin Shower, Wallto Wall Carpet
- Level: Main
Bedroom 2
- Features: Laminate Flooring, Walkin Closet
- Level: Main
Bedroom 3
- Features: Laminate Flooring, Walkin Closet
- Level: Main
Dining room
- Level: Main
Family room
- Level: Main
Kitchen
- Features: Dishwasher, Disposal, Microwave, Pantry, Free Standing Range, Free Standing Refrigerator
- Level: Main
Living room
- Features: Ceiling Fan, Laminate Flooring
- Level: Main
Heating
- Forced Air, Heat Pump
Cooling
- Central Air, Heat Pump
Appliances
- Included: Dishwasher, Disposal, Free-Standing Range, Free-Standing Refrigerator, Microwave, Electric Water Heater
- Laundry: Common Area
Features
- Walk-In Closet(s), Pantry, Ceiling Fan(s), Walkin Shower
- Flooring: Laminate, Wall to Wall Carpet
- Basement: Crawl Space
Interior area
- Total structure area: 1,404
- Total interior livable area: 1,404 sqft
Property
Parking
- Parking features: Carport, Off Street
- Has carport: Yes
Features
- Levels: One
- Stories: 1
- Park: Hayden Island M H P
Lot
- Features: Level, SqFt 0K to 2999
Details
- Parcel number: M589693
- On leased land: Yes
- Lease amount: $982
- Land lease expiration date: 1851379200000
Construction
Type & style
- Home type: MobileManufactured
- Property subtype: Residential, Manufactured Home
Materials
- Cement Siding
- Foundation: Pillar/Post/Pier, Skirting
- Roof: Composition
Condition
- Updated/Remodeled
- New construction: No
- Year built: 2006
Utilities & green energy
- Sewer: Public Sewer
- Water: Public
Community & HOA
HOA
- Has HOA: No
- Amenities included: Athletic Court, Basketball Court, Laundry, Library, Maintenance Grounds, Management, Meeting Room, Pool, Recreation Facilities, Trash
Location
- Region: Portland
Financial & listing details
- Price per square foot: $121/sqft
- Tax assessed value: $205,760
- Annual tax amount: $212
- Date on market: 7/16/2026
- Cumulative days on market: 20 days
- Listing terms: Cash,Other
- Road surface type: Paved
- Body type: Double Wide
D
Dalton Ostrye
(503) 607-8517
By pressing Contact Agent, you agree that the real estate professional identified above may call/text you about your search, which may involve use of automated means and pre-recorded/artificial voices. You don't need to consent as a condition of buying any property, goods, or services. Message/data rates may apply. You also agree to our Terms of Use. Zillow does not endorse any real estate professionals. We may share information about your recent and future site activity with your agent to help them understand what you're looking for in a home.
Estimated market value
Not available
Estimated sales range
Not available
Not available
Price history
| Date | Event | Price |
|---|---|---|
| 8/4/2026 | Pending sale | $169,900$121/sqft |
Source:  RMLS (OR) #117846698 Report a problem RMLS (OR) #117846698 Report a problem | ||
| 7/16/2026 | Listed for sale | $169,900$121/sqft |
Source: RMLS (OR) #117846698 Report a problem | ||
| 10/7/2025 | Listing removed | $169,900$121/sqft |
Source: My State MLS #11538035 Report a problem | ||
| 7/21/2025 | Price change | $169,900+6.3%$121/sqft |
Source: My State MLS #11538035 Report a problem | ||
| 7/17/2025 | Listed for sale | $159,900+27.9%$114/sqft |
Source: My State MLS #11538035 Report a problem | ||
| 3/24/2021 | Listing removed | -- |
Source: Owner Report a problem | ||
| 6/8/2020 | Listing removed | $125,000$89/sqft |
Source: Owner Report a problem | ||
| 3/11/2020 | Price change | $125,000+2%$89/sqft |
Source: Owner Report a problem | ||
| 3/11/2020 | Pending sale | $122,500$87/sqft |
Source: Owner Report a problem | ||
| 3/1/2020 | Price change | $122,500-8.2%$87/sqft |
Source: Owner Report a problem | ||
| 12/16/2019 | Pending sale | $133,500$95/sqft |
Source: Owner Report a problem | ||
| 11/12/2019 | Listed for sale | $133,500$95/sqft |
Source: Owner Report a problem | ||
Public tax history
| Year | Property taxes | Tax assessment |
|---|---|---|
| 2025 | $212 +27.7% | $7,510 +28.6% |
| 2024 | $166 +36.5% | $5,840 +38.4% |
| 2023 | $122 -91.4% | $4,220 -92% |
| 2022 | $1,416 +1.7% | $52,650 +3% |
| 2021 | $1,392 +8.9% | $51,120 +3% |
| 2020 | $1,278 +3.8% | $49,640 +3% |
| 2019 | $1,232 | $48,200 +3% |
| 2018 | $1,232 | $46,800 |
| 2017 | -- | -- |
| 2016 | $1,148 | $61,010 +3% |
| 2015 | $1,148 +19039.8% | $59,240 |
| 2014 | $6 | -- |
Find assessor info on the county website
Monthly payment
Climate risks
Neighborhood: Hayden Island
Nearby schools
GreatSchools rating
- 6/10Faubion Elementary SchoolGrades: PK-8Distance: 4 mi
- 2/10Roosevelt High SchoolGrades: 9-12Distance: 3.2 mi
- 5/10Jefferson High SchoolGrades: 9-12Distance: 3.9 mi
Schools provided by the listing agent
- Elementary: Faubion
- Middle: George
- High: Jefferson
Source: RMLS (OR). This data may not be complete. We recommend contacting the local school district to confirm school assignments for this home.
- $137,4003 bd2 ba1.1k sqft1503 N Hayden Island Dr UNIT 15, Portland, OR 97217Sold
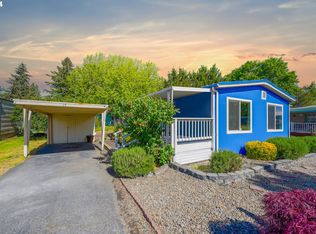
- $169,9003 bd2 ba1.3k sqft1503 N Hayden Island Dr UNIT 28, Portland, OR 97217Off Market
- $133,7003 bd1 ba972 sqft1503 N Hayden Island Dr UNIT 32, Portland, OR 97217Off Market

- $141,0002 bd2 ba1.2k sqft1501 N Hayden Island Dr UNIT 104E, Portland, OR 97217Off Market
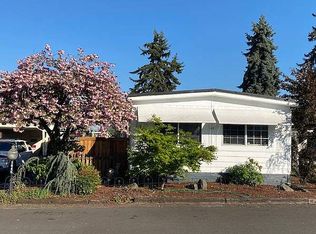
- $45,0002 bd1 ba580 sqft1501 N Hayden Island Dr UNIT 121E, Portland, OR 97217Sold
- $125,0002 bd1 ba520 sqft1503 N Hayden Island Dr UNIT 120, Portland, OR 97217For Sale
- $131,3003 bd2 ba1.1k sqft1501 N Hayden Island Dr UNIT 106E, Portland, OR 97217Off Market
- $135,0003 bd2 ba1.4k sqft1503 N Hayden Island Dr UNIT 45, Portland, OR 97217Sold
Similar homes
- $134,9003 bd2 ba1.4k sqft1503 N Hayden Island Dr Unit 43, Portland, OR 97217Active
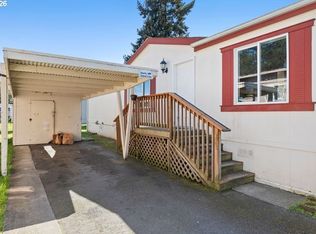
 MLS ID #404663053, Marie Covert, MORE Realty. RMLS (OR)
 - $129,9502 bd2 ba1.1k sqft1501 N Hayden Island Dr, Portland, OR 97217Active
 MLS ID #294037180, Steve Ahmed, Knipe Realty ERA Powered. RMLS (OR)
 - $200,7503 bd2 ba940 sqft8120 N Interstate Ave Unit 204, Portland, OR 97217Active
 MLS ID #251678531, Undra Adams, Proud Ground. RMLS (OR)
 - $179,9003 bd2 ba1.6k sqft5701 NE St Johns Road #21, Vancouver, WA 98661Active
 MLS ID #2538765, Nick Atwood. NWMLS as distributed by MLS GRID
 - $160,0003 bd2 ba1.4k sqft6610 NW Whitney Rd Unit 63, Vancouver, WA 98665For SaleMLS ID #11779360, Lena Ramsey, HELPING HAND EQUITY. My State MLS
- $110,0003 bd1 ba1.1k sqft1819 N Jantzen Ave, Portland, OR 97217ActiveMLS ID #617522355, David Smith, HomeSmart Realty Group. RMLS (OR)
- $219,7772 bd2 ba1.1k sqft470 N Hayden Island Dr #105, Portland, OR 97217ActiveMLS ID #757192043, Matthew Callison, RE/MAX Advantage Group. RMLS (OR)
- $155,0003 bd2 ba1.4k sqft7617 NE 54th St, Vancouver, WA 98662ActiveMLS ID #598921249, Eric Young, Call It Closed International Realty. RMLS (OR)
- $--2 bd2 ba1.4k sqft5723 NE Hazel Dell Ave APT B, Vancouver, WA 98663AuctionAuction.com 2
- $164,9992 bd2 ba1.1k sqft3909 E Fourth Plain Blvd Unit 4, Vancouver, WA 98661ActiveMLS ID #171372443, Yana Pavlenko, The Lachlan Group LLC. RMLS (OR)
- $185,0002 bd2 ba1.1k sqft5701 NE Saint Johns Rd Unit 34, Vancouver, WA 98661ActiveMLS ID #178155186, Tena Wilcox, Home Trends NW LLC. RMLS (OR)
- $220,0002 bd2 ba1.3k sqft1915 N Jantzen Ave, Portland, OR 97217ActiveMLS ID #422315044, John McPherson, Premiere Property Group, LLC. RMLS (OR)
- $189,9002 bd2 ba1.6k sqft5701 NE Saint Johns Rd Unit 77, Vancouver, WA 98661ActiveMLS ID #481476995, Christina Stoller, Windermere/Crest Realty Co. RMLS (OR)
- $249,9002 bd2 ba1.1k sqft541 N Hayden Bay Dr, Portland, OR 97217ActiveMLS ID #220429658, Brian Johnson, Windermere Realty Trust. RMLS (OR)
- $235,0002 bd2 ba1.1k sqft547 N Hayden Bay Dr, Portland, OR 97217ActiveMLS ID #266461699, Rebecca Dunn, Keller Williams Premier Partners. RMLS (OR)
- $134,9002 bd2 ba1.2k sqft5701 NE Saint Johns Rd Unit 63, Vancouver, WA 98661ActiveMLS ID #173826246, Terry Eccles-Pettet, Imagine Homes Realty, LLC. RMLS (OR)
- $188,5003 bd2 ba1.3k sqft507 NE 99th St Spc 95, Vancouver, WA 98665ActiveMLS ID #407427103, Elizabeth Eki, eXp Realty LLC. RMLS (OR)
- $239,0002 bd2 ba1.1k sqft445 N Hayden Bay Dr #71, Portland, OR 97217ActiveMLS ID #416002145, Patrick Fry, Premiere Property Group LLC. RMLS (OR)
- $159,5002 bd1 ba988 sqft1504 NE 72nd St APT 4, Vancouver, WA 98665ActiveMLS ID #621945289, Avenir Gedarevich, Vancouver Property Group LLC. RMLS (OR)
- $225,0002 bd2 ba1.1k sqft553 N Hayden Bay Dr #25, Portland, OR 97217ActiveMLS ID #134044658, Alicia Selliken, Real Broker. RMLS (OR)
