Welcome to Unit #77 in the desirable 55+ Oak Haven Community! This move-in ready manufactured home is situated on one of the largest lots in the community and offers exceptional outdoor living with a covered front deck, cedar gazebo with paver patio, mature landscaping, and two storage sheds. Built in 1994, this well-maintained home features 2 bedrooms and 2 full bathrooms. Step inside to a spacious living room with vaulted ceilings, wall-to-wall carpeting, a cozy pellet stove, built-in china cabinet, and ceiling fan. The home flows seamlessly into the family room and dining area, highlighted by bamboo flooring, abundant natural light, vaulted ceilings, and a large island connecting to the kitchen. The kitchen offers oak cabinetry, stainless steel appliances, double ovens, and an electric cooktop. A rare mudroom off the carport entry provides additional functionality with built-in cabinetry, utility sink, laundry area with washer and dryer included, and space for a second refrigerator. Down the hall, the secondary bedroom features a built-in workstation, large closet, and convenient access to the full hall bathroom. The spacious primary suite offers a large closet and private ensuite bathroom with a walk-in shower. Enjoy comfortable, low-maintenance living in a welcoming community conveniently located near shopping, dining, medical facilities, and everyday amenities.
Sold
Zillow last checked:
Listing updated:
Bought with:
Evan Walters, 113405
Keller Williams Realty
Source: RMLS (OR),MLS#: 481476995
Price history
| Date | Event | Price |
|---|---|---|
| 8/31/2026 | Sold | $187,000-1.5%$115/sqft |
Source:  RMLS (OR) #481476995 Report a problem RMLS (OR) #481476995 Report a problem | ||
| 8/6/2026 | Pending sale | $189,900$117/sqft |
Source: RMLS (OR) #481476995 Report a problem | ||
| 7/16/2026 | Listed for sale | $189,900$117/sqft |
Source: RMLS (OR) #481476995 Report a problem | ||
| 7/9/2026 | Pending sale | $189,900$117/sqft |
Source: RMLS (OR) #481476995 Report a problem | ||
| 6/26/2026 | Listed for sale | $189,900+11.7%$117/sqft |
Source: RMLS (OR) #481476995 Report a problem | ||
| 9/18/2020 | Sold | $170,000$105/sqft |
Source: RMLS (OR) #20261599 Report a problem | ||
Nearby homes
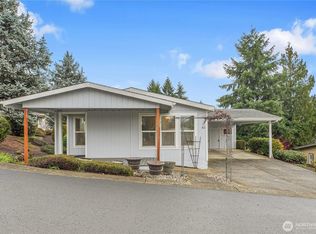
- $152,0002 bd2 ba1.1k sqft5701 NE Saint Johns Rd UNIT 82, Vancouver, WA 98661Sold
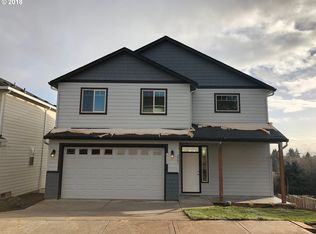
- $496,6004 bd2 ba1.9k sqft5901 NE 38th Ct, Vancouver, WA 98661Off Market
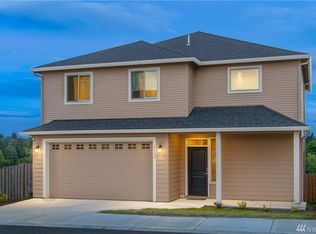
- $494,8004 bd3 ba1.9k sqft5903 NE 38th Ct, Vancouver, WA 98661Off Market
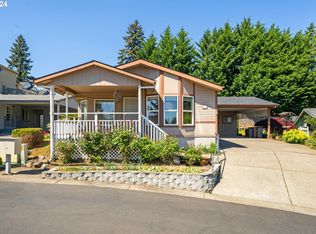
- $179,9003 bd2 ba1.4k sqft5701 NE Saint Johns Rd UNIT 74, Vancouver, WA 98661Sold
Get a cash offer in 3 minutes
Find out how much your home could sell for in as little as 3 minutes with a no-obligation cash offer.
Estimated market value
$186,200
