Skip main navigation
Sold
  • Listed by: eXp Realty
    Bought with: ZNonMember-Office-MLS
    $152,000

    5701 NE St. Johns Rd #82, Vancouver, WA 98661

    2beds
    1,132sqft
    Manufactured Home
    Built in 1995
    -- sqft lot
    $153,300 Zestimate®
    $134/sqft
    $-- Estimated rent

    Home value

    $153,300

    $146,000 - $161,000

    Not available

    Zestimate® history
    Loading
    Loading...

    Owner options

    List your home for rent

    Find your next renter with Zillow Rental Manager. Plus, with online applications, you can quickly screen prospective tenants – for free.

    Learn more
    Refinance and save

    $957/mo

    Est. payment

    Refinancing to a lower rate could help reduce your monthly payments and save thousands over the life of the loan.

    See today's rates

    $957/mo

    Est. payment

    Explore your selling options

    Work with a Zillow partner agent

    Leverage their expertise and Zillow's premium Showcase listings to get your home seen by more buyers.

    Get started

    List with your own agent

    Get your home in front of millions of buyers by listing it on Zillow.

    Learn how to do it

    Sell it yourself

    Take full control of how buyers see your home on Zillow by listing For Sale by Owner (FSBO).

    List your home

    What's special

    Landscaped yardCovered carportSpacious vaulted primary suiteLarge drivewayElevated corner lotStainless steel appliances
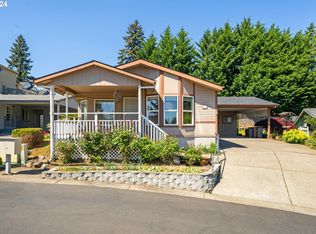
    Welcome to this well maintained 1995 SilverCrest manufactured home located in the sought after Oak Haven 55+ community. This home is set on an elevated corner lot with a beautiful territorial view with added privacy. At 1,132 sq ft, this 2 bedroom, 2 bath home features vaulted ceilings in the living room, dining room, kitchen and primary suite creating a bright and open living environment. Abundant natural light pours through the dining area and skylit kitchen, which is equipped with stainless steel appliances. All appliances stay, including the washer and dryer. The spacious vaulted primary suite offers a large private en-suite bathroom with ample storage. Enjoy outdoor living from the covered front porch with Trex decking, perfect for relaxing and taking in the elevated setting. A new heat pump was installed in 2022 and the roof is approximately 10 years old. Additional features include a large driveway, covered carport, large attached storage room offering excellent functionality. The landscaped yard complements the home's bright, well-cared for condition. Oak Haven allows two small pets (up to 30 lbs, registration required). RV parking may be available for an additional monthly fee. Current space rent is $834.75/mo, with garbage/recycling/yard debris included. PARK APPROVAL REQUIRED PRIOR TO CLOSE. Select personal property items available for purchase separately.

    Zillow last checked:

    Listing updated:

    Listed by:

    Torri Fosteer,

    eXp Realty

    Bought with:

    Non Member ZDefault

    ZNonMember-Office-MLS

    Source: NWMLS as distributed by MLS GRID,MLS#: 2478992MLS Logo

    Facts & features

    Interior

    Bedrooms & bathrooms
    • Bedrooms: 2
    • Bathrooms: 2
    • Full bathrooms: 1
    • 3/4 bathrooms: 1
    Heating
    • Heat Pump, Electric
    Cooling
    • Heat Pump
    Appliances
    • Included: Dishwasher, Disposal, Dryer, Refrigerator, Stove(s)/Range(s), Washer, Dishwasher(s), Dryer(s), Garbage Disposal, Refrigerator(s), Washer(s), Water Heater: Electric, Water Heater Location: Exterior Closet
    Features
    • Flooring: Engineered Hardwood, Laminate, Carpet
    • Windows: Double Pane Windows
    • Has fireplace: No
    Interior area
    • Total structure area: 1,132
    • Total interior livable area: 1,132 sqft

    Property

    Parking
    • Parking features: Carport
    • Has carport: Yes
    Features
    • Levels: One
    • Stories: 1
    • Patio & porch: Water Heater
    • Has view: Yes
    • View description: Territorial
    Lot
    • Features: Corner Lot, Paved
    Details
    • Parcel number: 610004000
    • Lease amount: $835
    • Special conditions: Standard

    Construction

    Type & style
    • Home type: MobileManufactured
    • Architectural style: Manuf-Double Wide
    • Property subtype: Manufactured Home
    Materials
    • Wood Products
    • Roof: Composition
    Condition
    • Year built: 1995
    Details
    • Builder model: 24/52

    Utilities & green energy

    • Electric: Company: Clark PUD
    • Sewer: Company: City of Vancouver
    • Water: Public, Company: City of Vancouver
    Green energy
    • Energy efficient items: Double Pane Windows

    Community & neighborhood

    Senior living
    • Senior community: Yes
    Location
    • Region: Vancouver
    • Subdivision: Walnut Grove

    Other

    Other facts
    • Body type: Double Wide
    • Listing terms: Conventional
    • Cumulative days on market: 3 days

    Price history

    DateEventPrice
    3/30/2026Sold$152,000$134/sqft
    Source: NWMLS as distributed by MLS GRID #2478992 Report a problem
    2/12/2026Pending sale$152,000$134/sqft
    Source: RMLS (OR) #233077068 Report a problem
    2/10/2026Listed for sale$152,000$134/sqft
    Source: RMLS (OR) #233077068 Report a problem

    Public tax history

    Tax history is unavailable.

    Neighborhood: Minnehaha

    Nearby schools

    GreatSchools rating
    Schools provided by the listing agent
    • Elementary: Minnehaha Elementary
    • Middle: Gaiser Middle
    • High: Fort Vancouver High

    Source: NWMLS as distributed by MLS GRID. This data may not be complete. We recommend contacting the local school district to confirm school assignments for this home.

    Get a cash offer in 3 minutes
    Find out how much your home could sell for in as little as 3 minutes with a no-obligation cash offer.
    Estimated market value
    $153,300
    Get a cash offer in 3 minutes
    Find out how much your home could sell for in as little as 3 minutes with a no-obligation cash offer.
    Estimated market value
    $153,300