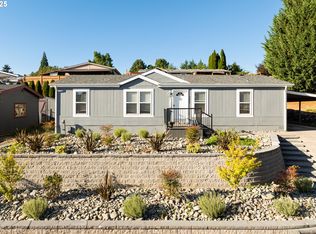
Almost new manufactured home in the heart of Meadow Verde, a 55+ park. This well-maintained home offers comfort, convenience, and secure gated living. Inside, you'll find modern finishes with a lovely kitchen, featuring a spacious layout with abundant cabinet & counter space, bar area, and smoky-black appliances. Quartz kitchen counters and upgraded hardwood laminate floors are just a few of the lovely finishes. The open floor plan features an oversized family room and dining area. The primary suite is a dream with ample closet space and a generously sized bathroom with double sinks, a walk-in shower, and extra cabinets for organization. The home also has a laundry room with a side door to the yard/driveway. Situated in a desirable gated community, within walking distance of shopping, dining, and freeways. Low-maintenance living in a prime location. Schedule your private showing today!
Active
$188,500
507 NE 99th St Spc 95, Vancouver, WA 98665
3beds
1,344sqft
Residential, Manufactured Home
Built in 2019
-- sqft lot
$188,600 Zestimate®
$140/sqft
$-- HOA
What's special
Desirable gated communityOpen floor planModern finishesLovely kitchenQuartz kitchen countersAmple closet spaceOversized family room
- 135 days |
- 226 |
- 16 |
Zillow last checked:
Listing updated:
Listed by:
Elizabeth Eki 360-980-0749,
eXp Realty LLC
Source: RMLS (OR),MLS#: 407427103
Facts & features
Interior
Bedrooms & bathrooms
- Bedrooms: 3
- Bathrooms: 2
- Full bathrooms: 1
- Partial bathrooms: 1
- Main level bathrooms: 2
Rooms
- Room types: Laundry, Bedroom 2, Bedroom 3, Dining Room, Family Room, Kitchen, Living Room, Primary Bedroom
Primary bedroom
- Features: Bathroom, Closet Organizer
- Level: Main
Bedroom 2
- Level: Main
Bedroom 3
- Level: Main
Dining room
- Level: Main
Kitchen
- Features: Eat Bar, Microwave, Pantry, Plumbed For Ice Maker, Quartz
- Level: Main
Living room
- Features: Ceiling Fan
- Level: Main
Heating
- Forced Air, Laser Oil Stove
Cooling
- Air Conditioning Ready
Appliances
- Included: Free-Standing Refrigerator, Microwave, Plumbed For Ice Maker, Washer/Dryer, Electric Water Heater
- Laundry: Laundry Room
Features
- Bathtub, Eat Bar, Pantry, Quartz, Ceiling Fan(s), Bathroom, Closet Organizer
- Basement: None
Interior area
- Total structure area: 1,344
- Total interior livable area: 1,344 sqft
Property
Parking
- Parking features: Driveway
- Has uncovered spaces: Yes
Features
- Levels: One
- Stories: 1
- Exterior features: Exterior Entry
Lot
- Features: Commons, Gated, Greenbelt, Level, SqFt 0K to 2999
Details
- Parcel number: 986048205
- On leased land: Yes
- Lease amount: $1,246
- Land lease expiration date: 1804809600000
Construction
Type & style
- Home type: MobileManufactured
- Property subtype: Residential, Manufactured Home
Materials
- Vinyl Siding
- Foundation: Block, Skirting
Condition
- Resale
- New construction: No
- Year built: 2019
Utilities & green energy
- Sewer: Public Sewer
- Water: Cistern
Community & HOA
Community
- Senior community: Yes
- Subdivision: Meadow Verde
HOA
- Has HOA: No
- Amenities included: Commons, Gated, Management
Location
- Region: Vancouver
Financial & listing details
- Price per square foot: $140/sqft
- Tax assessed value: $107,302
- Annual tax amount: $1,338
- Date on market: 3/13/2026
- Listing terms: Cash,Conventional
- Road surface type: Paved
- Body type: Double Wide

Betsi Eki
(360) 980-0749
By pressing Contact Agent, you agree that the real estate professional identified above may call/text you about your search, which may involve use of automated means and pre-recorded/artificial voices. You don't need to consent as a condition of buying any property, goods, or services. Message/data rates may apply. You also agree to our Terms of Use. Zillow does not endorse any real estate professionals. We may share information about your recent and future site activity with your agent to help them understand what you're looking for in a home.
Estimated market value
$188,600
$179,000 - $198,000
$2,213/mo
Price history
| Date | Event | Price |
|---|---|---|
| 3/17/2026 | Listed for sale | $188,500+25.8%$140/sqft |
Source:  RMLS (OR) #407427103 Report a problem RMLS (OR) #407427103 Report a problem | ||
| 7/20/2020 | Sold | $149,900$112/sqft |
Source: RMLS (OR) #20021826 Report a problem | ||
Public tax history
| Year | Property taxes | Tax assessment |
|---|---|---|
| 2024 | $1,110 +13.8% | $107,302 +5.9% |
| 2023 | $975 -33.3% | $101,340 -33.6% |
| 2022 | $1,462 -7.3% | $152,589 +13.7% |
| 2021 | $1,577 +44% | $134,243 -1.2% |
| 2020 | $1,095 | $135,818 |
| 2019 | -- | -- |
Find assessor info on the county website
Monthly payment
Climate risks
Neighborhood: Hazel Dell North
Nearby schools
GreatSchools rating
- 8/10Dwight D Eisenhower Elementary SchoolGrades: K-5Distance: 0.6 mi
- 4/10Jefferson Middle SchoolGrades: 6-8Distance: 2.1 mi
- 6/10Columbia River High SchoolGrades: 9-12Distance: 0.7 mi
Schools provided by the listing agent
- Elementary: Sacajawea,Eisenhower
- Middle: Jefferson
- High: Columbia River
Source: RMLS (OR). This data may not be complete. We recommend contacting the local school district to confirm school assignments for this home.
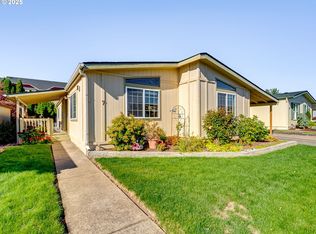
- $125,0003 bd2 ba1.3k sqft507 NE 99th St UNIT 7, Vancouver, WA 98665Sold
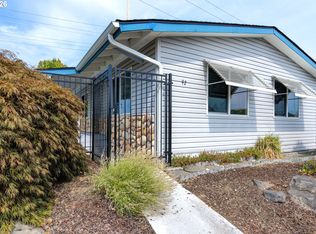
- $60,0002 bd2 ba1k sqft507 NE 99th St UNIT 92, Vancouver, WA 98665Sold
- $62,0003 bd2 ba1.5k sqft507 NE 99th St UNIT 82, Vancouver, WA 98665Sold

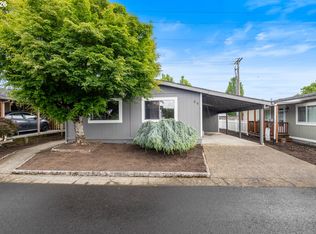
- $119,0002 bd2 ba1.1k sqft507 NE 99th St UNIT 89, Vancouver, WA 98665For Sale
- $119,9002 bd2 ba1k sqft507 NE 99th St UNIT 91, Vancouver, WA 98665For Sale
- $117,0003 bd2 ba1.4k sqft507 NE 99th St UNIT 15, Vancouver, WA 98665Sold
- $95,0002 bd2 ba1k sqft507 NE 99th St UNIT 67, Vancouver, WA 98665Sold
- $135,0003 bd2 ba1.5k sqft507 NE 99th St UNIT 57, Vancouver, WA 98665For Sale
- $85,0002 bd2 ba1.5k sqft507 NE 99th St UNIT 44, Vancouver, WA 98665For Sale
Similar homes
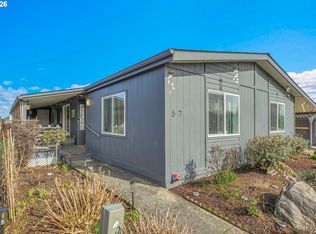
- $135,0003 bd2 ba1.5k sqft507 NE 99th St Unit 57, Vancouver, WA 98665Active
 MLS ID #599411355, Michele Montoya, MORE Realty, Inc. RMLS (OR)
 - $119,0002 bd2 ba1.1k sqft507 NE 99th St Unit 89, Vancouver, WA 98665ActiveMLS ID #750757612, Jessica Wang, Brantley Christianson Real Estate. RMLS (OR)
- $215,0003 bd2 ba1.2k sqft5606 NE 68th St, Vancouver, WA 98661Active
 MLS ID #207395851, Maggie Vladimirsky, Works Real Estate. RMLS (OR)
 - $199,0002 bd1 ba988 sqft7306 NE 16th Ave, Vancouver, WA 98665Active
 MLS ID #776852137, Nick Shivers, eXp Realty LLC. RMLS (OR)
 - $115,0003 bd2 ba1.2k sqft1709 NE 78th St Unit 43, Vancouver, WA 98665ActiveMLS ID #487468950, Jacqueline Smith, Keller Williams Realty. RMLS (OR)
- $220,0002 bd1 ba988 sqft7212 NE 16th Ave #703, Vancouver, WA 98665ActiveMLS ID #387107189, Jordan Matin, Matin Real Estate. RMLS (OR)
- $250,0002 bd2 ba1.1k sqft409 NE 85th St Unit E, Vancouver, WA 98665ActiveMLS ID #707020656, Brad Issler, Coldwell Banker Bain. RMLS (OR)
- $219,9002 bd2 ba1.2k sqft1611 NE 113th St APT 121, Vancouver, WA 98686ActiveMLS ID #375045546, Kale Dunning, Windermere Northwest Living. RMLS (OR)
- $150,0002 bd2 ba1.4k sqft16500 SE 1st St Unit 71, Vancouver, WA 98684For SaleMLS ID #11896423, Angela Surratt, HELPING HAND EQUITY. My State MLS
- $200,7503 bd2 ba940 sqft8120 N Interstate Ave Unit 204, Portland, OR 97217ActiveMLS ID #251678531, Undra Adams, Proud Ground. RMLS (OR)
- $95,5002 bd1 ba708 sqft1709 NE 78th St Unit 16, Vancouver, WA 98665ActiveMLS ID #444859912, Ismael Jaramillo, Handris Realty Company. RMLS (OR)
- $189,9003 bd2 ba1.6k sqft8300 NE Quatama St #159, Hillsboro, OR 97006For Sale By Owner
- $220,0002 bd2 ba960 sqft16812 SE 1st St Unit 45, Vancouver, WA 98684ActiveMLS ID #474448744, Ryan Prendergast, Knipe Realty ERA Powered. RMLS (OR)
- $229,9002 bd1 ba980 sqft3738 NE 45th St, Vancouver, WA 98661ActiveMLS ID #323549303, Whitney Ravins, Realty ONE Group Pacifica. RMLS (OR)
- $149,9993 bd2 ba1.4k sqft4802 SE 133rd Dr, Portland, OR 97236ActiveMLS ID #252955287, Fernando Barajas, eXp Realty, LLC. RMLS (OR)
- $155,0002 bd2 ba1.4k sqft100 SW 195th Ave Unit 10, Beaverton, OR 97006ActiveMLS ID #118919779, Torey Jarrett, Keller Williams Capital City. RMLS (OR)
- $255,0003 bd2 ba1.5k sqft5101 NE 121st Ave Unit 158, Vancouver, WA 98682ActiveMLS ID #534208984, Tracy Burgess, Berkshire Hathaway HomeServices NW Real Estate. RMLS (OR)
- $210,0002 bd2 ba1.3k sqft51414 SE 6th St #97, Scappoose, OR 97056ActiveMLS ID #292959427, Lea Chitwood, RE/MAX Powerpros. RMLS (OR)
- $239,9002 bd2 ba1k sqft5304 NE 84th Loop APT D14, Vancouver, WA 98662ActiveMLS ID #324424789, Nick Shivers, eXp Realty LLC. RMLS (OR)
- $160,0003 bd2 ba1.6k sqft300 SW 7th Ave Unit 508, Battle Ground, WA 98604ActiveMLS ID #350075533, Tierre Benton, Realty Pro, Inc.. RMLS (OR)
