Welcome to this beautifully maintained 3-bedroom, 2-bath manufactured home nestled in a peaceful, neighborhood-like park setting. Situated on a desirable corner lot, this home offers the perfect blend of comfort, space, and curb appeal. Inside, you'll find a versatile office ideal for working from home, hobbies, or additional living space, along with two well-appointed bathrooms and a thoughtfully designed layout. Step outside to enjoy the spacious yard, perfect for entertaining, gardening, or simply relaxing. If you've been searching for a move-in-ready home in a welcoming community, this is one you won't want to miss. Schedule your showing today before it's gone!
Active
$149,999
4802 SE 133rd Dr, Portland, OR 97236
3beds
1,404sqft
Residential, Manufactured Home
Built in 2008
-- sqft lot
$149,400 Zestimate®
$107/sqft
$-- HOA
What's special
- 79 days
- 488
- 57
Zillow last checked:
Listing updated:
Listed by:
Fernando Barajas 971-533-4546,
eXp Realty, LLC
Source: RMLS (OR),MLS#: 252955287
Facts & features
Interior
Bedrooms & bathrooms
- Bedrooms: 3
- Bathrooms: 2
- Full bathrooms: 2
- Main level bathrooms: 2
Rooms
- Room types: Bedroom 2, Bedroom 3, Dining Room, Family Room, Kitchen, Living Room, Primary Bedroom
Primary bedroom
- Level: Main
Bedroom 2
- Level: Main
Bedroom 3
- Level: Main
Dining room
- Level: Main
Kitchen
- Level: Main
Living room
- Level: Main
Heating
- Heat Pump
Cooling
- Heat Pump
Appliances
- Included: Free-Standing Range, Free-Standing Refrigerator, Electric Water Heater
Features
- Windows: Double Pane Windows, Vinyl Frames
- Basement: Crawl Space
Interior area
- Total structure area: 1,404
- Total interior livable area: 1,404 sqft
Property
Parking
- Total spaces: 2
- Parking features: Carport, Driveway
- Garage spaces: 2
- Has carport: Yes
- Has uncovered spaces: Yes
Features
- Stories: 1
- Has view: Yes
- View description: Territorial
- Park: A S P E N M E A D O W S
Lot
- Features: Level, SqFt 0K to 2999
Details
- Parcel number: M631066
- On leased land: Yes
- Lease amount: $1,195
- Land lease expiration date: 1798675200000
- Zoning: RES-MFG
Construction
Type & style
- Home type: MobileManufactured
- Property subtype: Residential, Manufactured Home
Materials
- T111 Siding, Wood Siding
- Foundation: Pillar/Post/Pier, Skirting
- Roof: Composition,Shingle
Condition
- Resale
- New construction: No
- Year built: 2008
Utilities & green energy
- Sewer: Public Sewer
- Water: Public
Community & HOA
Community
- Subdivision: Aspen Meadows
HOA
- Has HOA: No
Location
- Region: Portland
Financial & listing details
- Price per square foot: $107/sqft
- Annual tax amount: $142
- Date on market: 7/22/2026
- Listing terms: Cash,Conventional
- Road surface type: Paved
- Body type: Double Wide
Estimated market value
$149,400
$142,000 - $157,000
Not available
Price history
| Date | Event | Price |
|---|---|---|
| 7/22/2026 | Listed for sale | $149,999+92.3%$107/sqft |
Source: eXp Realty #252955287 Report a problem | ||
| 6/24/2019 | Sold | $78,000-8.2%$56/sqft |
Source:  RMLS (OR) #18135766 Report a problem RMLS (OR) #18135766 Report a problem | ||
| 5/20/2019 | Pending sale | $84,999$61/sqft |
Source: John L Scott Real Estate #18135766 Report a problem | ||
| 3/23/2019 | Price change | $84,999-5.6%$61/sqft |
Source: John L Scott Real Estate #18135766 Report a problem | ||
| 1/5/2019 | Listed for sale | $89,999+67%$64/sqft |
Source: John L. Scott /PTL Metro #18135766 Report a problem | ||
| 12/12/2013 | Listing removed | $53,900$38/sqft |
Source: NW HomeBuyers.Net LLC Report a problem | ||
| 11/26/2013 | Listed for sale | $53,900$38/sqft |
Source: NW HomeBuyers.net LLC Report a problem | ||
| 4/26/2013 | Listing removed | $53,900$38/sqft |
Source: NW HomeBuyers.Net LLC Report a problem | ||
| 3/27/2013 | Listed for sale | $53,900$38/sqft |
Source: NW HomeBuyers.Net LLC Report a problem | ||
Public tax history
Tax history is unavailable.
Monthly payment
Climate risks
Neighborhood: Powellhurst Gilbert
Nearby schools
Schools provided by the listing agent
- Elementary: Gilbert Hts
- Middle: Alice Ott
- High: David Douglas
Source: RMLS (OR). This data may not be complete. We recommend contacting the local school district to confirm school assignments for this home.

Similar homes
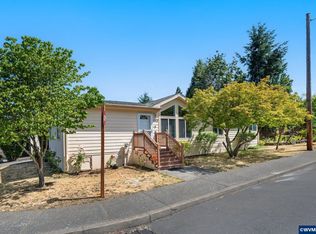
- $142,5002 bd2 ba1.4k sqft16500 SE 1st St Unit 54, Vancouver, WA 98684Active

 MLS ID #458623278, Jackson Evans, Keller Williams Realty. RMLS (OR)
 - $140,0003 bd2 ba1.5k sqft21201 NE 58th St Unit 46, Vancouver, WA 98682Active
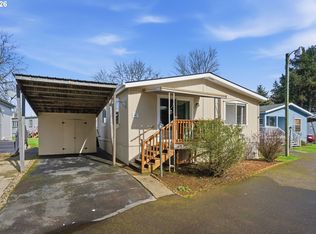 MLS ID #384420255, Nick Atwood, Realty Pro West, LLC. RMLS (OR)
 - $82,0002 bd2 ba924 sqft32700 SE Leewood Ln Unit 115, Boring, OR 97009Active
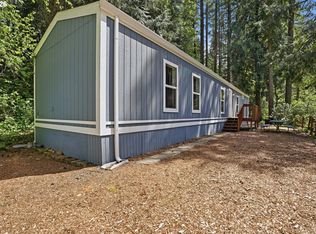 MLS ID #272162293, Bryan Jones, Jones Group Realtors, LLC. RMLS (OR)
 - $200,0002 bd2 ba1.3k sqft12116 SE 104th Ct, Happy Valley, OR 97086Active
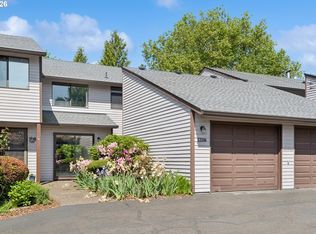 MLS ID #523626380, Corey Rudolph, The Agency Lake Oswego. RMLS (OR)
 - $189,9002 bd2 ba929 sqft15715 NE Beech St #4G, Portland, OR 97230ActiveMLS ID #251823063, Trisha Kelly, Georgetown Realty Inc.. RMLS (OR)
- $80,0003 bd2 ba1.2k sqft17640 SW Declaration Way, Beaverton, OR 97006ActiveMLS ID #353587087, Kathy Campos, Realty of America, LLC. RMLS (OR)
- $159,9003 bd2 ba1.2k sqft15619 NE Caples Rd Unit 29, Brush Prairie, WA 98606ActiveMLS ID #427683890, Jennifer Hart, Keller Williams Realty. RMLS (OR)
- $89,0003 bd2 ba1k sqft10660 SW Wilsonville Rd Unit 60, Wilsonville, OR 97070ActiveMLS ID #366913254, Tina Smith, Coldwell Banker Professional. RMLS (OR)
- $89,8503 bd2 ba1.4k sqft2742 NE 201st Ave Unit 7, Fairview, OR 97024ActiveMLS ID #212371573, Cary Knight, John L. Scott Portland Metro. RMLS (OR)
- $159,0002 bd2 ba874 sqft847 SW Broadway Dr APT 32, Portland, OR 97201ActiveMLS ID #489180747, Alexander Croy, Knipe Realty ERA Powered. RMLS (OR)
- $165,0004 bd2 ba1.9k sqft14955 S Blue Vista Dr #246, Oregon City, OR 97045ActiveMLS ID #528778567, Jerry Enders, Premiere Property Group, LLC. RMLS (OR)
- $209,9002 bd2 ba1.2k sqft1621 NE 113th St APT 132, Vancouver, WA 98686ActiveMLS ID #107327136, Stefanie Foster, Windermere Northwest Living. RMLS (OR)
- $174,9002 bd1 ba750 sqft3925 SW Multnomah Blvd #201, Portland, OR 97219ActiveMLS ID #387230925, Jamie Girvin, Coldwell Banker Bain. RMLS (OR)
- $172,0003 bd2 ba1.1k sqft1655 S Elm St Unit 302, Canby, OR 97013ActiveMLS ID #197417745, Mimi Porter, Windermere Heritage. RMLS (OR)
- $220,0001 bd1 ba753 sqft9490 SW 146th Ter APT R8, Beaverton, OR 97007ActiveMLS ID #364686846, Richard Wold, Reger Homes, LLC. RMLS (OR)
- $215,0002 bd1 ba980 sqft3702 NE 45th St #3702, Vancouver, WA 98661ActiveMLS ID #691150488, Eric Pelky, Weichert Realtors, Equity NW. RMLS (OR)
- $209,0002 bd2 ba930 sqft29480 SW Volley St, Wilsonville, OR 97070ActiveMLS ID #396834592, Whitney Parker, Redfin. RMLS (OR)
- $185,0002 bd1 ba820 sqft15200 SW Crown Dr Unit 4, King City, OR 97224ActiveMLS ID #270681102, Elaine Simms, Ken Miller & Associates. RMLS (OR)
- $195,0003 bd2 ba960 sqft16812 SE 1st St Unit 45, Vancouver, WA 98684ActiveMLS ID #474448744, Ryan Prendergast, Knipe Realty ERA Powered. RMLS (OR)
- $219,9002 bd1 ba980 sqft3738 NE 45th St, Vancouver, WA 98661ActiveMLS ID #323549303, Whitney Ravins, Realty ONE Group Pacifica. RMLS (OR)
- $75,0002 bd2 ba960 sqft690 SW Liberty Bell Dr, Beaverton, OR 97006ActiveMLS ID #367617521, Erick Flores, Knipe Realty ERA Powered. RMLS (OR)
- $175,0002 bd1 ba861 sqft3924 SE 168th Ave, Portland, OR 97236ActiveMLS ID #325155935, Quinn Irvine, MORE Realty. RMLS (OR)
- $169,5003 bd2 ba1.6k sqft1805 NE 94th St, Vancouver, WA 98665ActiveMLS ID #297600647, Mike McCray, Keller Williams Realty. RMLS (OR)
- $144,0003 bd2 ba1.2k sqft7455 SE King Rd Unit 58, Milwaukie, OR 97222ActiveMLS ID #285766418, Mia McCormick, Redfin. RMLS (OR)
- $162,5001 bd1 ba720 sqft20910 Fawn Ct APT 4, West Linn, OR 97068ActiveMLS ID #299100674, Stacey Puppo, Windermere Realty Trust. RMLS (OR)
- $165,0001 bd1 ba741 sqft130 SE 119th Ave, Portland, OR 97216ActiveMLS ID #202032709, Andre Broadous, Kelly Right Real Estate of Portland, LLC. RMLS (OR)
- $120,0003 bd2 ba1.8k sqft13141 SE Powell Blvd Unit 18, Portland, OR 97236ActiveMLS ID #793698317, Donna Azar, Keller Williams PDX Central. RMLS (OR)
- $119,9002 bd1 ba903 sqft1537 NE Kane Dr, Gresham, OR 97030ActiveMLS ID #146746802, Jamie Girvin, Coldwell Banker Bain. RMLS (OR)
- $218,0002 bd2 ba1.1k sqft1721 NE 116th St APT E, Vancouver, WA 98686ActiveMLS ID #572937124, Lily McCausland, The Lachlan Group LLC. RMLS (OR)
- $204,9002 bd2 ba896 sqft11953 SE Holgate Blvd, Portland, OR 97266ActiveMLS ID #129193420, Cassandra Skelley, PDX Dwellings LLC. RMLS (OR)
- $125,0002 bd2 ba1.1k sqft15509 SE Mill Plain Blvd, Vancouver, WA 98684ActiveMLS ID #335651767, Anne Peters, Imagine Homes Realty, LLC. RMLS (OR)
- $219,5002 bd1 ba952 sqft12088 SW King Arthur St APT B, King City, OR 97224ActiveMLS ID #638188290, Tannaz Derthick, RE/MAX Equity Group. RMLS (OR)
- $219,0002 bd2 ba1k sqft1929 NE 19th St, Gresham, OR 97030ActiveMLS ID #768633293, Jenny Troy, Move Real Estate Inc. RMLS (OR)
- $215,0002 bd2 ba900 sqft8717 SE Monterey Ave Unit 209, Happy Valley, OR 97086ActiveMLS ID #637549816, Alexis King, Windermere Realty Trust. RMLS (OR)
- $209,9002 bd1 ba968 sqft24011 NE Treehill Dr, Wood Village, OR 97060ActiveMLS ID #349220412, Igor Masic, Mapa Realty NW LLC. RMLS (OR)
- $149,9003 bd2 ba1.2k sqft863 SW Liberty Bell Dr, Beaverton, OR 97006ActiveMLS ID #456273061, Timothy Saeland, RE/MAX Equity Group. RMLS (OR)
- $176,5003 bd2 ba1k sqft7865 SE Phillips Creek Ln, Milwaukie, OR 97222ActiveMLS ID #218463869, Undra Adams, Proud Ground. RMLS (OR)
- $188,5003 bd2 ba1.3k sqft507 NE 99th St Spc 95, Vancouver, WA 98665ActiveMLS ID #407427103, Elizabeth Eki, eXp Realty LLC. RMLS (OR)
- $169,0002 bd1 ba914 sqft10840 SW Meadowbrook Dr #57, Tigard, OR 97224ActiveMLS ID #657663942, Ben Droukas, Keller Williams PDX Central. RMLS (OR)
