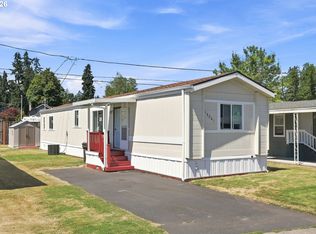
Seller is offering first 3 months space rent which is a value. One of the best values currently available in Big Valley Woods. Move-in ready 1997 Redman model home in Big Valley Woods! Recently remodeled with vinyl windows, newer flooring, vaulted ceilings, two full bathrooms, private wooded setting, and one of the most affordable updated homes in the community.This beautifully updated home offers a rare blend of privacy, nature, and comfort. Surrounded by mature trees, tranquil ponds, and abundant wildlife, the community delivers a true wooded retreat feel while still being conveniently located in Boring, Oregon.This 2 bed, 2 bath, 924 sq ft home features an open floor plan with vaulted peak ceilings, creating a bright and spacious feel throughout the main living area. The layout flows comfortably into large bedrooms and well-sized bathrooms, offering both functionality and comfort.Recently remodeled and truly move-in ready, updates include vinyl windows, newer carpet, and fresh exterior paint. The home feels private and secluded, making it the perfect place to relax and enjoy the quiet surroundings.Whether you're looking for a full-time residence or a peaceful escape, this turnkey home stands out with its unique setting and pride of ownership. Opportunities like this in Big Valley Woods don’t come around often.
Active
Price cut: $900 (6/28)
$90,000
32700 SE Leewood Ln Unit 115, Boring, OR 97009
2beds
924sqft
Residential, Manufactured Home
Built in 1997
-- sqft lot
$-- Zestimate®
$97/sqft
$-- HOA
What's special
Tranquil pondsRecently remodeledPrivate and secludedPrivate wooded settingAbundant wildlifeFresh exterior paintSurrounded by mature trees
- 97 days |
- 373 |
- 27 |
Zillow last checked:
Listing updated:
Listed by:
Bryan Jones 503-407-9755,
Jones Group Realtors, LLC
Source: RMLS (OR),MLS#: 272162293
Facts & features
Interior
Bedrooms & bathrooms
- Bedrooms: 2
- Bathrooms: 2
- Full bathrooms: 2
- Main level bathrooms: 2
Rooms
- Room types: Utility Room, Storage, Bedroom 2, Dining Room, Family Room, Kitchen, Living Room, Primary Bedroom
Primary bedroom
- Features: Bathtub With Shower, Closet, Wallto Wall Carpet
- Level: Main
- Area: 144
- Dimensions: 12 x 12
Bedroom 2
- Features: Closet, Wallto Wall Carpet
- Level: Main
- Area: 90
- Dimensions: 10 x 9
Kitchen
- Features: Eat Bar, Kitchen Dining Room Combo, Free Standing Range, Vinyl Floor
- Level: Main
- Area: 168
- Width: 14
Living room
- Features: Wallto Wall Carpet
- Level: Main
- Area: 156
- Dimensions: 13 x 12
Heating
- Forced Air
Cooling
- Window Unit(s)
Appliances
- Included: Built-In Range, Free-Standing Refrigerator, Washer/Dryer, Free-Standing Range, Electric Water Heater
Features
- High Ceilings, Bathtub With Shower, Closet, Eat Bar, Kitchen Dining Room Combo
- Flooring: Vinyl, Wall to Wall Carpet
- Windows: Vinyl Frames
Interior area
- Total structure area: 924
- Total interior livable area: 924 sqft
Property
Parking
- Parking features: Driveway
- Has uncovered spaces: Yes
Accessibility
- Accessibility features: Minimal Steps, Accessibility
Features
- Levels: One
- Stories: 1
- Has view: Yes
- View description: Trees/Woods
- Park: Big Valley Woods
Lot
- Features: Level, Trees, Wooded, SqFt 0K to 2999
Details
- Additional structures: Outbuilding, ToolShed
- Parcel number: 01746409
- On leased land: Yes
- Lease amount: $1,320
- Land lease expiration date: 1777939200000
Construction
Type & style
- Home type: MobileManufactured
- Property subtype: Residential, Manufactured Home
Materials
- T111 Siding
- Foundation: Pillar/Post/Pier
- Roof: Composition
Condition
- Updated/Remodeled
- New construction: No
- Year built: 1997
Utilities & green energy
- Sewer: Public Sewer
- Water: Public
- Utilities for property: Other Internet Service
Community & HOA
Community
- Subdivision: Big Valley Woods
HOA
- Has HOA: No
- Amenities included: Commons, Maintenance Grounds, Sewer, Trash, Water, Weight Room
Location
- Region: Boring
Financial & listing details
- Price per square foot: $97/sqft
- Tax assessed value: $69,260
- Annual tax amount: $521
- Date on market: 5/4/2026
- Listing terms: Cash,Conventional,FHA,VA Loan
- Road surface type: Concrete
B
Bryan Jones
(503) 407-9755
By pressing Contact Agent, you agree that the real estate professional identified above may call/text you about your search, which may involve use of automated means and pre-recorded/artificial voices. You don't need to consent as a condition of buying any property, goods, or services. Message/data rates may apply. You also agree to our Terms of Use. Zillow does not endorse any real estate professionals. We may share information about your recent and future site activity with your agent to help them understand what you're looking for in a home.
Estimated market value
Not available
Estimated sales range
Not available
Not available
Price history
| Date | Event | Price |
|---|---|---|
| 6/28/2026 | Price change | $90,000-1%$97/sqft |
Source:  RMLS (OR) #272162293 Report a problem RMLS (OR) #272162293 Report a problem | ||
| 5/4/2026 | Listed for sale | $90,900+62.6%$98/sqft |
Source: RMLS (OR) #272162293 Report a problem | ||
| 3/24/2021 | Listing removed | -- |
Source: Owner Report a problem | ||
| 5/12/2020 | Listing removed | $55,900$60/sqft |
Source: Owner Report a problem | ||
| 2/26/2020 | Price change | $55,900-6.7%$60/sqft |
Source: Owner Report a problem | ||
| 2/22/2020 | Listed for sale | $59,900$65/sqft |
Source: Owner Report a problem | ||
Public tax history
| Year | Property taxes | Tax assessment |
|---|---|---|
| 2025 | $537 +4.6% | $36,525 +3% |
| 2024 | $514 +2.6% | $35,462 +3% |
| 2023 | $501 +6.5% | $34,430 +3% |
| 2022 | $470 +3.6% | $33,428 +3% |
| 2021 | $454 +2.6% | $32,455 +3% |
| 2020 | $442 +0.4% | $31,510 +3% |
| 2019 | $441 +2.9% | $30,593 +3% |
| 2018 | $428 +7.3% | $29,702 +3% |
| 2017 | $399 +6.7% | $28,837 +6.7% |
| 2016 | $374 | $27,030 +7.7% |
| 2015 | $374 +8.6% | $25,100 +8.1% |
| 2014 | $344 +10.9% | $23,220 +3.4% |
| 2013 | $310 -1.4% | $22,460 -0.4% |
| 2012 | $315 +2.2% | $22,550 +2% |
| 2011 | $308 -3.6% | $22,100 -3.6% |
| 2010 | $319 -3.6% | $22,920 -3.5% |
| 2009 | $331 +16.5% | $23,750 -4.5% |
| 2008 | $284 -23.1% | $24,860 +1.1% |
| 2007 | $370 | $24,600 |
Find assessor info on the county website
Monthly payment
Climate risks
Neighborhood: 97009
Nearby schools
GreatSchools rating
- 7/10Naas Elementary SchoolGrades: K-5Distance: 4.9 mi
- 8/10Boring Middle SchoolGrades: 6-8Distance: 4.8 mi
- 5/10Sandy High SchoolGrades: 9-12Distance: 3.1 mi
Schools provided by the listing agent
- Elementary: Naas
- Middle: Boring
- High: Sandy
Source: RMLS (OR). This data may not be complete. We recommend contacting the local school district to confirm school assignments for this home.
- $174,0003 bd2 ba1.5k sqft32700 SE Leewood Ln UNIT 26, Boring, OR 97009For Sale

- $69,9501 bd1 ba385 sqft32700 SE Leewood Ln #RV10, Boring, OR 97009For Sale

- $85,0002 bd2 ba1.1k sqft32700 SE Leewood Ln UNIT 74, Boring, OR 97009Sold

- $407,8003 bd2 ba1.7k sqft33150 SE Leewood Ln, Boring, OR 97009Off Market
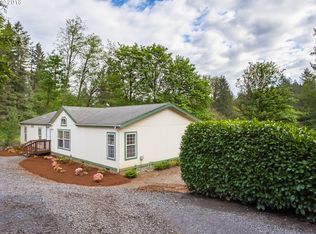
- $369,0003 bd2 ba-- sqft32700 SE Leewood Ln #248, Boring, OR 97009Off Market
- $656,1001.68 acres33080 SE Leewood Ln, Boring, OR 97009Off Market
- $528,200-- bd-- ba-- sqft20500 SE Tickle Creek Rd, Boring, OR 97009Off Market
- $471,900-- bd-- ba-- sqft20500 SE Tickle Creek Rd, Boring, OR 97009Off Market
Similar homes
- $99,0002 bd2 ba1.1k sqft26052 SE Eagle Creek Rd Unit 14, Eagle Creek, OR 97022Active
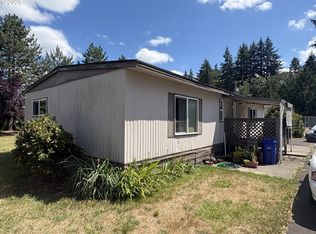
 MLS ID #361868781, Larry Bartolomei, MORE Realty. RMLS (OR)
 - $132,0003 bd2 ba1.3k sqft32700 SE Leewood Ln Unit 29A, Boring, OR 97009Active
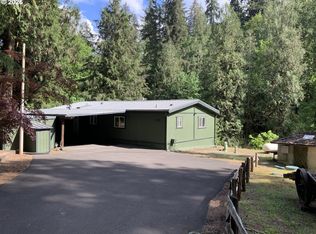 MLS ID #189576084, Mary Hall, Oregon First. RMLS (OR)
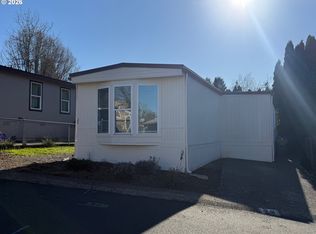
 - $99,9002 bd2 ba924 sqft16261 SE 79th Ave, Milwaukie, OR 97267Active
 MLS ID #185921162, Alexis Gulpan, Property Group NW. RMLS (OR)
 - $79,0002 bd2 ba1.1k sqft37600 Sunset St Unit 26, Sandy, OR 97055Active
 MLS ID #669470385, Kristina Molina, Keller Williams Realty Portland Elite. RMLS (OR)
 - $79,9992 bd2 ba1.2k sqft14363 SE Christopher Ct #4, Milwaukie, OR 97267ActiveMLS ID #444575602, Diane Hart, HomeSmart Realty Group. RMLS (OR)
- $89,9993 bd1 ba1.1k sqft15130 S Maplelane Rd Unit 50, Oregon City, OR 97045ActiveMLS ID #564117102, Ian Crist, Bridge Creek Realty. RMLS (OR)
- $99,9902 bd2 ba1.2k sqft851 SW Sunset Way #28, Troutdale, OR 97060ActiveMLS ID #153254964, Victoria Cooper, Knipe Realty ERA Powered. RMLS (OR)
- $95,0002 bd1 ba756 sqft2980 NE Division St, Gresham, OR 97030ActiveMLS ID #260785648, Adriana Focke, Check Point Realty. RMLS (OR)
- $60,0002 bd1 ba750 sqft4407 SE Roethe Rd Unit 49, Milwaukie, OR 97267ActiveMLS ID #726988593, Michele Montoya, MORE Realty. RMLS (OR)
- $59,9002 bd1 ba820 sqft820 NW Wade St Unit 45, Estacada, OR 97023ActiveMLS ID #576489615, Jodi Scott, Westland Realty. RMLS (OR)
- $84,9903 bd2 ba1k sqft5200 SE 132nd Ave APT 14, Portland, OR 97236ActiveMLS ID #305803860, Ryan Brooks, Premiere Property Group, LLC. RMLS (OR)
- $99,9993 bd2 ba1.1k sqft3500 SE Concord Rd Unit 8, Milwaukie, OR 97267ActiveMLS ID #501034103, Casie Harker, MORE Realty. RMLS (OR)
- $129,9993 bd2 ba1.1k sqft13451 SE Raymond St, Portland, OR 97236ActiveMLS ID #665211262, Fernando Barajas, eXp Realty, LLC. RMLS (OR)
- $84,0002 bd1 ba848 sqft1693 N Shepherd Rd Unit 30, Washougal, WA 98671ActiveMLS ID #261768122, Rodney Murray, New Moon Realty LLC. RMLS (OR)
- $79,9992 bd2 ba1k sqft13900 SE Highway 212 Unit 19, Clackamas, OR 97015For Sale
 MLS ID #835524, FERNANDO BARAJAS, Exp Realty, Llc. WVMLS
 - $70,0002 bd1 ba960 sqft13900 SE Highway 212 Unit 78, Clackamas, OR 97015ActiveMLS ID #327032905, Jacqueline Smith, Keller Williams Premier Partners. RMLS (OR)
- $115,0001 bd1 ba650 sqft65000 E Highway 26 #Wfb6, Welches, OR 97067ActiveMLS ID #596633073, Autumn Baldwin, John L. Scott Sandy. RMLS (OR)
- $65,0002 bd2 ba1.1k sqft21100 NE Sandy Blvd Unit 83, Fairview, OR 97024ActiveMLS ID #155600581, Amanda Tardio, John L. Scott Market Center. RMLS (OR)
- $105,0003 bd2 ba1.2k sqft721 SW Livingston Pl #28, Troutdale, OR 97060For SaleMLS ID #11898110, Marjorie Baker, NW HomeBuyers net LLC. My State MLS
- $80,0002 bd2 ba858 sqft13531 Clairmont Way Unit 100, Oregon City, OR 97045ActiveMLS ID #531840701, Jennifer Newtson-Schick, Oregon First. RMLS (OR)
