Charming & Affordable 55+ Living in Hazel Dell!Welcome home to this spacious and beautifully updated 3-bedroom, 2-bath manufactured home offering approximately 1,617 square feet in a quiet and charming 55+ Hazel Dell community. Step inside to a bright, comfortable floor plan featuring new laminate flooring throughout, newer interior paint, forced-air heating, and air conditioning for year-round comfort. The kitchen has been refreshed with new slab countertops, providing an updated look and plenty of workspace for everyday cooking and entertaining.The primary suite is a true highlight, featuring an impressive approximately $25,000 bathroom remodel that brings a fresh, modern feel to the home. Two additional bedrooms offer flexibility for guests, hobbies, an office, or additional living space. Outside, enjoy a new deck and updated front-door entry, creating a welcoming place to relax and enjoy the peaceful surroundings. A two-car covered carport provides convenient covered parking and a storage room. The community itself offers a wonderful setting with mature greenery and a beautiful park area, perfect for enjoying a walk, visiting with neighbors, or simply appreciating the outdoors. With its quiet atmosphere and low space rent, this home presents an attractive opportunity for buyers looking for comfort and affordability without sacrificing space. With 1,617 square feet, numerous recent improvements, generous parking, and a desirable Hazel Dell location, much of the updating has already been completed. Affordable, spacious, updated, and tucked into a charming 55+ community—this one is ready to welcome you home.
Active
$169,500
1805 NE 94th St, Vancouver, WA 98665
3beds
1,617sqft
Residential, Manufactured Home
Built in 1995
-- sqft lot
$-- Zestimate®
$105/sqft
$-- HOA
What's special
New deckBright comfortable floor planUpdated front-door entryNewer interior paintNew laminate flooring throughout
- 23 days
- 317
- 34
Likely to sell faster than
Zillow last checked:
Listing updated:
Listed by:
Mike McCray 360-281-1068,
Keller Williams Realty
Source: RMLS (OR),MLS#: 297600647
Facts & features
Interior
Bedrooms & bathrooms
- Bedrooms: 3
- Bathrooms: 2
- Full bathrooms: 2
- Main level bathrooms: 2
Rooms
- Room types: Utility Room, Bedroom 2, Bedroom 3, Dining Room, Family Room, Kitchen, Living Room, Primary Bedroom
Primary bedroom
- Features: Bathroom, Closet, Laminate Flooring, Vaulted Ceiling, Walkin Shower
- Level: Main
Bedroom 2
- Features: Closet, Laminate Flooring, Vaulted Ceiling
- Level: Main
Bedroom 3
- Features: Closet, Laminate Flooring
- Level: Main
Dining room
- Features: Formal
- Level: Main
Kitchen
- Features: Dishwasher, Island, Free Standing Range, Free Standing Refrigerator, Laminate Flooring
- Level: Main
Living room
- Features: Laminate Flooring, Vaulted Ceiling
- Level: Main
Heating
- Forced Air
Cooling
- Central Air
Appliances
- Included: Dishwasher, Free-Standing Range, Free-Standing Refrigerator, Stainless Steel Appliance(s), Electric Water Heater
Features
- Quartz, Vaulted Ceiling(s), Closet, Formal, Kitchen Island, Bathroom, Walkin Shower
- Flooring: Laminate
- Windows: Double Pane Windows, Vinyl Frames
- Basement: Crawl Space
Interior area
- Total structure area: 1,617
- Total interior livable area: 1,617 sqft
Property
Parking
- Total spaces: 1
- Parking features: Attached, Carport
- Attached garage spaces: 1
- Has carport: Yes
Accessibility
- Accessibility features: Bathroom Cabinets, One Level, Walkin Shower, Accessibility
Features
- Levels: One
- Stories: 1
- Patio & porch: Deck
- Exterior features: Yard
- Fencing: Fenced
Lot
- Features: Level, SqFt 0K to 2999
Details
- Additional structures: ToolShed
- Parcel number: 610035000
- On leased land: Yes
- Lease amount: $879
- Land lease expiration date: 1830211200000
Construction
Type & style
- Home type: MobileManufactured
- Property subtype: Residential, Manufactured Home
Materials
- T111 Siding
- Foundation: Skirting
- Roof: Composition
Condition
- Updated/Remodeled
- New construction: No
- Year built: 1995
Utilities & green energy
- Sewer: Public Sewer
- Water: Public
- Utilities for property: Cable Connected
Community & HOA
Community
- Senior community: Yes
- Subdivision: Cypress Point
HOA
- Has HOA: No
- Amenities included: Commons
Location
- Region: Vancouver
Financial & listing details
- Price per square foot: $105/sqft
- Tax assessed value: $45,453
- Annual tax amount: $462
- Date on market: 10/1/2026
- Listing terms: Cash,Conventional
- Road surface type: Concrete
- Body type: Double Wide
Estimated market value
Not available
Estimated sales range
Not available
Not available
Price history
| Date | Event | Price |
|---|---|---|
| 10/2/2026 | Listed for sale | $169,500+242.4%$105/sqft |
Source:  RMLS (OR) #297600647 Report a problem RMLS (OR) #297600647 Report a problem | ||
| 4/14/2003 | Sold | $49,500$31/sqft |
Source: Agent Provided Report a problem | ||
Public tax history
| Year | Property taxes | Tax assessment |
|---|---|---|
| 2025 | $463 +20.2% | $45,453 +22.1% |
| 2024 | $385 -1.6% | $37,213 -8.4% |
| 2023 | $391 -51.2% | $40,633 -35.1% |
| 2022 | $802 -13.6% | $62,566 -15% |
| 2021 | $928 +22.7% | $73,620 -7.8% |
| 2020 | $757 | $79,888 +15.3% |
| 2019 | $757 +24.7% | $69,316 +20% |
| 2018 | $607 +2.4% | $57,750 +22.3% |
| 2017 | $593 +0.5% | $47,206 -3.7% |
| 2016 | $590 -29.9% | $49,044 -25.1% |
| 2015 | $842 +7.6% | $65,489 +11.4% |
| 2014 | $782 | $58,764 +16.5% |
| 2013 | $782 +2.6% | $50,432 -4.2% |
| 2012 | $762 -9.4% | $52,624 -2.7% |
| 2011 | $842 -3.2% | $54,087 -12.6% |
| 2010 | $870 +14.6% | $61,864 -14.2% |
| 2009 | $759 | $72,100 |
| 2008 | -- | $72,100 |
| 2007 | -- | $72,100 +26.3% |
| 2005 | -- | $57,100 |
| 2004 | -- | $57,100 |
Find assessor info on the county website
Monthly payment
Climate risks
Neighborhood: Hazel Dell North
Nearby schools
Schools provided by the listing agent
- Elementary: Anderson
- Middle: Gaiser
- High: Skyview
Source: RMLS (OR). This data may not be complete. We recommend contacting the local school district to confirm school assignments for this home.
Similar homes
- $165,0003 bd2 ba1.5k sqft7300 NE 100th Ave Unit 39, Vancouver, WA 98662Active

 MLS ID #336761734, Casey Arnold, Premiere Property Group, LLC. RMLS (OR)
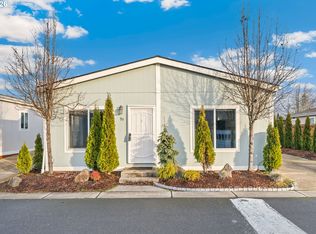
 - $188,5003 bd2 ba1.3k sqft507 NE 99th St Spc 95, Vancouver, WA 98665Active
 MLS ID #407427103, Elizabeth Eki, eXp Realty LLC. RMLS (OR)
 - $125,0002 bd2 ba1.5k sqft507 NE 99th St Unit 57, Vancouver, WA 98665Active
 MLS ID #517646351, Kevin Riley, Vantage Point Brokers LLC. RMLS (OR)
 - $189,0002 bd1 ba988 sqft7306 NE 16th Ave, Vancouver, WA 98665Active
 MLS ID #776852137, Nick Shivers, eXp Realty LLC. RMLS (OR)
 - $89,0003 bd2 ba1.2k sqft1709 NE 78th St Unit 43, Vancouver, WA 98665ActiveMLS ID #487468950, Jacqueline Smith, Keller Williams Realty. RMLS (OR)
- $99,5002 bd2 ba1.1k sqft507 NE 99th St Unit 89, Vancouver, WA 98665ActiveMLS ID #750757612, Jessica Wang, Brantley Christianson Real Estate. RMLS (OR)
- $169,9003 bd2 ba960 sqft16812 SE 1st St Unit 45, Vancouver, WA 98684ActiveMLS ID #474448744, Ryan Prendergast, Knipe Realty ERA Powered. RMLS (OR)
- $205,0003 bd2 ba1.2k sqft5606 NE 68th St, Vancouver, WA 98661ActiveMLS ID #207395851, Maggie Vladimirsky, Works Real Estate. RMLS (OR)
- $165,0004 bd2 ba1.5k sqft4655 SE 133rd Dr #89, Portland, OR 97236ActiveMLS ID #703938906, Eduardo Reyes, Keller Williams Realty Portland Premiere. RMLS (OR)
- $159,9003 bd2 ba1.2k sqft15619 NE Caples Rd Unit 29, Brush Prairie, WA 98606ActiveMLS ID #427683890, Jennifer Hart, Keller Williams Realty. RMLS (OR)
- $199,0002 bd2 ba1.2k sqft1621 NE 113th St #122, Vancouver, WA 98686ActiveMLS ID #650225556, Jennifer Hart, Keller Williams Realty. RMLS (OR)
- $215,0003 bd2 ba1.5k sqft6610 NW Whitney Rd Unit 143, Vancouver, WA 98665ActiveMLS ID #264330333, Cristal Sanchez, Premiere Property Group, LLC. RMLS (OR)
- $189,9003 bd2 ba1.6k sqft8300 NE Quatama St #159, Hillsboro, OR 97006ActiveMLS ID #314653237, Roman Rocha, Keller Williams PDX Central. RMLS (OR)
- $140,0003 bd2 ba1.5k sqft21201 NE 58th St Unit 46, Vancouver, WA 98682ActiveMLS ID #384420255, Nick Atwood, Realty Pro West, LLC. RMLS (OR)
- $189,9003 bd2 ba1.6k sqft17401 SE 39th St Unit 26, Vancouver, WA 98683ActiveMLS ID #319278305, Jeff Wunder, Keller Williams Realty. RMLS (OR)
- $209,9002 bd2 ba1.1k sqft1809 NE 116th St APT D, Vancouver, WA 98686ActiveMLS ID #438274077, Javier Alomia, Real Broker LLC. RMLS (OR)
- $218,0002 bd2 ba1.1k sqft1721 NE 116th St APT E, Vancouver, WA 98686ActiveMLS ID #572937124, Lily McCausland, The Lachlan Group LLC. RMLS (OR)
- $134,9002 bd2 ba1.4k sqft5404 NE 121st Ave Unit 17, Vancouver, WA 98682ActiveMLS ID #451427373, Scott Bradley, John L. Scott Real Estate. RMLS (OR)
- $209,9002 bd2 ba1.2k sqft1621 NE 113th St APT 132, Vancouver, WA 98686ActiveMLS ID #107327136, Stefanie Foster, Windermere Northwest Living. RMLS (OR)
