Practically new and beautifully maintained! Built in 2024, this spacious double-wide manufactured home offers over 1,500 sq. ft. with a bright, open-concept floor plan designed for comfortable everyday living and entertaining. The generous kitchen flows seamlessly into the dining and living areas, while three bedrooms provide plenty of flexibility. Located in an all-ages community with convenient access to shopping, dining, Vancouver Lake, nearby trails, and all the activity along the Vancouver Waterfront. Just minutes from Downtown Vancouver, yet tucked away from the hustle and bustle. A wonderful opportunity to enjoy a newer home, generous living space, and a convenient Vancouver location!
Active
$220,000
6610 NW Whitney Rd Unit 143, Vancouver, WA 98665
3beds
1,566sqft
Residential, Manufactured Home
Built in 2024
-- sqft lot
$-- Zestimate®
$140/sqft
$-- HOA
What's special
Generous kitchenGenerous living spaceBright open-concept floor planSpacious double-wide manufactured home
- 4 days
- 690
- 62
Zillow last checked:
Listing updated:
Listed by:
Cristal Sanchez 360-921-9159,
Premiere Property Group, LLC
Source: RMLS (OR),MLS#: 264330333
Facts & features
Interior
Bedrooms & bathrooms
- Bedrooms: 3
- Bathrooms: 2
- Full bathrooms: 2
- Main level bathrooms: 2
Rooms
- Room types: Bedroom 2, Bedroom 3, Dining Room, Family Room, Kitchen, Living Room, Primary Bedroom
Primary bedroom
- Level: Main
Heating
- Forced Air
Cooling
- Heat Pump
Appliances
- Included: Built-In Range, Dishwasher, Microwave, Electric Water Heater
Features
- Flooring: Luxury Vinyl Plank
- Windows: Vinyl Frames
- Basement: None
Interior area
- Total structure area: 1,566
- Total interior livable area: 1,566 sqft
Video & virtual tour
Property
Parking
- Parking features: Driveway
- Has uncovered spaces: Yes
Features
- Levels: One
- Stories: 1
- Park: Lakeside Estates
Lot
- Features: Level, SqFt 0K to 2999
Details
- Additional structures: ToolShed
- Parcel number: 986066668
- On leased land: Yes
- Lease amount: $783
- Land lease expiration date: 1803859200000
Construction
Type & style
- Home type: MobileManufactured
- Property subtype: Residential, Manufactured Home
Materials
- Cement Siding
- Foundation: Skirting
- Roof: Composition
Condition
- Approximately
- New construction: No
- Year built: 2024
Utilities & green energy
- Sewer: Public Sewer
- Water: Public
Community & HOA
Community
- Subdivision: Lakeside Estates
HOA
- Has HOA: No
- Amenities included: Commons
Location
- Region: Vancouver
Financial & listing details
- Price per square foot: $140/sqft
- Annual tax amount: $2,067
- Date on market: 9/11/2026
- Listing terms: Cash,Conventional
- Road surface type: Concrete, Paved
Estimated market value
Not available
Estimated sales range
Not available
Not available
Price history
| Date | Event | Price |
|---|---|---|
| 9/12/2026 | Listed for sale | $220,000$140/sqft |
Source:  RMLS (OR) #264330333 Report a problem RMLS (OR) #264330333 Report a problem | ||
Public tax history
Tax history is unavailable.
Monthly payment
Climate risks
Neighborhood: Fruit Valley
Nearby schools
Schools provided by the listing agent
- Elementary: Fruit Valley
- Middle: Discovery
- High: Hudsons Bay
Source: RMLS (OR). This data may not be complete. We recommend contacting the local school district to confirm school assignments for this home.
Similar homes
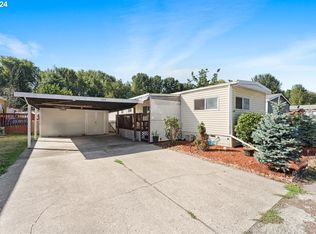
- $188,5003 bd2 ba1.3k sqft507 NE 99th St Spc 95, Vancouver, WA 98665Active
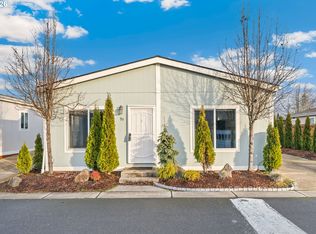
 MLS ID #407427103, Elizabeth Eki, eXp Realty LLC. RMLS (OR)
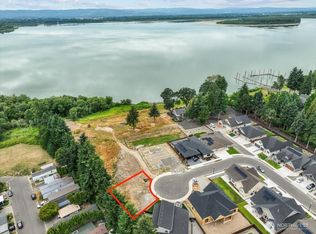
 - $190,0002 bd2 ba1.1k sqft406 NE 85th St Unit 3-C, Vancouver, WA 98665Active
 MLS ID #202264326, Andrew Orlando, Real Broker LLC. RMLS (OR)
 - $205,0003 bd2 ba1.2k sqft5606 NE 68th St, Vancouver, WA 98661Active
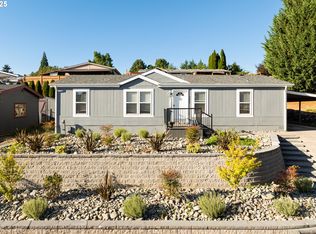 MLS ID #207395851, Maggie Vladimirsky, Works Real Estate. RMLS (OR)
 - $--2 bd2 ba1.2k sqft13844 NW 10th Ct, Vancouver, WA 98685Auction
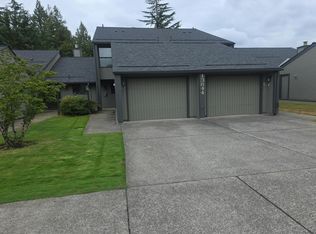 Auction.com 2
 - $189,9002 bd2 ba1.6k sqft14204 NE 10th Ave Unit 9, Vancouver, WA 98685ActiveMLS ID #781453065, Staci Davis, Key Realty. RMLS (OR)
- $225,0002 bd2 ba1.1k sqft1721 NE 116th St APT E, Vancouver, WA 98686ActiveMLS ID #572937124, Lily McCausland, The Lachlan Group LLC. RMLS (OR)
- $225,0002 bd2 ba855 sqft701 Columbia St APT 314, Vancouver, WA 98660ActiveMLS ID #795261383, Dineve Ramirez, Knipe Realty ERA Powered. RMLS (OR)
- $254,9002 bd1 ba829 sqft2102 NW Kelly Dr APT 15, Vancouver, WA 98665ActiveMLS ID #578261768, Trevor Anderson, Windermere Northwest Living. RMLS (OR)
- $228,0002 bd2 ba1.2k sqft1621 NE 113th St #122, Vancouver, WA 98686ActiveMLS ID #650225556, Jennifer Hart, Keller Williams Realty. RMLS (OR)
- $235,0002 bd1 ba964 sqft13114 NW 8th Way APT B, Vancouver, WA 98685ActiveMLS ID #401516051, Gregory Rider, John L. Scott Real Estate. RMLS (OR)
- $199,9002 bd1 ba988 sqft7212 NE 16th Ave #703, Vancouver, WA 98665ActiveMLS ID #387107189, Jordan Matin, Matin Real Estate. RMLS (OR)
- $185,0002 bd2 ba1.1k sqft5701 NE Saint Johns Rd Unit 34, Vancouver, WA 98661ActiveMLS ID #178155186, Tena Wilcox, Home Trends NW LLC. RMLS (OR)
- $249,9002 bd2 ba1.4k sqft5723 NE Hazel Dell Ave, Vancouver, WA 98663ActiveMLS ID #314156540, April Treacy, Manor Realty Group, LLC. RMLS (OR)
