This 4-bedroom, 2-bath manufactured home in the Gilbert Heights neighborhood is one of those listings where the work has genuinely already been done. At 1,512 square feet, there's real room here — four bedrooms gives you flexibility most homes at this price point simply don't offer. Over the last two years, the sellers have put serious money into the right places: new kitchen cabinets, updated trim throughout, new plumbing fixtures, brand new roof, and newer flooring. This home has a fantastic back yard, two oversized storage sheds, and a spacious covered patio off the dining room gives great space for outdoor living. Gilbert Heights Park is right around the corner - playgrounds, covered basketball courts, and a walking trail. Lincoln City Park and Powell Butte as well. For everyday errands, Safeway on SE 122nd and Fred Meyer on SE Division are both within easy reach. Come take a look!
Active
Price cut: $5K (7/3)
$171,000
4655 SE 133rd Dr #89, Portland, OR 97236
4beds
1,512sqft
Residential, Manufactured Home
Built in 1995
-- sqft lot
$-- Zestimate®
$113/sqft
$-- HOA
What's special
Updated trim throughoutNew plumbing fixturesNew kitchen cabinetsNewer flooringBrand new roofTwo oversized storage sheds
- --
- on Zillow
- 77
- views
- 6
- saves
Zillow last checked:
Listing updated:
Listed by:
Cameron Davis 503-407-9170,
Move Real Estate Inc
Source: RMLS (OR),MLS#: 487335352
Facts & features
Interior
Bedrooms & bathrooms
- Bedrooms: 4
- Bathrooms: 2
- Full bathrooms: 2
- Main level bathrooms: 2
Rooms
- Room types: Bedroom 2, Bedroom 3, Dining Room, Family Room, Kitchen, Living Room, Primary Bedroom
Primary bedroom
- Level: Main
Heating
- Forced Air
Cooling
- Heat Pump
Appliances
- Included: Dishwasher, Free-Standing Refrigerator, Electric Water Heater
- Laundry: Laundry Room
Features
- High Ceilings, Pantry
- Windows: Double Pane Windows
- Basement: Crawl Space
Interior area
- Total structure area: 1,512
- Total interior livable area: 1,512 sqft
Property
Parking
- Parking features: Carport, Driveway, Oversized
- Has carport: Yes
- Has uncovered spaces: Yes
Accessibility
- Accessibility features: Minimal Steps, One Level, Accessibility
Features
- Stories: 1
- Patio & porch: Covered Deck
- Exterior features: Yard
- Has view: Yes
- View description: Seasonal, Territorial
- Park: Aspen Meadows
Lot
- Features: Level, Seasonal, SqFt 0K to 2999
Details
- Parcel number: M361116
- On leased land: Yes
- Lease amount: $1,195
- Land lease expiration date: 1811289600000
Construction
Type & style
- Home type: MobileManufactured
- Property subtype: Residential, Manufactured Home
Materials
- Wood Composite
- Foundation: Skirting
- Roof: Composition
Condition
- Resale
- New construction: No
- Year built: 1995
Utilities & green energy
- Sewer: Public Sewer
- Water: Public
Community & HOA
HOA
- Has HOA: No
Location
- Region: Portland
Financial & listing details
- Price per square foot: $113/sqft
- Tax assessed value: $118,000
- Annual tax amount: $629
- Date on market: 5/28/2026
- Listing terms: Cash
- Road surface type: Paved
- Body type: Double Wide
Estimated market value
Not available
Estimated sales range
Not available
Not available
Price history
| Date | Event | Price |
|---|---|---|
| 9/8/2026 | Listed for sale | $171,000$113/sqft |
Source:  RMLS (OR) #487335352 Report a problem RMLS (OR) #487335352 Report a problem | ||
| 7/20/2026 | Pending sale | $171,000$113/sqft |
Source: RMLS (OR) #487335352 Report a problem | ||
| 7/3/2026 | Price change | $171,000-2.8%$113/sqft |
Source: RMLS (OR) #487335352 Report a problem | ||
| 5/28/2026 | Listed for sale | $176,000+64.5%$116/sqft |
Source: RMLS (OR) #487335352 Report a problem | ||
| 6/6/2024 | Sold | $107,000-8.5%$71/sqft |
Source: RMLS (OR) #24496231 Report a problem | ||
| 5/18/2024 | Pending sale | $117,000$77/sqft |
Source: RMLS (OR) #24496231 Report a problem | ||
| 5/13/2024 | Listed for sale | $117,000$77/sqft |
Source: RMLS (OR) #24496231 Report a problem | ||
Public tax history
| Year | Property taxes | Tax assessment |
|---|---|---|
| 2025 | $630 +10.7% | $25,640 +9.4% |
| 2024 | $569 +11.4% | $23,440 +10% |
| 2023 | $511 -64.5% | $21,310 -69.2% |
| 2022 | $1,441 +7.1% | $69,240 +3% |
| 2021 | $1,346 +10% | $67,230 +3% |
| 2020 | $1,223 +3.1% | $65,280 +3% |
| 2019 | $1,186 | $63,380 +3% |
| 2018 | $1,186 +29.8% | $61,540 +30.5% |
| 2017 | $914 +30.6% | $47,150 +13.9% |
| 2016 | $699 | $41,400 +17% |
| 2015 | $699 +22.5% | $35,370 +35.6% |
| 2014 | $571 | $26,090 |
Find assessor info on the county website
Monthly payment
Climate risks
Neighborhood: Powellhurst Gilbert
Nearby schools
Schools provided by the listing agent
- Elementary: Gilbert Hts
- Middle: Alice Ott
- High: David Douglas
Source: RMLS (OR). This data may not be complete. We recommend contacting the local school district to confirm school assignments for this home.


Similar homes
- $119,9003 bd2 ba1k sqft5200 SE 132nd Ave, Portland, OR 97236Active

 MLS ID #316749439, Jose Lopez, P.C.., MORE Realty. RMLS (OR)
 - $117,4973 bd2 ba1.5k sqft13250 SE Schiller St #73, Portland, OR 97236Active
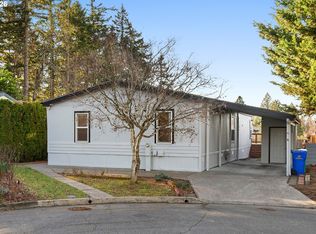 MLS ID #262410772, Lorna Murray, RE/MAX Equity Group. RMLS (OR)
 - $159,9003 bd2 ba1.4k sqft1503 N Hayden Island Dr Unit 17, Portland, OR 97217For Sale
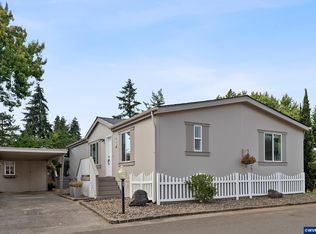
 MLS ID #845415, DALTON OSTRYE, Property Group Nw. WVMLS
 - $170,0002 bd1 ba796 sqft2706 SE 138th Ave APT 29, Portland, OR 97236Active
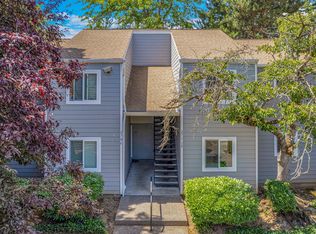 MLS ID #162392636, Michele Montoya, MORE Realty. RMLS (OR)
 - $114,9993 bd2 ba1.5k sqft12420 SE Bush St Unit 1, Portland, OR 97236ActiveMLS ID #274293785, Aaron Heard, Keller Williams PDX Central. RMLS (OR)
- $165,0004 bd2 ba1.9k sqft14955 S Blue Vista Dr #246, Oregon City, OR 97045ActiveMLS ID #528778567, Jerry Enders, Premiere Property Group, LLC. RMLS (OR)
- $154,9003 bd2 ba1.5k sqft12450 SW Fischer Rd Unit 103, Portland, OR 97224ActiveMLS ID #584913858, Greg Messick, RealtyNET, LLC. RMLS (OR)
- $144,0003 bd2 ba1.2k sqft7455 SE King Rd Unit 58, Milwaukie, OR 97222ActiveMLS ID #285766418, Mia McCormick, Redfin. RMLS (OR)
- $155,0002 bd2 ba1.2k sqft700 NE 183rd Ave Unit 12, Portland, OR 97230ActiveMLS ID #328577914, Paris Fettig, Premiere Property Group, LLC. RMLS (OR)
- $199,9003 bd2 ba1.6k sqft10400 SE Cook Ct Unit 131, Milwaukie, OR 97222ActiveMLS ID #224584388, Estuardo Perez, JMG - Jason Mitchell Group. RMLS (OR)
- $184,9002 bd2 ba813 sqft217 NE 146th Ave APT 5, Portland, OR 97230ActiveMLS ID #734315311, Michael Kennedy, Berkshire Hathaway HomeServices NW Real Estate. RMLS (OR)
- $139,0002 bd2 ba920 sqft8750 SE 155th Ave Unit 22, Happy Valley, OR 97086ActiveMLS ID #718510798, Helen Coppage, MORE Realty. RMLS (OR)
- $169,9003 bd2 ba1.2k sqft15619 NE Caples Rd Unit 29, Brush Prairie, WA 98606ActiveMLS ID #427683890, Jennifer Hart, Keller Williams Realty. RMLS (OR)
- $146,9003 bd2 ba1.3k sqft15758 SE Highway 224 Unit 85, Damascus, OR 97089ActiveMLS ID #515648207, Taylor Addie, Keller Williams PDX Central. RMLS (OR)
- $175,0003 bd2 ba1.5k sqft17561 SW Hancock Way, Beaverton, OR 97006ActiveMLS ID #401551673, JoAnne Flood, Keller Williams Realty Portland Elite. RMLS (OR)
- $154,0003 bd2 ba1.4k sqft10660 SW Wilsonville Rd Unit 16, Wilsonville, OR 97070ActiveMLS ID #555323959, Shannon Goyne, Real Broker. RMLS (OR)
- $130,0002 bd2 ba1.6k sqft13640 SE Highway 212 Unit 73, Clackamas, OR 97015ActiveMLS ID #657243079, Jacqueline Smith, Keller Williams Premier Partners. RMLS (OR)
- $130,9503 bd2 ba1.1k sqft10400 SE Cook Ct Unit 65, Milwaukie, OR 97222ActiveMLS ID #563747566, Kristen Munsch, Keller Williams PDX Central. RMLS (OR)
- $219,9003 bd2 ba1.7k sqft15192 SE Michelle Dr, Clackamas, OR 97015ActiveMLS ID #764132501, Margarita Arroyo, Make A Move Realty. RMLS (OR)
- $189,9002 bd1 ba962 sqft12295 SE Main St, Portland, OR 97233ActiveMLS ID #176152328, Nick Shivers, eXp Realty, LLC. RMLS (OR)
