Welcome to your new home! Rare corner-lot home backing to greenspace with gate access, an open and airy floor plan with exposed beams on the vaulted ceiling, thoughtful updates and a layout designed for comfortable everyday living--sounds too good to be true! Major updates includinging LVP flooring, new carpet and padding, freshly painted cabinets and interior, trex decking, newer windows (2019), some siding (2019) water heater (2017) and roof (2015) make this home move in ready for it's next owner to enjoy all it has to offer! Ask agent for full list of updates and upgrades. The features of this home are almost as impressive as the list of updates! The privately positioned primary suite sits at the opposite end of the home from the additional two bedrooms and hall bathroom. The primary ensuite features a soaking tub and separate shower. Kitchen has a full pantry and multiple built-ins—including some charming stained-glass details—provide both character and functionality. The dedicated laundry room adds even more convenience, and need more space? This home has a flex room that could be used as an office, additional living space, or even a fourth bedroom with a door and some drywall! The exterior of the home is equally as amazing--the property backs to green space with gated access and direct access to the Willamette Waterfront Trail offering a pleasant sense of privacy. A covered carport and storage shed near the back door provide convenient parking and additional storage. Quick drive to Argyle Square for your retail needs, public transit less than half a mile away, a mile to I-5 entrance, and the school district?! Icing on the cake! Boones Ferry Elementary and Inza Wood Middle School about half a mile away and Wilsonville High School has a 9/10 rating on GreatSchools.org, making this home really the perfect blend of privacy, character, easy access to "life", and move in ready!Open House August 30th, from 1-3pm!
Pending
$154,000
10660 SW Wilsonville Rd Unit 16, Wilsonville, OR 97070
3beds
1,456sqft
Residential, Manufactured Home
Built in 1984
-- sqft lot
$-- Zestimate®
$106/sqft
$-- HOA
What's special
Trex deckingCorner-lot homeDedicated laundry roomPrivately positioned primary suiteNew carpet and paddingLvp flooringCovered carport
- 57 days
- 163
- 2
Likely to sell faster than
Zillow last checked:
Listing updated:
Listed by:
Shannon Goyne 503-403-8121,
Real Broker
Source: RMLS (OR),MLS#: 555323959
Facts & features
Interior
Bedrooms & bathrooms
- Bedrooms: 3
- Bathrooms: 2
- Full bathrooms: 2
- Main level bathrooms: 2
Rooms
- Room types: Office, Storage, Laundry, Bedroom 2, Bedroom 3, Dining Room, Family Room, Kitchen, Living Room, Primary Bedroom
Primary bedroom
- Features: Ceiling Fan, Ensuite, High Ceilings, Shower, Soaking Tub, Vaulted Ceiling
- Level: Main
- Area: 168
- Dimensions: 14 x 12
Bedroom 2
- Features: Ceiling Fan, Closet Organizer, Closet, Wallto Wall Carpet
- Level: Main
- Area: 110
- Dimensions: 11 x 10
Bedroom 3
- Features: Ceiling Fan, Closet, Wallto Wall Carpet
- Level: Main
- Area: 110
- Dimensions: 11 x 10
Dining room
- Features: Beamed Ceilings, Exterior Entry, Family Room Kitchen Combo, Kitchen Dining Room Combo, Vaulted Ceiling, Wallto Wall Carpet
- Level: Main
- Area: 160
- Dimensions: 16 x 10
Kitchen
- Features: Beamed Ceilings, Dishwasher, Disposal, Eat Bar, Kitchen Dining Room Combo, Pantry, Free Standing Range, Free Standing Refrigerator, Vaulted Ceiling
- Level: Main
- Area: 169
- Width: 13
Living room
- Features: Builtin Features, Living Room Dining Room Combo, Closet, Flex Room, High Ceilings, Vaulted Ceiling, Wallto Wall Carpet
- Level: Main
- Area: 240
- Dimensions: 16 x 15
Office
- Features: Builtin Features, Flex Room, Vaulted Ceiling, Wallto Wall Carpet
- Level: Main
- Area: 117
- Dimensions: 13 x 9
Heating
- Forced Air
Cooling
- Central Air
Appliances
- Included: Dishwasher, Disposal, Free-Standing Range, Free-Standing Refrigerator, Plumbed For Ice Maker, Range Hood, Washer/Dryer, Electric Water Heater
- Laundry: Laundry Room
Features
- Ceiling Fan(s), Soaking Tub, Vaulted Ceiling(s), Built-in Features, Closet Organizer, Closet, Beamed Ceilings, Family Room Kitchen Combo, Kitchen Dining Room Combo, Eat Bar, Pantry, Living Room Dining Room Combo, High Ceilings, Shower, Kitchen Island
- Flooring: Luxury Vinyl Plank, Wall to Wall Carpet
- Windows: Double Pane Windows
- Basement: Crawl Space,Exterior Entry
Interior area
- Total structure area: 1,456
- Total interior livable area: 1,456 sqft
Property
Parking
- Parking features: Carport, Covered, RV Boat Storage, Tandem
- Has carport: Yes
Accessibility
- Accessibility features: Ground Level, Main Floor Bedroom Bath, Minimal Steps, One Level, Parking, Pathway, Utility Room On Main, Walkin Shower, Accessibility
Features
- Levels: One
- Stories: 1
- Patio & porch: Deck, Porch
- Exterior features: Yard, Exterior Entry
- Has view: Yes
- View description: Park/Greenbelt, Seasonal
- Park: Oak Leaf Mobile Home Park
Lot
- Features: Corner Lot, Greenbelt, Level, Seasonal, SqFt 0K to 2999
Details
- Additional structures: RVBoatStorage, ToolShed
- Parcel number: 01225392
- On leased land: Yes
- Lease amount: $820
- Land lease expiration date: 1851033600000
Construction
Type & style
- Home type: MobileManufactured
- Property subtype: Residential, Manufactured Home
Materials
- Lap Siding
- Foundation: Pillar/Post/Pier
- Roof: Composition
Condition
- Approximately
- New construction: No
- Year built: 1984
Utilities & green energy
- Sewer: Public Sewer
- Water: Public
- Utilities for property: Cable Connected, Other Internet Service
Community & HOA
Community
- Security: Security Lights, Sidewalk
- Subdivision: Oakleaf
HOA
- Has HOA: No
- Amenities included: Commons, Management, Recreation Facilities
Location
- Region: Wilsonville
Financial & listing details
- Price per square foot: $106/sqft
- Tax assessed value: $66,020
- Annual tax amount: $769
- Date on market: 8/29/2026
- Cumulative days on market: 57 days
- Listing terms: Call Listing Agent,Cash,Conventional,Other
- Road surface type: Concrete, Paved
- Body type: Double Wide
Estimated market value
Not available
Estimated sales range
Not available
Not available
Price history
| Date | Event | Price |
|---|---|---|
| 9/18/2026 | Pending sale | $154,000$106/sqft |
Source:  RMLS (OR) #555323959 Report a problem RMLS (OR) #555323959 Report a problem | ||
| 8/29/2026 | Listed for sale | $154,000+310.7%$106/sqft |
Source: RMLS (OR) #555323959 Report a problem | ||
| 2/25/2009 | Sold | $37,500$26/sqft |
Source: Agent Provided Report a problem | ||
Public tax history
| Year | Property taxes | Tax assessment |
|---|---|---|
| 2025 | $794 +3.8% | $40,641 +3% |
| 2024 | $765 +3.5% | $39,458 +3% |
| 2023 | $739 +2.4% | $38,309 +3% |
| 2022 | $721 +11% | $37,194 +3% |
| 2021 | $650 -0.4% | $36,111 +3% |
| 2020 | $652 +12.5% | $35,060 +10.9% |
| 2019 | $580 +11.7% | $31,610 +10.5% |
| 2018 | $519 +14.6% | $28,600 +10.4% |
| 2017 | $453 +5.3% | $25,910 +9.6% |
| 2016 | $430 | $23,650 +11.5% |
| 2015 | $430 +11.1% | $21,220 +5.8% |
| 2014 | $387 +11.6% | $20,060 +5.1% |
| 2013 | $347 -6.3% | $19,080 -5.3% |
| 2012 | $370 +2.6% | $20,140 +1% |
| 2011 | $361 -5.3% | $19,950 -5.1% |
| 2010 | $381 -4.5% | $21,030 -4.6% |
| 2009 | $399 | $22,050 |
Find assessor info on the county website
Monthly payment
Climate risks
Neighborhood: 97070
Nearby schools
Schools provided by the listing agent
- Elementary: Boones Ferry
- Middle: Wood
- High: Wilsonville
Source: RMLS (OR). This data may not be complete. We recommend contacting the local school district to confirm school assignments for this home.
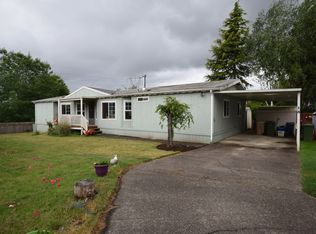
- $152,5003 bd2 ba1.7k sqft10660 SW Wilsonville Rd UNIT 15, Wilsonville, OR 97070Off Market
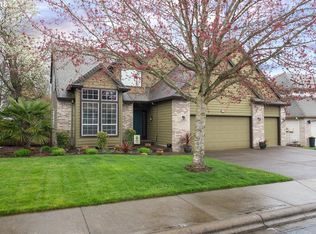
- $667,5003 bd2 ba2.1k sqft31312 SW Orchard Dr, Wilsonville, OR 97070Off Market
- $685,1004 bd2 ba2.4k sqft31388 SW Orchard Dr, Wilsonville, OR 97070Off Market
- $633,5003 bd3 ba1.9k sqft31254 SW Orchard Dr, Wilsonville, OR 97070Off Market
Similar homes
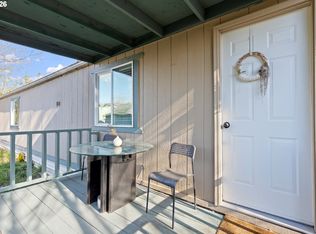
- $89,0003 bd2 ba1k sqft10660 SW Wilsonville Rd Unit 60, Wilsonville, OR 97070Active
 MLS ID #366913254, Tina Smith, Coldwell Banker Professional. RMLS (OR)
 - $145,0003 bd2 ba1.5k sqft12450 SW Fischer Rd Unit 103, Portland, OR 97224Active
 MLS ID #584913858, Greg Messick, RealtyNET, LLC. RMLS (OR)
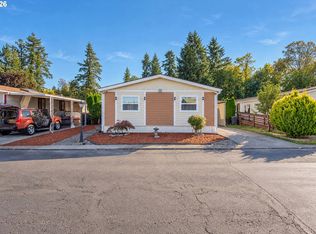
 - $124,9003 bd2 ba1.4k sqft12450 SW Fischer Rd, Portland, OR 97224Active
 MLS ID #750403897, Diana Rojas, Realty One Group Willamette Valley. RMLS (OR)
 - $165,0003 bd2 ba1.3k sqft12450 SW Fischer Rd Unit 204, Portland, OR 97224Active
 MLS ID #652374120, Eduardo Reyes, Keller Williams Realty Portland Premiere. RMLS (OR)
 - $160,0004 bd2 ba1.5k sqft12450 SW Fischer Rd Unit 238, Tigard, OR 97224ActiveMLS ID #392632851, Aaron Interiano, Premiere Property Group, LLC. RMLS (OR)
- $165,0003 bd2 ba1.1k sqft1655 S Elm St Unit 302, Canby, OR 97013ActiveMLS ID #197417745, Mimi Porter, Windermere Heritage. RMLS (OR)
- $135,0003 bd2 ba1.2k sqft1000 S McKern Ct, Newberg, OR 97132ActiveMLS ID #190739160, Felicity Cortese, Keller Williams Realty Portland Premiere. RMLS (OR)
- $189,0002 bd1 ba984 sqft29700 SW Courtside Dr APT 36, Wilsonville, OR 97070ActiveMLS ID #502867126, Russell Xay, Matin Real Estate. RMLS (OR)
- $144,0003 bd2 ba1.2k sqft7455 SE King Rd Unit 58, Milwaukie, OR 97222ActiveMLS ID #285766418, Mia McCormick, Redfin. RMLS (OR)
- $133,9003 bd2 ba1.8k sqft100 SW 195th Ave Unit 1, Beaverton, OR 97006ActiveMLS ID #394932196, Gary Potts, John L. Scott. RMLS (OR)
- $129,0004 bd2 ba1.4k sqft13900 SE Highway 212 Unit 39, Clackamas, OR 97015ActiveMLS ID #623030068, Krista Meili, John L. Scott Portland Central. RMLS (OR)
- $164,9003 bd2 ba1.4k sqft13620 SW Beef Bend Rd Unit 97, Tigard, OR 97224ActiveMLS ID #404947778, Cindy Angeles, Knipe Realty ERA Powered. RMLS (OR)
- $127,0002 bd2 ba1.2k sqft1111 SE 3rd Ave Unit 72, Canby, OR 97013ActiveMLS ID #460456401, Bobbi Bryan, Real Broker. RMLS (OR)
- $209,0002 bd2 ba930 sqft29480 SW Volley St, Wilsonville, OR 97070ActiveMLS ID #396834592, Whitney Parker, Redfin. RMLS (OR)
- $149,9003 bd2 ba1.2k sqft863 SW Liberty Bell Dr, Beaverton, OR 97006ActiveMLS ID #456273061, Timothy Saeland, RE/MAX Equity Group. RMLS (OR)
- $169,9003 bd2 ba1.3k sqft14840 Heather Glen Dr #79A, Oregon City, OR 97045ActiveMLS ID #600129436, Stephanie Peck, eXp Realty, LLC. RMLS (OR)
- $165,0004 bd2 ba1.5k sqft4655 SE 133rd Dr #89, Portland, OR 97236ActiveMLS ID #703938906, Eduardo Reyes, Keller Williams Realty Portland Premiere. RMLS (OR)
- $150,0004 bd2 ba1.4k sqft13900 SE Highway 212 Unit 159, Clackamas, OR 97015ActiveMLS ID #180229524, Chrissy Hamlin, Real Estate Network Group, LLC. RMLS (OR)
