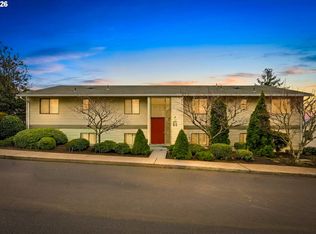
Welcome to easy, low-maintenance living in the desirable Summerfield 55+ community! This ground level 2-bedroom, 1-bath condo offers 914 square feet of comfortable single-level living with an efficient open floor plan, spacious bedrooms, and abundant natural light. Enjoy a covered patio perfect for morning coffee or relaxing outdoors. Residents have access to exceptional community amenities including a clubhouse, golf course, swimming pool, tennis courts, and a variety of social activities. Ideally located near shopping, dining, medical services, and public transportation, this home provides the perfect blend of comfort, convenience, and active adult living.
Active
$169,000
10840 SW Meadowbrook Dr #57, Tigard, OR 97224
2beds
914sqft
Residential, Condominium
Built in 1980
-- sqft lot
$-- Zestimate®
$185/sqft
$630/mo HOA
What's special
Efficient open floor planSpacious bedroomsAbundant natural light
- 99 days
- 272
- 14
Zillow last checked:
Listing updated:
Listed by:
Ben Droukas 503-522-4645,
Keller Williams PDX Central,
Amy Walsh 408-761-0036,
Keller Williams PDX Central
Source: RMLS (OR),MLS#: 657663942
Facts & features
Interior
Bedrooms & bathrooms
- Bedrooms: 2
- Bathrooms: 1
- Full bathrooms: 1
- Main level bathrooms: 1
Rooms
- Room types: Bedroom 2, Dining Room, Family Room, Kitchen, Living Room, Primary Bedroom
Primary bedroom
- Features: Walkin Closet, Wallto Wall Carpet
- Level: Main
- Area: 130
- Dimensions: 13 x 10
Bedroom 2
- Features: Closet, Wallto Wall Carpet
- Level: Main
- Area: 120
- Dimensions: 12 x 10
Dining room
- Features: Wallto Wall Carpet
- Level: Main
- Area: 80
- Dimensions: 10 x 8
Kitchen
- Features: Dishwasher, Garden Window, Free Standing Range, Free Standing Refrigerator, Vinyl Floor
- Level: Main
- Area: 80
- Width: 8
Living room
- Features: Wallto Wall Carpet
- Level: Main
- Area: 210
- Dimensions: 15 x 14
Heating
- Baseboard
Cooling
- None
Appliances
- Included: Dishwasher, Disposal, Free-Standing Range, Free-Standing Refrigerator, Range Hood, Washer/Dryer, Electric Water Heater
Features
- Closet, Walk-In Closet(s)
- Flooring: Vinyl, Wall to Wall Carpet
- Windows: Double Pane Windows, Vinyl Frames, Garden Window(s)
- Basement: None
Interior area
- Total structure area: 914
- Total interior livable area: 914 sqft
Property
Parking
- Parking features: Off Street, Condo Garage (Rent)
Features
- Levels: Two
- Stories: 1
- Entry location: Lower Floor
- Patio & porch: Covered Patio
Details
- Parcel number: R1210031
Construction
Type & style
- Home type: Condo
- Property subtype: Residential, Condominium
Materials
- Cement Siding
- Roof: Composition
Condition
- Resale
- New construction: No
- Year built: 1980
Utilities & green energy
- Sewer: Public Sewer
- Water: Public
Community & HOA
Community
- Senior community: Yes
- Subdivision: Summerfield Brookside Condo
HOA
- Has HOA: Yes
- Amenities included: Athletic Court, Commons, Exterior Maintenance, Gym, Maintenance Grounds, Management, Meeting Room, Pool, Recreation Facilities, Tennis Court, Weight Room
- HOA fee: $572 monthly
- Second HOA fee: $700 annually
Location
- Region: Tigard
Financial & listing details
- Price per square foot: $185/sqft
- Tax assessed value: $245,340
- Annual tax amount: $2,295
- Date on market: 6/3/2026
- Listing terms: Cash,Conventional
- Road surface type: Paved
Estimated market value
Not available
Estimated sales range
Not available
Not available
Price history
| Date | Event | Price |
|---|---|---|
| 8/13/2026 | Listed for sale | $169,000$185/sqft |
Source:  RMLS (OR) #657663942 Report a problem RMLS (OR) #657663942 Report a problem | ||
Public tax history
| Year | Property taxes | Tax assessment |
|---|---|---|
| 2025 | $2,296 +9.6% | $122,800 +3% |
| 2024 | $2,094 +2.8% | $119,230 +3% |
| 2023 | $2,038 +3% | $115,760 +3% |
| 2022 | $1,979 +2.6% | $112,390 |
| 2021 | $1,929 +3.1% | -- |
| 2020 | $1,872 +4.5% | $105,950 +3% |
| 2019 | $1,791 +4.2% | $102,870 |
| 2018 | $1,718 | $102,870 +6.1% |
| 2017 | $1,718 +8.6% | $96,980 +3% |
| 2016 | $1,582 | $94,160 +3% |
| 2015 | $1,582 +5.2% | $91,420 +3% |
| 2014 | $1,503 +10.4% | $88,760 +3% |
| 2013 | $1,362 +8.4% | $86,180 +4.5% |
| 2012 | $1,257 -3.9% | $82,480 -9.2% |
| 2011 | $1,308 -1.8% | $90,860 -26.2% |
| 2010 | $1,333 +1.4% | $123,180 +0.9% |
| 2009 | $1,314 +4.5% | $122,120 -10.8% |
| 2008 | $1,258 +2.7% | $136,980 +18.2% |
| 2007 | $1,225 +7.7% | $115,840 +8% |
| 2006 | $1,137 +4.1% | $107,280 +35.1% |
| 2005 | $1,092 -0.3% | $79,420 -6% |
| 2004 | $1,095 +5.1% | $84,530 +10.6% |
| 2003 | $1,042 +2.2% | $76,410 +5% |
| 2002 | $1,020 +9.6% | $72,770 +1.9% |
| 2001 | $931 +2.6% | $71,400 -7.9% |
| 2000 | $908 | $77,550 |
Find assessor info on the county website
Monthly payment
Est. payment
Payment breakdown
Explore the cost of this home by adjusting the details. Changes won't be saved.Climate risks
Neighborhood: Southview
Nearby schools
Schools provided by the listing agent
- Elementary: Templeton
- Middle: Twality
- High: Tigard
Source: RMLS (OR). This data may not be complete. We recommend contacting the local school district to confirm school assignments for this home.
- $227,4002 bd1 ba914 sqft10840 SW Meadowbrook Dr UNIT 56, Tigard, OR 97224Off Market

- $222,3002 bd1 ba914 sqft10840 SW Meadowbrook Dr UNIT 58, Tigard, OR 97224Off Market
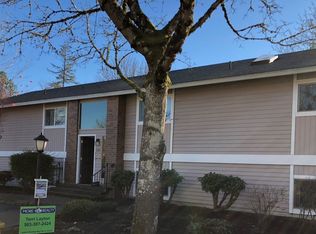
- $224,1002 bd1 ba914 sqft10840 SW Meadowbrook Dr UNIT 59, Tigard, OR 97224Off Market
- $---- bd-- ba-- sqft10840 SW Meadowbrook Dr UNIT 58, Portland, OR 97224Off Market
Similar homes
- $185,0002 bd1 ba914 sqft10980 SW Meadowbrook Dr Unit 3, Tigard, OR 97224Active
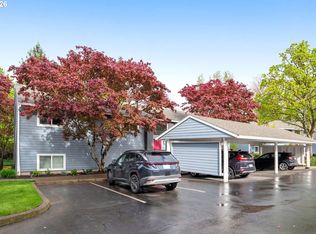
 MLS ID #589140430, Cricket Forsey, Keller Williams Realty Portland Premiere. RMLS (OR)
 - $185,0002 bd1 ba914 sqft10820 SW Meadowbrook Dr Unit 62, Tigard, OR 97224Active
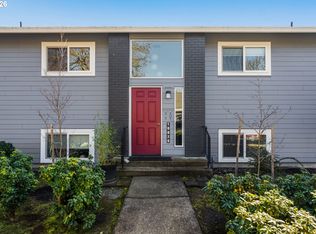 MLS ID #239149173, Cricket Forsey, Keller Williams Realty Portland Premiere. RMLS (OR)
 - $245,0002 bd1 ba914 sqft10820 SW Meadowbrook Dr Unit 60, Tigard, OR 97224Active
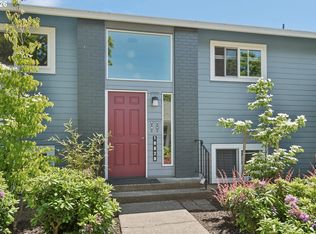 MLS ID #721620406, Krista Britton, Real Broker. RMLS (OR)
 - $219,5002 bd1 ba952 sqft12088 SW King Arthur St APT B, King City, OR 97224Active
 MLS ID #638188290, Tannaz Derthick, RE/MAX Equity Group. RMLS (OR)
 - $179,0002 bd1 ba736 sqft5488 SW Alger Ave APT 12, Beaverton, OR 97005ActiveMLS ID #361104378, Nick Shivers, eXp Realty, LLC. RMLS (OR)
- $210,0002 bd1 ba891 sqft11355 SW Springwood Dr, Tigard, OR 97223ActiveMLS ID #500712156, Estuardo Perez, JMG - Jason Mitchell Group. RMLS (OR)
- $175,0001 bd1 ba630 sqft5488 SW Alger Ave #I10, Beaverton, OR 97005ActiveMLS ID #340874922, Jasmine Hill, Oregon First. RMLS (OR)
- $199,9002 bd1 ba954 sqft6610 SW Terri Ct, Portland, OR 97225ActiveMLS ID #460779972, Cristopher Leal, Keller Williams Realty Portland Premiere. RMLS (OR)
- $199,9001 bd1 ba768 sqft8720 SW Tualatin Rd APT 303, Tualatin, OR 97062ActiveMLS ID #492562503, Jenny Quirie, Berkshire Hathaway HomeServices NW Real Estate. RMLS (OR)
- $220,0002 bd1 ba856 sqft11046 SW Greenburg Rd APT 128, Tigard, OR 97223ActiveMLS ID #147440559, Carrie Welch, Oregon First. RMLS (OR)
- $165,0001 bd1 ba656 sqft12602 NW Barnes Rd Unit 8, Portland, OR 97229ActiveMLS ID #234668065, Jeff Cooke, Keller Williams Realty Portland Premiere. RMLS (OR)
- $162,5001 bd1 ba720 sqft20910 Fawn Ct APT 4, West Linn, OR 97068ActiveMLS ID #299100674, Stacey Puppo, Windermere Realty Trust. RMLS (OR)
- $189,5001 bd1 ba630 sqft5470 SW Alger Ave, Beaverton, OR 97005ActiveMLS ID #682159453, Wendy Ebster, ROI Realty. RMLS (OR)
- $200,0002 bd2 ba996 sqft6745 SW Scholls Ferry Rd APT 29, Beaverton, OR 97008ActiveMLS ID #409321099, Lorna Murray, RE/MAX Equity Group. RMLS (OR)
- $214,9952 bd2 ba1k sqft13775 SW Scholls Ferry Rd APT 208, Beaverton, OR 97008ActiveMLS ID #149529970, Whitney Parker, Redfin. RMLS (OR)
- $244,9002 bd2 ba1k sqft8720 SW Tualatin Rd APT 210, Tualatin, OR 97062ActiveMLS ID #218433252, Jamie Girvin, Coldwell Banker Bain. RMLS (OR)
- $170,0002 bd1 ba796 sqft2706 SE 138th Ave APT 29, Portland, OR 97236ActiveMLS ID #162392636, Michele Montoya, MORE Realty. RMLS (OR)
- $189,9002 bd1 ba750 sqft3925 SW Multnomah Blvd #201, Portland, OR 97219ActiveMLS ID #387230925, Jamie Girvin, Coldwell Banker Bain. RMLS (OR)
- $124,5001 bd1 ba576 sqft13775 SW Scholls Ferry Rd #305, Portland, OR 97221ActiveMLS ID #260225416, Deborah Wilkinson, Premiere Property Group, LLC. RMLS (OR)
- $180,0001 bd1 ba676 sqft14720 SW Grayling Ln, Beaverton, OR 97007ActiveMLS ID #604237696, Donald Clemons, JMG - Jason Mitchell Group. RMLS (OR)
