Welcoming single-level building, with only 1 neighbor (like a duplex). This move-in-ready, FHA APPROVED condo is located in a rare prime location - end unit, but also Extra GREEN SPACE maintained for you! HOA $425 a month, with a Pool! This area qualifies for the "Welcome Home Beaverton" program which can give up to qualified buyers! This complex provides quick access to local shopping, dining, and the freeway. The unit offers an ideal layout featuring one spacious bedroom & full bathroom, designed for easy, low-maintenance living. It also has the convenience of an in-unit laundry setup. Residents enjoy access to fantastic community amenities, including a pool for these hot afternoons and a dedicated parking space. Whether you are looking for your first home or an investment, this one is ready to be your new hang-out!
Active
$189,500
5470 SW Alger Ave, Beaverton, OR 97005
1beds
630sqft
Residential, Condominium
Built in 1977
-- sqft lot
$-- Zestimate®
$301/sqft
$425/mo HOA
What's special
End unitSingle-level buildingSpacious bedroomIn-unit laundry setup
- 1 day
- 150
- 3
Zillow last checked:
Listing updated:
Listed by:
Wendy Ebster 503-826-7300,
ROI Realty
Source: RMLS (OR),MLS#: 682159453
Facts & features
Interior
Bedrooms & bathrooms
- Bedrooms: 1
- Bathrooms: 1
- Full bathrooms: 1
- Main level bathrooms: 1
Rooms
- Room types: Laundry, Dining Room, Family Room, Kitchen, Living Room, Primary Bedroom
Primary bedroom
- Features: Closet Organizer, Walkin Closet
- Level: Main
- Area: 180
- Dimensions: 15 x 12
Dining room
- Level: Main
- Area: 54
- Dimensions: 6 x 9
Kitchen
- Features: Dishwasher, Free Standing Range, Free Standing Refrigerator, Granite
- Level: Main
- Area: 64
- Width: 8
Living room
- Features: Sliding Doors
- Level: Main
- Area: 210
- Dimensions: 15 x 14
Heating
- Baseboard
Appliances
- Included: Dishwasher, Free-Standing Range, Free-Standing Refrigerator, Washer/Dryer, Electric Water Heater
- Laundry: Hookup Available, Laundry Room
Features
- Granite, Closet Organizer, Walk-In Closet(s)
- Flooring: Wall to Wall Carpet
- Doors: Sliding Doors
- Windows: Double Pane Windows, Vinyl Frames
Interior area
- Total structure area: 630
- Total interior livable area: 630 sqft
Video & virtual tour
Property
Parking
- Parking features: Parking Pad, Condo Garage (Undeeded)
- Has uncovered spaces: Yes
Accessibility
- Accessibility features: Minimal Steps, Accessibility
Features
- Levels: One
- Stories: 1
- Entry location: Main Level
- Patio & porch: Patio
- Exterior features: Yard
Lot
- Features: Level
Details
- Parcel number: R1180322
Construction
Type & style
- Home type: Condo
- Architectural style: Bungalow
- Property subtype: Residential, Condominium
Materials
- Lap Siding
- Foundation: Slab
- Roof: Composition
Condition
- Resale
- New construction: No
- Year built: 1977
Utilities & green energy
- Sewer: Public Sewer
- Water: Public
- Utilities for property: Cable Connected
Community & HOA
Community
- Security: Security Lights
HOA
- Has HOA: Yes
- Amenities included: Insurance, Management, Pool, Trash, Water
- HOA fee: $425 monthly
Location
- Region: Beaverton
Financial & listing details
- Price per square foot: $301/sqft
- Annual tax amount: $1,555
- Date on market: 8/29/2026
- Listing terms: Cash,Conventional,FHA,Owner Will Carry,VA Loan
- Road surface type: Paved
Estimated market value
Not available
Estimated sales range
Not available
Not available
Price history
| Date | Event | Price |
|---|---|---|
| 8/29/2026 | Listed for sale | $189,500$301/sqft |
Source:  RMLS (OR) #682159453 Report a problem RMLS (OR) #682159453 Report a problem | ||
Public tax history
Tax history is unavailable.
Monthly payment
Est. payment
Payment breakdown
Explore the cost of this home by adjusting the details. Changes won't be saved.Climate risks
Neighborhood: Vose
Nearby schools
Schools provided by the listing agent
- Elementary: Vose
- Middle: Whitford
- High: Beaverton
Source: RMLS (OR). This data may not be complete. We recommend contacting the local school district to confirm school assignments for this home.
- $185,0001 bd1 ba630 sqft5470 SW Alger Ave UNIT 1-A1, Beaverton, OR 97005Sold
- $171,8001 bd1 ba630 sqft5470 SW Alger Ave UNIT 2-A-2, Beaverton, OR 97005Off Market
- $177,9001 bd1 ba630 sqft5470 SW Alger Ave UNIT 3-A-3, Beaverton, OR 97005Off Market
- $182,6001 bd1 ba630 sqft5470 SW Alger Ave UNIT 4-A4, Beaverton, OR 97005Off Market
Similar homes
- $195,0002 bd1 ba736 sqft5488 SW Alger Ave APT 12, Beaverton, OR 97005Active

 MLS ID #361104378, Nick Shivers, eXp Realty, LLC. RMLS (OR)
 - $175,0001 bd1 ba630 sqft5488 SW Alger Ave #I10, Beaverton, OR 97005Active
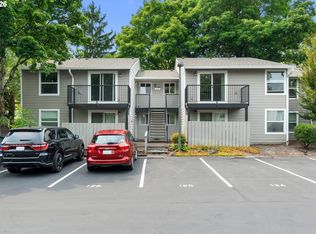 MLS ID #340874922, Jasmine Hill, Oregon First. RMLS (OR)
 - $204,9901 bd1 ba630 sqft5484 SW Alger Ave Unit 7-G7, Beaverton, OR 97005Active
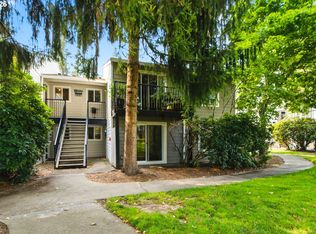 MLS ID #528608399, Jenny Troy, Move Real Estate Inc. RMLS (OR)
 - $215,0001 bd1 ba630 sqft5482 SW Alger Ave #17, Beaverton, OR 97005Active
 MLS ID #279638128, Rachelle Kammann, Kevin Morris Realty. RMLS (OR)
 - $215,7751 bd1 ba630 sqft5482 SW Alger Ave Unit 19-F-19, Beaverton, OR 97005ActiveMLS ID #106030151, Christopher Lawrence, Trillionaire Realty. RMLS (OR)
- $180,0001 bd1 ba676 sqft14720 SW Grayling Ln, Beaverton, OR 97007ActiveMLS ID #604237696, Donald Clemons, JMG - Jason Mitchell Group. RMLS (OR)
- $235,0002 bd1 ba771 sqft13320 SW Allen Blvd APT 205, Beaverton, OR 97005ActiveMLS ID #241892229, Jordan McAllister, MORE Realty. RMLS (OR)
- $199,0001 bd1 ba550 sqft84 Galen St, Lake Oswego, OR 97035ActiveMLS ID #543371275, Yi Liu, Kozy Real Estate Group. RMLS (OR)
- $192,8001 bd1 ba622 sqft2680 SW 87th Ave APT 3, Portland, OR 97225ActiveMLS ID #567764675, Carina Liu, Berkshire Hathaway HomeServices NW Real Estate. RMLS (OR)
- $199,9001 bd1 ba772 sqft1010 SW 170th Ave Unit 100, Beaverton, OR 97003ActiveMLS ID #136788993, Tara Gault, Keller Williams Realty Portland Premiere. RMLS (OR)
- $188,9001 bd1 ba572 sqft7538 SW Barnes Rd Unit H, Portland, OR 97225ActiveMLS ID #554804320, Laurie Bornstein, Eleete Real Estate. RMLS (OR)
- $189,0002 bd1 ba812 sqft12638 NW Barnes Rd APT 5, Portland, OR 97229ActiveMLS ID #142074529, Lindsay Fiarito, MORE Realty. RMLS (OR)
- $199,0001 bd1 ba666 sqft47 Eagle Crest Dr Unit 14, Lake Oswego, OR 97035ActiveMLS ID #445071475, Marc Fox, Keller Williams Realty Portland Premiere. RMLS (OR)
- $181,9001 bd1 ba596 sqft12634 NW Barnes Rd APT 6, Portland, OR 97229ActiveMLS ID #777155987, Gary Horton, RE/MAX Equity Group. RMLS (OR)
- $185,0002 bd1 ba914 sqft10970 SW Meadowbrook Dr Unit 7, Tigard, OR 97224ActiveMLS ID #328106537, Mark Peterson, Redfin. RMLS (OR)
- $209,9002 bd1 ba842 sqft5160 SW 180th Ave Unit 6, Aloha, OR 97078ActiveMLS ID #492454871, Russell Xay, Matin Real Estate. RMLS (OR)
- $179,0001 bd1 ba598 sqft7522 SW Barnes Rd APT E, Portland, OR 97225ActiveMLS ID #789874772, Sonja Christiansen, Move Real Estate Inc. RMLS (OR)
- $219,0002 bd2 ba851 sqft650 SW Meadow Dr APT 117, Beaverton, OR 97006ActiveMLS ID #231929479, Dana Terhune, Premiere Property Group, LLC. RMLS (OR)
