Skip main navigation
Sold
  • $260,000

    5101 NE 121st Ave Unit 141, Vancouver, WA 98682

    2beds
    1,708sqft
    Residential, Manufactured Home
    Built in 2005
    -- sqft lot
    $259,600 Zestimate®
    $152/sqft
    $2,185 Estimated rent

    Home value

    $259,600

    $244,000 - $278,000

    $2,185/mo

    Zestimate® history
    Loading
    Loading...

    Owner options

    List your home for rent

    $2,185/mo

    Rent Zestimate®

    Find your next renter with Zillow Rental Manager. Plus, with online applications, you can quickly screen prospective tenants – for free.

    Learn more

    $2,185/mo

    Rent Zestimate®

    Refinance and save

    $1,597/mo

    Est. payment

    Refinancing to a lower rate could help reduce your monthly payments and save thousands over the life of the loan.

    See today's rates

    $1,597/mo

    Est. payment

    Explore your selling options

    Work with a Zillow partner agent

    Leverage their expertise and Zillow's premium Showcase listings to get your home seen by more buyers.

    Get started

    List with your own agent

    Get your home in front of millions of buyers by listing it on Zillow.

    Learn how to do it

    Sell it yourself

    Take full control of how buyers see your home on Zillow by listing For Sale by Owner (FSBO).

    List your home

    What's special

    Engineered hardwood flooringWalk in linen closetWalk in showerLarge pantryEating barStainless appliances
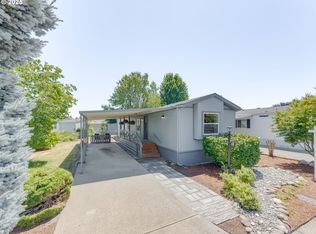
    Beautiful 2 Bed, 2 Bath, plus Den.Engineered Hardwood flooring, Vaulted Ceilings throughout. Kitchen features Stainless appliances, Convection stove with double oven, Eating Bar, and Large Pantry. Continental Guest Bath gives easy access to garage and 2nd Bedroom. Master Bedroom with large walk-in closet, patio door to back patio with gazebo,and 8×8 Tuff Shed Master bath has double sinks, walk in linen closet, and walk in shower. Attached Garage with opener.Located in Creekside Estates 55+ Park with space rent of $900, which includes use of Rec Room with indoor Pool, Jacuzzi, Gourmet Kitchen, Meeting Room, Library, Excercise Area and RV Parking.

    Zillow last checked:

    Listing updated:

    Listed by:

    Jenny Keepers 360-892-7325,

    Coldwell Banker Bain

    Bought with:

    Tammy Messner, 48811

    John L. Scott Real Estate

    Source: RMLS (OR),MLS#: 230695784MLS Logo

    Facts & features

    Interior

    Bedrooms & bathrooms
    • Bedrooms: 2
    • Bathrooms: 2
    • Full bathrooms: 2
    • Main level bathrooms: 2
    Rooms
    • Room types: Office, Bedroom 2, Dining Room, Family Room, Kitchen, Living Room, Primary Bedroom
    Primary bedroom
    • Features: Vaulted Ceiling, Walkin Closet
    • Level: Main
    Bedroom 2
    • Level: Main
    Dining room
    • Features: Engineered Hardwood, Vaulted Ceiling
    • Level: Main
    Kitchen
    • Features: Dishwasher, Eat Bar, Pantry, Free Standing Range, Free Standing Refrigerator, Vaulted Ceiling
    • Level: Main
    Living room
    • Features: Engineered Hardwood, Vaulted Ceiling
    • Level: Main
    Office
    • Features: Engineered Hardwood, Vaulted Ceiling
    • Level: Main
    Heating
    • Forced Air, Heat Pump
    Cooling
    • Heat Pump
    Appliances
    • Included: Convection Oven, Dishwasher, Double Oven, Free-Standing Range, Free-Standing Refrigerator, Stainless Steel Appliance(s), Washer/Dryer, Electric Water Heater
    • Laundry: Laundry Room
    Features
    • Solar Tube(s), Vaulted Ceiling(s), Eat Bar, Pantry, Walk-In Closet(s)
    • Flooring: Engineered Hardwood
    • Windows: Vinyl Frames
    • Basement: None
    Interior area
    • Total structure area: 1,708
    • Total interior livable area: 1,708 sqft

    Property

    Parking
    • Total spaces: 1
    • Parking features: Driveway, Attached
    • Attached garage spaces: 1
    • Has uncovered spaces: Yes
    Accessibility
    • Accessibility features: Garage On Main, Main Floor Bedroom Bath, One Level, Walkin Shower, Accessibility
    Features
    • Levels: One
    • Stories: 1
    • Patio & porch: Covered Deck, Patio
    • Exterior features: Yard
    • Fencing: Fenced
    • Park: Creekside Estates
    Lot
    • Features: Level, SqFt 0K to 2999
    Details
    • Additional structures: Gazebo
    • Parcel number: 611405000
    • On leased land: Yes
    • Lease amount: $900
    • Land lease expiration date: 1752019200000

    Construction

    Type & style
    • Home type: MobileManufactured
    • Property subtype: Residential, Manufactured Home
    Materials
    • Cement Siding
    • Foundation: Skirting
    • Roof: Composition
    Condition
    • Resale
    • New construction: No
    • Year built: 2005

    Utilities & green energy

    • Sewer: Public Sewer
    • Water: Public
    • Utilities for property: Cable Connected

    Community & HOA

    Community
    • Security: None
    • Senior community: Yes
    • Subdivision: Creekside Estates
    HOA
    • Has HOA: No
    Location
    • Region: Vancouver

    Financial & listing details

    • Price per square foot: $152/sqft
    • Tax assessed value: $110,565
    • Annual tax amount: $17
    • Date on market: 3/6/2025
    • Cumulative days on market: 64 days
    • Listing terms: Cash,Conventional
    • Road surface type: Paved
    • Body type: Double Wide

    Price history

    DateEventPrice
    6/2/2025Sold$260,000-3.2%$152/sqft
    Source: RMLS (OR) #230695784 Report a problem
    5/9/2025Pending sale$268,500$157/sqft
    Source: RMLS (OR) #230695784 Report a problem
    4/2/2025Price change$268,500-0.4%$157/sqft
    Source: RMLS (OR) #230695784 Report a problem
    3/9/2025Listed for sale$269,500+38.3%$158/sqft
    Source: RMLS (OR) #230695784 Report a problem
    7/9/2018Sold$194,900$114/sqft
    Source: RMLS (OR) #18136162 Report a problem
    6/20/2018Pending sale$194,900$114/sqft
    Source: Clark County Northwest #18136162 Report a problem
    5/24/2018Listed for sale$194,900+70.2%$114/sqft
    Source: Berkshire Hathaway HomeServices NW Real Estate #18136162 Report a problem
    10/10/2014Sold$114,500+50%$67/sqft
    Source: Agent Provided Report a problem
    1/21/2006Sold$76,337$45/sqft
    Source: Agent Provided Report a problem

    Public tax history

    YearProperty taxesTax assessment
    2024$16 -7.2%$110,565 -14.7%
    2023$17 -8.1%$129,681 -21.5%
    2022$19 -7.1%$165,160 +13.1%
    2021$20 -1.2%$146,039 -2%
    2020$20 -1.1%$149,037 +21.2%
    2019$21 -96.4%$122,926 +93.6%
    2018$576 $63,502 +36.1%
    2017$576 +6.5%$46,669 +2.8%
    2016$541 -32.7%$45,378 -29.7%
    2015$803 +6.5%$64,549 +11.4%
    2014$755 $57,946
    2013$755 --
    2012-- --
    2011-- --
    2010$87 +10.9%--
    2009$79 $13,000 -84.2%
    2008-- $82,300 -10.3%
    2007-- $91,800
    Find assessor info on the county website

    Neighborhood: North Image

    Nearby schools

    GreatSchools rating
    Schools provided by the listing agent
    • Elementary: Image
    • Middle: Covington
    • High: Heritage

    Source: RMLS (OR). This data may not be complete. We recommend contacting the local school district to confirm school assignments for this home.

    Get a cash offer in 3 minutes
    Find out how much your home could sell for in as little as 3 minutes with a no-obligation cash offer.
    Estimated market value
    $259,600
    Get a cash offer in 3 minutes
    Find out how much your home could sell for in as little as 3 minutes with a no-obligation cash offer.
    Estimated market value
    $259,600