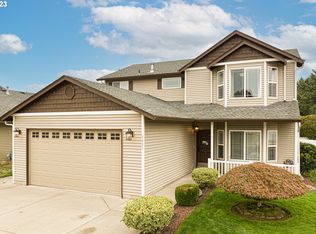
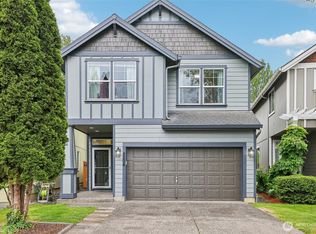
Charming 3 bedroom home on a spacious corner lot! Welcome to this inviting 3-bedroom, 2-bathroom home offering 1,704 sq. ft. of comfortable living space. An abundance of both natural light and recessed lighting throughout the house. The spacious floor plan provides plenty of room for endless possibilities, everyday living, and entertaining, while the covered front and back porch creates a welcoming place to enjoy your morning coffee or relax at the end of the day. Step outside to the low-maintenance yard and enjoy the hot tub, perfect for relaxing or entertaining.The large 2-car garage offers excellent storage and workspace, including an additional storage room and generous counter space with a sink—ideal for hobbies, projects, gardening, crafts, or keeping all your extra belongings organized. The home also includes the refrigerator, washer, and dryer, making your move a little easier. Close to major commuter routes, this home combines comfort, convenience, and a desirable location. Don't miss the opportunity to make this wonderful property your next home!
Active
Listed by: Keller Williams-Premier Prtnrs • Ken Rosengren • 360-609-0226
Price cut: $6K (10/8)
$459,000
8600 NE 90th Place, Vancouver, WA 98662
3beds
1,704sqft
Single Family Residence
Built in 2005
5,397 Square Feet Lot
$458,800 Zestimate®
$269/sqft
$-- HOA
What's special
Low-maintenance yardSpacious floor planSpacious corner lotHot tub
- --
- on Zillow
- 827
- views
- 55
- saves
Zillow last checked:
Listing updated:
Listed by:
Ken Rosengren 360-609-0226 kenrosengren@LucidoGlobal.com,
Keller Williams-Premier Prtnrs
Source: NWMLS as distributed by MLS GRID,MLS#: 2558009
Facts & features
Interior
Bedrooms & bathrooms
- Bedrooms: 3
- Bathrooms: 2
- Full bathrooms: 2
- Main level bathrooms: 2
- Main level bedrooms: 3
Primary bedroom
- Level: Main
Bedroom
- Level: Main
Bedroom
- Level: Main
Bathroom full
- Level: Main
Bathroom full
- Level: Main
Dining room
- Level: Main
Family room
- Level: Main
Kitchen without eating space
- Level: Main
Living room
- Level: Main
Heating
- Forced Air, Electric, Natural Gas
Cooling
- Has cooling: Yes
Appliances
- Included: Dishwasher, Dryer, Microwave, Stove(s)/Range(s), Washer, Dishwasher(s), Dryer(s), Microwave(s), Washer(s)
Features
- Bath Off Primary, Dining Room
- Flooring: Vinyl Plank
- Has fireplace: No
Interior area
- Total structure area: 1,704
- Total interior livable area: 1,704 sqft
Property
Parking
- Total spaces: 2
- Parking features: Driveway, Attached Garage
- Has attached garage: Yes
- Covered spaces: 2
Features
- Levels: One
- Stories: 1
- Patio & porch: Bath Off Primary, Dining Room, Vaulted Ceiling(s)
- Has spa: Yes
Lot
- Size: 5,397 Square Feet
- Features: Corner Lot, Paved, Dog Run, Hot Tub/Spa, Patio
- Topography: Level
- Residential vegetation: Fruit Trees
Details
- Parcel number: 155968052
- Special conditions: Standard
Construction
Type & style
- Home type: SingleFamily
- Architectural style: Traditional,1 Story
- Property subtype: Single Family Residence
Materials
- Metal/Vinyl
- Foundation: Concrete Ribbon
- Roof: Built-Up
Condition
- Good
- Year built: 2005
- Major remodel year: 2005
Utilities & green energy
- Sewer: Sewer Connected
- Water: Public
Community & HOA
Community
- Subdivision: Orchards
Location
- Region: Vancouver
Financial & listing details
- Price per square foot: $269/sqft
- Tax assessed value: $468,365
- Annual tax amount: $834
- Date on market: 7/28/2026
- Listing terms: Conventional,FHA,VA Loan
- Inclusions: Dishwasher(s), Dryer(s), Microwave(s), Stove(s)/Range(s), Washer(s)
Estimated market value
$458,800
$436,000 - $482,000
$2,508/mo
Price history
| Date | Event | Price |
|---|---|---|
| 10/8/2026 | Price change | $459,000-1.3%$269/sqft |
Source:  RMLS (OR) #433918467 Report a problem RMLS (OR) #433918467 Report a problem | ||
| 9/9/2026 | Price change | $465,000-0.9%$273/sqft |
Source: RMLS (OR) #433918467 Report a problem | ||
| 8/11/2026 | Price change | $469,000-2.3%$275/sqft |
Source:  NWMLS as distributed by MLS GRID #2558009 Report a problem NWMLS as distributed by MLS GRID #2558009 Report a problem | ||
| 7/28/2026 | Listed for sale | $479,999+37.1%$282/sqft |
Source: RMLS (OR) #433918467 Report a problem | ||
| 10/29/2019 | Sold | $350,000$205/sqft |
Source: RMLS (OR) #19499740 Report a problem | ||
| 9/24/2019 | Pending sale | $350,000$205/sqft |
Source: Real Living The Real Estate Group #19499740 Report a problem | ||
| 9/18/2019 | Listed for sale | $350,000+111.6%$205/sqft |
Source: Real Living The Real Estate Group #19499740 Report a problem | ||
| 3/25/2014 | Sold | $165,375-15.2%$97/sqft |
Source: RMLS (OR) #14237310 Report a problem | ||
| 6/7/2013 | Sold | $195,000-4.4%$114/sqft |
Source: Public Record Report a problem | ||
| 10/3/2005 | Sold | $203,950$120/sqft |
Source: Public Record Report a problem | ||
Public tax history
| Year | Property taxes | Tax assessment |
|---|---|---|
| 2025 | $834 -0.4% | $468,365 +9.1% |
| 2024 | $838 +6.3% | $429,217 +3.5% |
| 2023 | $788 -8.8% | $414,713 -3.1% |
| 2022 | $864 -76.6% | $428,189 +17.3% |
| 2021 | $3,694 +2.2% | $365,118 +10.8% |
| 2020 | $3,614 | $329,434 +1.8% |
| 2019 | $3,614 +15.7% | $323,743 +7.3% |
| 2018 | $3,124 -10.5% | $301,742 +10.9% |
| 2017 | $3,489 +15.6% | $272,115 +11.1% |
| 2016 | $3,019 +1.6% | $244,970 +10.4% |
| 2015 | $2,971 +2% | $221,804 +7.1% |
| 2014 | $2,913 | $207,021 +19.9% |
| 2013 | $2,913 +16.2% | $172,590 +7.1% |
| 2012 | $2,507 -2.4% | $161,168 -4.6% |
| 2011 | $2,569 +5.4% | $168,899 -5.5% |
| 2010 | $2,437 -8% | $178,714 -5.9% |
| 2009 | $2,650 | $189,962 -25.9% |
| 2008 | -- | $256,300 |
| 2007 | -- | $256,300 |
| 2005 | -- | -- |
Find assessor info on the county website
Monthly payment
Est. payment
Payment breakdown
Explore the cost of this home by adjusting the details. Changes won't be saved.Climate risks
Neighborhood: Five Corners
Nearby schools
Schools provided by the listing agent
- Elementary: Sunset Elem
- Middle: Covington Mid
- High: Heritage High
Source: NWMLS as distributed by MLS GRID. This data may not be complete. We recommend contacting the local school district to confirm school assignments for this home.
Similar homes
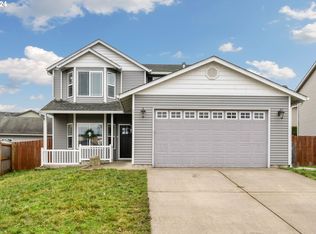
- $449,9003 bd3 ba1.7k sqftSunrise Grove, Vancouver, WA 98662Active
 MLS ID #2577671, Liz Murphy. NWMLS as distributed by MLS GRID

 - $400,0003 bd3 ba1.4k sqftWalnut Grove Lot 20 Sub 2007, Vancouver, WA 98662Active
 MLS ID #2526915, Aiko D Griffin. NWMLS as distributed by MLS GRID
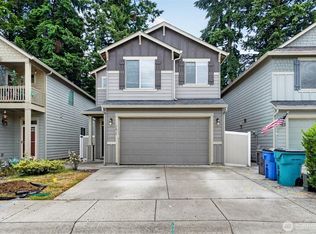
 - $450,0003 bd3 ba1.7k sqft4304 NE 57th Place, Vancouver, WA 98661Active
 MLS ID #2528052, Andrea Mayhew. NWMLS as distributed by MLS GRID
 - $450,0003 bd2 ba1.3k sqft9009 NE 22nd Circle, Vancouver, WA 98664Active
 MLS ID #2560678, Jill Daniels. NWMLS as distributed by MLS GRID
