Stylish and move in ready, this beautifully updated 1 bedroom, 1 bath condo offers the perfect blend of comfort and modern design. The kitchen features a sleek island, stainless steel appliances, and elegant quartz countertops, ideal for both everyday living and entertaining. Unwind in the spa inspired bathroom with tile flooring and a luxurious soaking tub, while durable laminate flooring flows seamlessly throughout the living space. Large windows invite in natural light and showcase stunning Vancouver Lake views, with breathtaking sunsets right from your living room. This home also includes the convenience of a private 1 car tuck-under garage, located below the unit, adding valuable storage and parking. Enjoy low maintenance condo living in a desirable Northwest Vancouver location, just minutes from scenic walking trails, parks, and waterfront recreation at Vancouver Lake. Easy access to shopping, dining, and major commuter routes makes this an ideal home base for both relaxation and connectivity. Updated, inviting, and perfectly situated, this is one you won’t want to miss!
Active
Price cut: $10.1K (5/18)
$239,900
2102 NW Kelly Dr APT 17, Vancouver, WA 98665
1beds
676sqft
:
Get pre-qualified$1,885/mo
Residential, Condominium
Built in 1960
-- sqft lot
$-- Zestimate®
$355/sqft
$340/mo HOA
What's special
Elegant quartz countertopsSpa inspired bathroomTile flooringLuxurious soaking tubDurable laminate flooringStunning vancouver lake viewsStainless steel appliances
- 113 days |
- 304 |
- 19 |
Zillow last checked:
Listing updated:
Listed by:
Amy Tierney 360-567-7473,
Keller Williams Realty
Source: RMLS (OR),MLS#: 583619855
Facts & features
Interior
Bedrooms & bathrooms
- Bedrooms: 1
- Bathrooms: 1
- Full bathrooms: 1
- Main level bathrooms: 1
Rooms
- Room types: Dining Room, Family Room, Kitchen, Living Room, Primary Bedroom
Primary bedroom
- Features: Closet Organizer, Closet, Ensuite, Laminate Flooring, Washer Dryer
- Level: Main
Dining room
- Features: Living Room Dining Room Combo, Laminate Flooring
- Level: Main
Kitchen
- Features: Disposal, Island, Kitchen Dining Room Combo, Laminate Flooring, Quartz
- Level: Main
Living room
- Features: Laminate Flooring
- Level: Main
Heating
- Heat Pump, Mini Split
Cooling
- Heat Pump
Appliances
- Included: Built In Oven, Cooktop, Dishwasher, Disposal, Free-Standing Refrigerator, Microwave, Stainless Steel Appliance(s), Washer/Dryer, Electric Water Heater
- Laundry: Laundry Room
Features
- Soaking Tub, Living Room Dining Room Combo, Kitchen Island, Kitchen Dining Room Combo, Quartz, Closet Organizer, Closet
- Flooring: Laminate, Tile
- Windows: Vinyl Frames
- Basement: Storage Space
- Common walls with other units/homes: 1 Common Wall
Interior area
- Total structure area: 676
- Total interior livable area: 676 sqft
Property
Parking
- Total spaces: 1
- Parking features: Off Street, Condo Garage (Attached), Attached, Tuck Under
- Attached garage spaces: 1
Features
- Levels: One
- Stories: 1
- Patio & porch: Patio
- Has view: Yes
- View description: Lake, Trees/Woods
- Has water view: Yes
- Water view: Lake
Lot
- Features: Level, Terraced
Details
- Parcel number: 146728032
- Zoning: R1-10
Construction
Type & style
- Home type: Condo
- Property subtype: Residential, Condominium
Materials
- Brick, Lap Siding
- Foundation: Concrete Perimeter
- Roof: Flat
Condition
- Resale
- New construction: No
- Year built: 1960
Utilities & green energy
- Sewer: Public Sewer
- Water: Public
- Utilities for property: Cable Connected
Community & HOA
Community
- Subdivision: Lakeview
HOA
- Has HOA: Yes
- HOA fee: $340 monthly
Location
- Region: Vancouver
Financial & listing details
- Price per square foot: $355/sqft
- Tax assessed value: $171,938
- Annual tax amount: $2,229
- Date on market: 4/17/2026
- Listing terms: Cash,Conventional,FHA,VA Loan
- Road surface type: Paved
Estimated market value
Not available
Estimated sales range
Not available
Not available
Price history
| Date | Event | Price |
|---|---|---|
| 8/3/2026 | Listed for rent | $1,800+20%$3/sqft |
Source: Zillow Rentals Report a problem | ||
| 5/18/2026 | Price change | $239,900-4%$355/sqft |
Source:  RMLS (OR) #583619855 Report a problem RMLS (OR) #583619855 Report a problem | ||
| 4/18/2026 | Listed for sale | $250,000-5.8%$370/sqft |
Source: RMLS (OR) #583619855 Report a problem | ||
| 5/16/2025 | Listing removed | $1,500$2/sqft |
Source: Zillow Rentals Report a problem | ||
| 5/10/2025 | Listed for rent | $1,500-21.1%$2/sqft |
Source: Zillow Rentals Report a problem | ||
| 7/24/2023 | Sold | $265,500-3.5%$393/sqft |
Source: RMLS (OR) #23627183 Report a problem | ||
| 6/23/2023 | Pending sale | $275,000$407/sqft |
Source: RMLS (OR) #23627183 Report a problem | ||
| 6/15/2023 | Listed for sale | $275,000+5.8%$407/sqft |
Source: RMLS (OR) #23627183 Report a problem | ||
| 6/4/2023 | Listing removed | -- |
Source: Zillow Rentals Report a problem | ||
| 5/14/2023 | Listed for rent | $1,900$3/sqft |
Source: Zillow Rentals Report a problem | ||
| 3/7/2022 | Sold | $260,000-3.7%$385/sqft |
Source: RMLS (OR) #22692464 Report a problem | ||
| 1/24/2022 | Pending sale | $269,900$399/sqft |
Source: RMLS (OR) #22692464 Report a problem | ||
| 1/11/2022 | Listed for sale | $269,900+107.6%$399/sqft |
Source: RMLS (OR) #22692464 Report a problem | ||
| 4/20/2021 | Sold | $130,000+86%$192/sqft |
Source: Public Record Report a problem | ||
| 9/18/2012 | Listing removed | $69,900$103/sqft |
Source: Vancouver Salmon Creek #12155028 Report a problem | ||
| 7/25/2012 | Listed for sale | $69,900-62.9%$103/sqft |
Source: Vancouver Salmon Creek #12155028 Report a problem | ||
| 10/31/2007 | Sold | $188,179$278/sqft |
Source: Public Record Report a problem | ||
Public tax history
| Year | Property taxes | Tax assessment |
|---|---|---|
| 2024 | $1,864 +14.8% | $171,938 +4.9% |
| 2023 | $1,624 +13.7% | $163,873 +15.9% |
| 2022 | $1,428 -2.4% | $141,362 +11.5% |
| 2021 | $1,464 +8.1% | $126,803 +4% |
| 2020 | $1,354 | $121,927 +1.8% |
| 2019 | $1,354 +20% | $119,738 +16.3% |
| 2018 | $1,128 -2% | $102,920 +17.6% |
| 2017 | $1,151 +19.6% | $87,515 +15.6% |
| 2016 | $963 -12.3% | $75,675 -6.6% |
| 2015 | $1,098 +10.2% | $81,043 +14.7% |
| 2014 | $997 | $70,662 +34.9% |
| 2013 | $997 +43.1% | $52,383 +12.6% |
| 2012 | $697 -36.7% | $46,515 -0.6% |
| 2011 | $1,101 +4.6% | $46,810 -40.4% |
| 2010 | $1,053 -17.2% | $78,510 -7.1% |
| 2009 | $1,271 | $84,490 -30% |
| 2008 | -- | $120,700 |
| 2007 | -- | $120,700 |
Find assessor info on the county website
Monthly payment
Est. payment
Payment breakdown
Explore the cost of this home by adjusting the details. Changes won't be saved.Climate risks
Neighborhood: Lake Shore
Nearby schools
GreatSchools rating
- 6/10Lake Shore Elementary SchoolGrades: K-5Distance: 0.4 mi
- 4/10Jefferson Middle SchoolGrades: 6-8Distance: 1.8 mi
- 6/10Columbia River High SchoolGrades: 9-12Distance: 1 mi
Schools provided by the listing agent
- Elementary: Lakeshore
- Middle: Jefferson
- High: Columbia River
Source: RMLS (OR). This data may not be complete. We recommend contacting the local school district to confirm school assignments for this home.
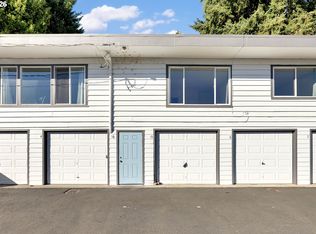
- $259,9002 bd1 ba829 sqft2102 NW Kelly Dr APT 15, Vancouver, WA 98665For Sale
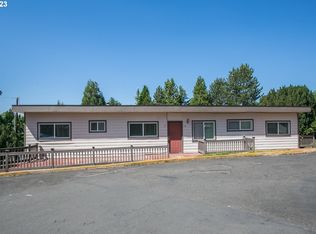
- $250,0002 bd1 ba856 sqft2102 NW Kelly Dr APT 19, Vancouver, WA 98665Sold
- $167,9001 bd1 ba701 sqft2102 NW Kelly Dr APT 16, Vancouver, WA 98665Off Market
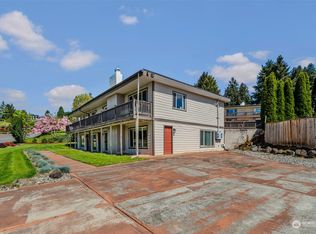
- $230,0001 bd1 ba874 sqft2102 NW Kelly Dr APT 21, Vancouver, WA 98665Sold
- $1,5002 bd1 ba823 sqft2102 NW Kelly Dr #11, Vancouver, WA 98665For Rent
- $226,7002 bd2 ba874 sqft2102 NW Kelly Dr APT 18, Vancouver, WA 98665Off Market
- $196,9002 bd1 ba844 sqft2102 NW Kelly Dr APT 10, Vancouver, WA 98665Off Market
- $220,0002 bd1 ba823 sqft2102 NW Kelly Dr APT 1, Vancouver, WA 98665Off Market
A local agent can set up tours, give advice and negotiate with sellers.
Similar homes
- $220,0002 bd1 ba988 sqft7212 NE 16th Ave #703, Vancouver, WA 98665Active

 MLS ID #387107189, Jordan Matin, Matin Real Estate. RMLS (OR)
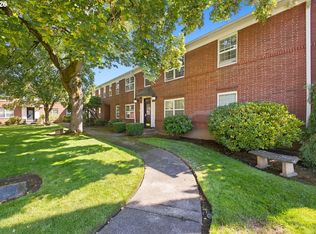
 - $289,0001 bd1 ba517 sqft304 E 12th St APT D, Vancouver, WA 98660Active
 MLS ID #249159448, Martine Gibbons, Cascade Hasson Sotheby's International Realty. RMLS (OR)
 - $239,0001 bd1 ba858 sqft303 N Hayden Bay Dr, Portland, OR 97217Active
 MLS ID #547744635, Stacy Cooper, 45 North Realty. RMLS (OR)
 - $237,5002 bd1 ba908 sqft44 Eagle Crest Dr APT 19, Lake Oswego, OR 97035Active
 MLS ID #565125861, Ben Andrews, MORE Realty. RMLS (OR)
 - $235,0002 bd1 ba561 sqft1801 N Rosa Parks Way #201, Portland, OR 97217ActiveMLS ID #359765959, Emily Hetrick, Keller Williams PDX Central. RMLS (OR)
- $240,0001 bd1 ba634 sqft6610 N Greenwich Ave #3, Portland, OR 97217ActiveMLS ID #393412967, James Martinson, Redfin. RMLS (OR)
- $235,0001 bd1 ba725 sqft730 NW Naito Pkwy APT E10, Portland, OR 97209ActiveMLS ID #653596029, Heather Paris, Paris Group Realty LLC. RMLS (OR)
- $249,0002 bd1 ba675 sqft6610 N Greenwich Ave #5, Portland, OR 97217ActiveMLS ID #781216892, Jamie Gardner, Windermere Realty Trust. RMLS (OR)
- $279,9001 bd1 ba763 sqft520 SE Columbia River Dr APT 326, Vancouver, WA 98661ActiveMLS ID #378729465, Amy Tierney, Keller Williams Realty. RMLS (OR)
- $254,9002 bd2 ba997 sqft522 SE 157th Ave Unit 13, Vancouver, WA 98684ActiveMLS ID #559632741, Jeff Wunder, Keller Williams Realty. RMLS (OR)
- $239,9952 bd1 ba904 sqft15056 NW Central Dr APT 702, Portland, OR 97229ActiveMLS ID #723183726, Megan Jumago-Simpson, Keller Williams Realty Professionals. RMLS (OR)
- $239,9002 bd1 ba908 sqft44 Eagle Crest Dr APT 26, Lake Oswego, OR 97035ActiveMLS ID #528475506, Lauren Sheehan, eXp Realty, LLC. RMLS (OR)
- $249,0001 bd2 ba656 sqft4309 SE Division St Unit B, Portland, OR 97206ActiveMLS ID #309351198, John McKay, Premiere Property Group, LLC. RMLS (OR)
- $229,0002 bd1 ba1k sqft1045 SW Bertha Blvd APT 7, Portland, OR 97219ActiveMLS ID #459213578, Chanisda Pluemjit, Keller Williams Sunset Corridor. RMLS (OR)
- $199,0001 bd1 ba545 sqft7232 N New York Ave APT 6, Portland, OR 97203ActiveMLS ID #105209571, Alexander Grimaldi, Windermere Realty Trust. RMLS (OR)
- $250,0001 bd1 ba774 sqft5250 S Landing Dr #308, Portland, OR 97239ActiveMLS ID #292153713, Iraida Hermann, Berkshire Hathaway HomeServices NW Real Estate. RMLS (OR)
- $239,9002 bd2 ba1k sqft830 SW Broadway Dr APT 8, Portland, OR 97201ActiveMLS ID #520308782, Lisa Fain, Ascend Realty & Property Management. RMLS (OR)
- $257,5001 bd1 ba675 sqft3515 SW Barbur Blvd APT X3, Portland, OR 97239ActiveMLS ID #759781667, Brandon King, Keller Williams PDX Central. RMLS (OR)
- $235,0002 bd1 ba710 sqft627 NE Garswood Ln, Hillsboro, OR 97006ActiveMLS ID #626771091, Austin Sabin, John L. Scott Portland Central. RMLS (OR)
- $269,9001 bd2 ba724 sqft75 N Hayden Bay Dr, Portland, OR 97217ActiveMLS ID #189529273, Chris Suarez, Keller Williams Sunset Corridor. RMLS (OR)
