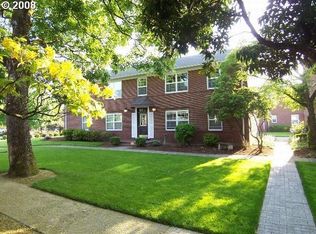


Big on location, low on maintenance, and packed with personality, this charming one-bedroom condo in Academy Square proves you do not need a lot of square footage to live a very full life. Set inside a secured building in the heart of downtown Vancouver, you are just minutes from the Waterfront, Clark College, Fort Vancouver, parks, coffee shops, restaurants, shopping, transit, and plenty of reasons to leave the car parked. Inside, original hardwood floors bring the character, while fresh paint, plantation shutters, and thoughtful updates keep the space feeling polished and move-in ready. The bathroom has been completely remodeled, and a brand-new furnace adds comfort and peace of mind. Large windows fill the home with natural light and overlook the peaceful shared courtyard, the perfect spot to relax, catch up with neighbors, or pretend you have your own secret garden in the middle of the city. A dedicated basement storage unit provides extra room for bikes, seasonal décor, or all the things you swear you are going to organize someday. HOA dues cover landscaping, common areas, exterior maintenance, gated access, insurance, grounds maintenance, sewer, trash, and water, making this an easy place to own, rent, and enjoy. Whether you are a first-time buyer ready to break up with renting, an investor looking for a smart downtown property, or a student who would rather live close to class and the good coffee, this condo checks all the right boxes. Historic charm, fresh updates, and a location doing some serious heavy lifting, this little gem is ready for its next chapter.
Active
Price cut: $10K (8/13)
$279,000
304 E 12th St APT D, Vancouver, WA 98660
1beds
517sqft
Residential, Condominium
Built in 1945
-- sqft lot
$273,600 Zestimate®
$540/sqft
$220/mo HOA
What's special
Brand-new furnaceOriginal hardwood floorsSecured buildingHistoric charmThoughtful updatesPlantation shuttersFresh updates
- 56 days
- 451
- 26
Zillow last checked:
Listing updated:
Listed by:
Martine Gibbons 360-910-4628,
Cascade Hasson Sotheby's International Realty
Source: RMLS (OR),MLS#: 249159448
Facts & features
Interior
Bedrooms & bathrooms
- Bedrooms: 1
- Bathrooms: 1
- Full bathrooms: 1
- Main level bathrooms: 1
Rooms
- Room types: Laundry, Storage, Dining Room, Family Room, Kitchen, Living Room, Primary Bedroom
Primary bedroom
- Features: Hardwood Floors, Closet
- Level: Main
Dining room
- Features: Hardwood Floors, Living Room Dining Room Combo, Wainscoting
- Level: Main
Kitchen
- Features: Dishwasher, Pantry, Free Standing Range, Free Standing Refrigerator, Tile Floor
- Level: Main
Living room
- Features: Hardwood Floors, Living Room Dining Room Combo
- Level: Main
Heating
- Forced Air, Hot Water
Appliances
- Included: Dishwasher, Free-Standing Range, Free-Standing Refrigerator, Water Purifier, Washer/Dryer, Gas Water Heater
- Laundry: Hookup Available, Laundry Room
Features
- High Speed Internet, Living Room Dining Room Combo, Wainscoting, Pantry, Closet, Tile
- Flooring: Hardwood, Tile
- Windows: Double Pane Windows, Vinyl Frames
- Basement: Partial,Storage Space
Interior area
- Total structure area: 517
- Total interior livable area: 517 sqft
Property
Parking
- Parking features: On Street
- Has uncovered spaces: Yes
Features
- Levels: One
- Stories: 1
- Entry location: Upper Floor
- Exterior features: Yard
- Fencing: Fenced
- Has view: Yes
- View description: City, Park/Greenbelt
Lot
- Features: Commons, Gated, Level, On Busline, Sprinkler
Details
- Parcel number: 039440052
- Zoning: CX
Construction
Type & style
- Home type: Condo
- Architectural style: Colonial
- Property subtype: Residential, Condominium
Materials
- Brick
- Foundation: Slab
- Roof: Composition
Condition
- Resale
- New construction: No
- Year built: 1945
Utilities & green energy
- Gas: Gas
- Sewer: Public Sewer
- Water: Public
Community & HOA
Community
- Features: Vancouver Farmers Market, Restaurants
- Security: Entry, Limited Access
HOA
- Has HOA: Yes
- Amenities included: All Landscaping, Commons, Exterior Maintenance, Gated, Insurance, Maintenance Grounds, Sewer, Trash, Water
- HOA fee: $220 monthly
Location
- Region: Vancouver
Financial & listing details
- Price per square foot: $540/sqft
- Tax assessed value: $201,986
- Annual tax amount: $1,956
- Date on market: 7/31/2026
- Listing terms: Cash,Conventional
- Road surface type: Paved
Estimated market value
$273,600
$260,000 - $287,000
$1,336/mo
Price history
| Date | Event | Price |
|---|---|---|
| 8/13/2026 | Price change | $279,000-3.5%$540/sqft |
Source:  RMLS (OR) #249159448 Report a problem RMLS (OR) #249159448 Report a problem | ||
| 7/31/2026 | Listed for sale | $289,000+285.3%$559/sqft |
Source: RMLS (OR) #249159448 Report a problem | ||
| 6/27/2012 | Sold | $75,000-31.8%$145/sqft |
Source: RMLS (OR) #12255928 Report a problem | ||
| 7/19/2011 | Sold | $110,000-8.3%$213/sqft |
Source: Public Record Report a problem | ||
| 7/3/2011 | Listed for sale | $119,900+59.9%$232/sqft |
Source: John L Scott Real Estate #11681162 Report a problem | ||
| 6/19/2010 | Sold | $75,000-38%$145/sqft |
Source: Agent Provided Report a problem | ||
| 1/15/2010 | Sold | $120,954-13.6%$234/sqft |
Source: Public Record Report a problem | ||
| 12/30/2005 | Sold | $140,000$271/sqft |
Source: Public Record Report a problem | ||
Public tax history
| Year | Property taxes | Tax assessment |
|---|---|---|
| 2025 | $1,956 -15.7% | $201,986 -15.1% |
| 2024 | $2,320 +6.1% | $237,965 +1.5% |
| 2023 | $2,186 +23% | $234,345 +9.1% |
| 2022 | $1,778 -7.6% | $214,829 +20.7% |
| 2021 | $1,925 +11.7% | $178,055 -1.7% |
| 2020 | $1,722 | $181,123 +7.8% |
| 2019 | $1,722 +15.3% | $167,979 +11.4% |
| 2018 | $1,494 -6.7% | $150,853 +12.3% |
| 2017 | $1,602 +12.2% | $134,313 +7.6% |
| 2016 | $1,427 +7.9% | $124,868 +13% |
| 2015 | $1,322 +22.4% | $110,543 +29.6% |
| 2014 | $1,080 | $85,316 +6% |
| 2013 | $1,080 -34.9% | $80,454 -30.5% |
| 2012 | $1,658 +23.4% | $115,801 -7.3% |
| 2011 | $1,344 +36.3% | $124,874 +18.5% |
| 2010 | $986 -26.2% | $105,351 +19.9% |
| 2009 | $1,336 | $87,882 -35.5% |
| 2008 | -- | $136,300 |
| 2007 | -- | $136,300 +333.4% |
| 2005 | -- | $31,448 |
Find assessor info on the county website
Monthly payment
Est. payment
Payment breakdown
Explore the cost of this home by adjusting the details. Changes won't be saved.Climate risks
Neighborhood: Esther Short
Nearby schools
Schools provided by the listing agent
- Elementary: Hough
- Middle: Discovery
- High: Hudsons Bay
Source: RMLS (OR). This data may not be complete. We recommend contacting the local school district to confirm school assignments for this home.
Similar homes
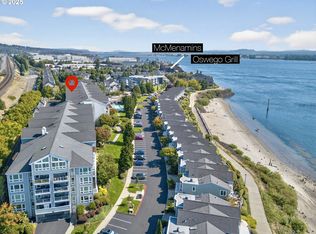
- $279,9001 bd1 ba763 sqft520 SE Columbia River Dr APT 326, Vancouver, WA 98661Active
 MLS ID #378729465, Amy Tierney, Keller Williams Realty. RMLS (OR)
 - $319,0001 bd2 ba771 sqft118 N Hayden Bay Dr, Portland, OR 97217Active
 MLS ID #147507623, Lauren Sinha, The Agency Portland. RMLS (OR)
 - $285,0002 bd1 ba711 sqft6822 N Greenwich Ave #205, Portland, OR 97217Active
 MLS ID #300121667, Jason Veith, Matin Real Estate. RMLS (OR)
 - $250,0001 bd1 ba594 sqft5015 NE 15th Ave APT 1, Portland, OR 97211Active
 MLS ID #788552288, Mike Rushing, Real Broker. RMLS (OR)
 - $249,5001 bd1 ba610 sqft2829 SE Belmont St APT 308, Portland, OR 97214ActiveMLS ID #681924894, Vanessa Calvert, Cascade Hasson Sotheby's International Realty. RMLS (OR)
- $269,9001 bd2 ba724 sqft75 N Hayden Bay Dr, Portland, OR 97217ActiveMLS ID #189529273, Chris Suarez, Keller Williams Sunset Corridor. RMLS (OR)
- $310,0001 bd1 ba681 sqft531 NE Church St, Portland, OR 97211ActiveMLS ID #241591729, Reg Martocci, Wood Land Realty. RMLS (OR)
- $275,0001 bd1 ba589 sqft1805 SE Madison St Unit 301, Portland, OR 97214ActiveMLS ID #130704411, Bryan Arakelian, RE/MAX Equity Group. RMLS (OR)
- $299,0001 bd1 ba718 sqft1515 SE 22nd Ave APT 8, Portland, OR 97214ActiveMLS ID #518979973, Emily Allen, 503 Properties Inc. RMLS (OR)
- $292,0001 bd1 ba637 sqft315 NW Uptown Ter APT 1A, Portland, OR 97210ActiveMLS ID #202724002, Shalei Gall, Neighbors Realty. RMLS (OR)
- $259,9001 bd1 ba608 sqft410 NW Uptown Ter APT 3B, Portland, OR 97210ActiveMLS ID #729090226, Atika Hagen, Living Room Realty. RMLS (OR)
- $295,0001 bd1 ba622 sqft315 NW Uptown Ter APT 2A, Portland, OR 97210ActiveMLS ID #234153915, Tracy Hasson, Cascade Hasson Sotheby's International Realty. RMLS (OR)
- $389,9002 bd1 ba700 sqft1108 Grand Blvd, Vancouver, WA 98661ActiveMLS ID #794116446, Lynnette Russell, Call It Closed International Realty. RMLS (OR)
- $237,9001 bd1 ba640 sqft10800 SE 17th Cir APT 42, Vancouver, WA 98664ActiveMLS ID #296310483, Roxsandra Perrault, MORE Realty. RMLS (OR)
- $215,0001 bd1 ba576 sqft478 N Hayden Island Dr, Portland, OR 97217ActiveMLS ID #798285965, Chris Suarez, Keller Williams Sunset Corridor. RMLS (OR)
- $294,0001 bd1 ba637 sqft325 NW Uptown Ter APT 1A, Portland, OR 97210ActiveMLS ID #619232911, Katie Ransom, MORE Realty. RMLS (OR)
- $275,0002 bd1 ba762 sqft137 SE 73rd Ave, Portland, OR 97215ActiveMLS ID #763407653, Judah Sussman, Northwest Realty Source. RMLS (OR)
- $255,0001 bd1 ba757 sqft1125 NW 9th Ave APT 517, Portland, OR 97209ActiveMLS ID #113529444, Emily Michel, Think Real Estate. RMLS (OR)
- $225,0002 bd1 ba561 sqft1801 N Rosa Parks Way #201, Portland, OR 97217ActiveMLS ID #359765959, Emily Hetrick, Keller Williams PDX Central. RMLS (OR)
- $305,0001 bd1 ba744 sqft5250 S Landing Dr #304B1, Portland, OR 97239ActiveMLS ID #475233520, Andrea Roediger, Weichert, Realtors on Main Street. RMLS (OR)
