Nestled in one of Clark County's most desirable neighborhoods, this beautifully updated 2-bedroom, 1-bath condo offers the perfect blend of comfort, convenience, and low-maintenance living in a cozy single-level layout. The fully remodeled kitchen features stunning quartz countertops, new cabinetry, and modern finishes, while new flooring and trim flow throughout the home, creating a fresh and inviting atmosphere. The refreshed bathroom adds a stylish touch, and newer vinyl windows enhance energy efficiency and comfort. Step outside to your private covered deck and enjoy year-round relaxation with peaceful greenspace views and frequent visits from local wildlife. An outdoor storage shed provides added functionality and convenience. Residents enjoy an exceptional array of HOA amenities, including a clubhouse, swimming pool, fitness center, tennis courts, newly renovated pickleball courts, basketball courts, and a spacious meeting and party room for gatherings and special events. Ideally located near shopping, dining, parks, and commuter routes, this peaceful home offers a rare opportunity to enjoy resort-style amenities and a tranquil backyard retreat in a highly sought-after Vancouver community.
Active
Listed by: Premiere Property Group, LLC • Karen Higgins
Price cut: $10K (7/1)
$255,000
13117 NW 8th Avenue #B, Vancouver, WA 98685
2beds
964sqft
:
Get pre-qualified$2,143/mo
Condominium
Built in 1979
-- sqft lot
$-- Zestimate®
$265/sqft
$535/mo HOA
What's special
Cozy single-level layoutModern finishesStunning quartz countertopsFully remodeled kitchenFresh and inviting atmosphereRefreshed bathroomPeaceful greenspace views
- 37 days |
- 550 |
- 26 |
Zillow last checked:
Listing updated:
Listed by:
Karen Higgins,
Premiere Property Group, LLC
Source: NWMLS as distributed by MLS GRID,MLS#: 2542087
Facts & features
Interior
Bedrooms & bathrooms
- Bedrooms: 2
- Bathrooms: 1
- Full bathrooms: 1
- Main level bathrooms: 1
- Main level bedrooms: 2
Primary bedroom
- Level: Main
Bedroom
- Level: Main
Bathroom full
- Level: Main
Great room
- Level: Main
Kitchen with eating space
- Level: Main
Utility room
- Level: Main
Heating
- Fireplace, Ductless, Electric
Cooling
- Ductless
Appliances
- Included: Dishwasher, Microwave, Stove(s)/Range(s), Dishwasher(s), Microwave(s), Water Heater: Electric, Cooking - Electric Hookup, Cooking-Electric, Dryer-Electric, Washer
- Laundry: Electric Dryer Hookup, Washer Hookup
Features
- Flooring: Laminate, Carpet
- Windows: Insulated Windows
- Number of fireplaces: 1
- Fireplace features: Wood Burning, Main Level: 1, Fireplace
Interior area
- Total structure area: 964
- Total interior livable area: 964 sqft
Property
Parking
- Total spaces: 1
- Parking features: Carport
- Has carport: Yes
- Covered spaces: 1
Features
- Levels: One
- Stories: 1
- Patio & porch: Cooking-Electric, Dryer-Electric, Fireplace, Ground Floor, Insulated Windows, Washer, Water Heater
- Has view: Yes
- View description: Territorial
Lot
- Features: Secluded
Details
- Parcel number: 117894282
- Special conditions: Standard
Construction
Type & style
- Home type: Condo
- Architectural style: Condo (1 Level)
- Property subtype: Condominium
Materials
- Wood Siding
- Roof: Composition
Condition
- Year built: 1979
- Major remodel year: 1979
Utilities & green energy
Green energy
- Energy efficient items: Insulated Windows
Community & HOA
Community
- Features: Athletic Court, Clubhouse, Fitness Center, Game/Rec Rm, Pool
- Subdivision: Salmon Creek
HOA
- Services included: Common Area Maintenance, Maintenance Grounds, Water
- HOA fee: $535 monthly
- HOA phone: 360-574-3989
Location
- Region: Vancouver
Financial & listing details
- Price per square foot: $265/sqft
- Annual tax amount: $2,571
- Date on market: 6/16/2026
- Cumulative days on market: 39 days
- Listing terms: Conventional,FHA,VA Loan
- Inclusions: Dishwasher(s), Microwave(s), Stove(s)/Range(s)
Estimated market value
Not available
Estimated sales range
Not available
Not available
Price history
| Date | Event | Price |
|---|---|---|
| 7/1/2026 | Price change | $255,000-3.8%$265/sqft |
Source:  RMLS (OR) #518687186 Report a problem RMLS (OR) #518687186 Report a problem | ||
| 6/17/2026 | Listed for sale | $265,000+47.6%$275/sqft |
Source: RMLS (OR) #518687186 Report a problem | ||
| 3/13/2018 | Sold | $179,500$186/sqft |
Source: RMLS (OR) #18611272 Report a problem | ||
Public tax history
Tax history is unavailable.
Monthly payment
Est. payment
Payment breakdown
Explore the cost of this home by adjusting the details. Changes won't be saved.Climate risks
Neighborhood: Salmon Creek
Nearby schools
GreatSchools rating
- 7/10Chinook Elementary SchoolGrades: K-5Distance: 0.8 mi
- 8/10Alki Middle SchoolGrades: 6-8Distance: 0.6 mi
- 6/10Skyview High SchoolGrades: 9-12Distance: 0.5 mi
Schools provided by the listing agent
- Elementary: Chinook Elementary
- Middle: Alki Middle
- High: Skyview High
Source: NWMLS as distributed by MLS GRID. This data may not be complete. We recommend contacting the local school district to confirm school assignments for this home.
- $243,6002 bd1 ba964 sqft813 NW 132nd St APT A, Vancouver, WA 98685Off Market
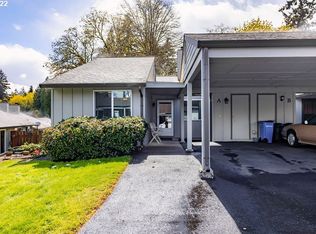
- $239,0002 bd1 ba964 sqft13113 NW 8th Ave APT A, Vancouver, WA 98685Pending

- $320,3452 bd1 ba1k sqft13129 NW 8th Ave APT A, Vancouver, WA 98685Sold
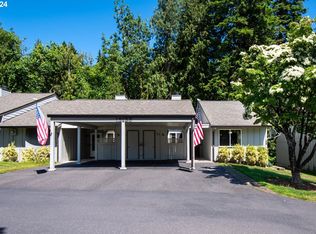
- $250,0002 bd2 ba964 sqft13100 NW 8th Ave, Vancouver, WA 98685Sold
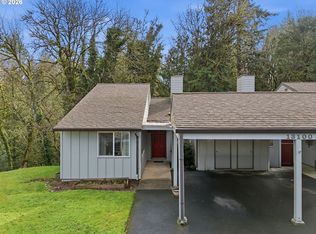
- $298,5002 bd1 ba964 sqft825 NW 133rd St APT D, Vancouver, WA 98685Sold
- $243,6002 bd1 ba964 sqft804 NW 132nd St, Vancouver, WA 98685Off Market
- $239,0002 bd1 ba964 sqft817 NW 133rd St APT A, Vancouver, WA 98685Sold
- $305,0002 bd1 ba964 sqft13117 NW 8th Ave APT C, Vancouver, WA 98685Sold
A local agent can set up tours, give advice and negotiate with sellers.
Similar homes
- $219,0002 bd1 ba964 sqft812 NW 132nd St APT C, Vancouver, WA 98685Active

 MLS ID #790609831, Susan Estes, RE/MAX Equity Group. RMLS (OR)
 - $294,9002 bd3 ba1.3k sqft13817 NW 10th Ct APT C, Vancouver, WA 98685Active
 MLS ID #139875391, Kevin Schubel, RE/MAX Equity Group. RMLS (OR)
 - $250,0002 bd2 ba1k sqftEvergreen Ridge Condo, Vancouver, WA 98665Active
 MLS ID #2512330, Madison Heimbigner. NWMLS as distributed by MLS GRID
 - $325,0002 bd3 ba1.3k sqft13846 NW 10th Ct APT C, Vancouver, WA 98685Active
 MLS ID #604227259, Mike Lamb, Windermere Northwest Living. RMLS (OR)
 - $275,0002 bd1 ba762 sqftColumbia Square Condo, Vancouver, WA 98660ActiveMLS ID #2533858, Jan Fogg. NWMLS as distributed by MLS GRID
- $200,0003 bd2 ba1.2k sqftParklane Condo, Vancouver, WA 96885ActiveMLS ID #2492662, Donna M Roberts. NWMLS as distributed by MLS GRID
- $290,0002 bd2 ba1.3k sqft4911 NW 122 Street #11, Vancouver, WA 98685ActiveMLS ID #2463243, Cayla Kersanty. NWMLS as distributed by MLS GRID
- $365,0002 bd2 ba896 sqft1116 NW 138th Way, Vancouver, WA 98685ActiveMLS ID #267168707, Katelyn McGrann, Realty One Group Prestige. RMLS (OR)
- $245,0002 bd1 ba952 sqftPepper Tree Condominiums, Vancouver, WA 98661ActiveMLS ID #2514944, Tracy Anderson. NWMLS as distributed by MLS GRID
- $237,9992 bd1 ba844 sqftLakeview Condominiums, Vancouver, WA 98655ActiveMLS ID #2511313, Alonnah Orae Kiemele. NWMLS as distributed by MLS GRID
- $247,0001 bd1 ba900 sqftShorewood East, Vancouver, WA 98661ActiveMLS ID #2533005, Karen Higgins. NWMLS as distributed by MLS GRID
- $249,9002 bd2 ba1.1k sqft541 N Hayden Bay Dr, Portland, OR 97217ActiveMLS ID #220429658, Brian Johnson, Windermere Realty Trust. RMLS (OR)
- $289,9992 bd3 ba1.1k sqft7610 NE 34th Ave APT 3B, Vancouver, WA 98665ActiveMLS ID #313614962, Douglas Carrillo, Brantley Christianson Real Estate. RMLS (OR)
- $225,0001 bd1 ba670 sqft13216 NE Salmon Creek Ave Unit R6, Vancouver, WA 98686ActiveMLS ID #501230597, Amy Wells, John L. Scott Real Estate. RMLS (OR)
- $275,0002 bd2 ba876 sqft4000 NE 109th Ave Unit M148, Vancouver, WA 98682ActiveMLS ID #327585802, Cristine Besmond, Windermere Northwest Living. RMLS (OR)
- $300,0002 bd2 ba1.1k sqftBoardwalk Gardens, Vancouver, WA 98664ActiveMLS ID #2523964, Brandy Pettet. NWMLS as distributed by MLS GRID
- $275,0002 bd2 ba1k sqft100, Vancouver, WA 98661ActiveMLS ID #2538810, Nick Atwood. NWMLS as distributed by MLS GRID
- $225,0002 bd2 ba1.1k sqftShorewood East Condominium, Vancouver, WA 89661ActiveMLS ID #2507131, Lindsey Carpenter. NWMLS as distributed by MLS GRID
- $258,9002 bd3 ba1k sqftStonebrook Condo, Vancouver, WA 98682ActiveMLS ID #2512829, Diana Latypova. NWMLS as distributed by MLS GRID
- $299,9993 bd3 ba1.4k sqftCurtin Creek Condominiums, Vancouver, WA 98662ActiveMLS ID #2516136, Cherise Spears. NWMLS as distributed by MLS GRID
