New Roof, Gutters, Siding, and Paint! Easy Living in a Great Salmon Creek Community! 2 Bedrooms, both with attached Full Bathrooms! Welcome to the All Ages Edgetree Condo Community in NW Vancouver. Enjoy low maintenance living with a Clubhouse, Pool, Hot Tub, Tennis Court, and the HOA Covers your Landscaping, Exterior Maintenance, Water, Sewer, and Trash! This 1387 sq ft 2-story unit offers 2 bedrooms, 2.5 bathrooms, an Open Kitchen, Dining, and Living Room on the Main. Plus a private 18x16 patio! Upgraded Luxury Vinyl Plank Flooring. Laundry on the Main! Attached Garage. All Electric Central Heat & AC! Chinook Elementary, Alki Middle, and Skyview High Schools!
Active
Price cut: $5K (7/10)
$294,900
13817 NW 10th Ct APT C, Vancouver, WA 98685
2beds
1,387sqft
:
Get pre-qualified$2,359/mo
Residential, Condominium, Townhouse
Built in 1988
-- sqft lot
$292,600 Zestimate®
$213/sqft
$539/mo HOA
What's special
Attached garageLaundry on the mainNew roof
- 50 days |
- 622 |
- 23 |
Zillow last checked:
Listing updated:
Listed by:
Kevin Schubel 360-936-7277,
RE/MAX Equity Group
Source: RMLS (OR),MLS#: 139875391
Facts & features
Interior
Bedrooms & bathrooms
- Bedrooms: 2
- Bathrooms: 3
- Full bathrooms: 2
- Partial bathrooms: 1
- Main level bathrooms: 1
Rooms
- Room types: Laundry, Bedroom 2, Dining Room, Family Room, Kitchen, Living Room, Primary Bedroom
Primary bedroom
- Features: Bathtub With Shower, Double Closet, Wallto Wall Carpet
- Level: Upper
- Area: 208
- Dimensions: 16 x 13
Bedroom 2
- Features: Bathroom, Shower, Wallto Wall Carpet
- Level: Upper
- Area: 180
- Dimensions: 15 x 12
Dining room
- Level: Main
- Area: 168
- Dimensions: 14 x 12
Kitchen
- Features: Dishwasher, Disposal, Free Standing Range, Free Standing Refrigerator, Plumbed For Ice Maker
- Level: Main
- Area: 88
- Width: 8
Living room
- Features: Sliding Doors, Sunken, Wallto Wall Carpet
- Level: Main
- Area: 300
- Dimensions: 20 x 15
Heating
- Heat Pump
Cooling
- Central Air
Appliances
- Included: Dishwasher, Disposal, Free-Standing Range, Free-Standing Refrigerator, Plumbed For Ice Maker, Range Hood, Washer/Dryer, Electric Water Heater
- Laundry: Laundry Room
Features
- Closet, Bathroom, Shower, Sunken, Bathtub With Shower, Double Closet
- Flooring: Luxury Vinyl Plank, Wall to Wall Carpet
- Doors: Sliding Doors
- Windows: Aluminum Frames, Double Pane Windows
- Basement: Crawl Space
Interior area
- Total structure area: 1,387
- Total interior livable area: 1,387 sqft
Video & virtual tour
Property
Parking
- Total spaces: 1
- Parking features: Driveway, Garage Door Opener, Condo Garage (Attached), Attached
- Attached garage spaces: 1
- Has uncovered spaces: Yes
Accessibility
- Accessibility features: Garage On Main, Ground Level, Utility Room On Main, Accessibility
Features
- Levels: Two
- Stories: 2
- Entry location: Ground Floor
- Patio & porch: Patio
- Exterior features: Tennis Court(s), Yard
- Has private pool: Yes
- Has view: Yes
- View description: Territorial
Lot
- Features: Commons, Level, Private
Details
- Parcel number: 117899980
- Zoning: R1-18
Construction
Type & style
- Home type: Townhouse
- Property subtype: Residential, Condominium, Townhouse
Materials
- Wood Siding
- Foundation: Concrete Perimeter, Pillar/Post/Pier
- Roof: Composition
Condition
- Resale
- New construction: No
- Year built: 1988
Utilities & green energy
- Sewer: Public Sewer
- Water: Public
- Utilities for property: Cable Connected
Community & HOA
Community
- Security: None
HOA
- Has HOA: Yes
- Amenities included: All Landscaping, Commons, Exterior Maintenance, Maintenance Grounds, Management, Meeting Room, Party Room, Recreation Facilities, Road Maintenance, Sewer, Tennis Court, Trash, Water
- HOA fee: $539 monthly
Location
- Region: Vancouver
Financial & listing details
- Price per square foot: $213/sqft
- Tax assessed value: $300,311
- Annual tax amount: $3,265
- Date on market: 6/10/2026
- Listing terms: Cash,Conventional,FHA,VA Loan
- Road surface type: Paved
Estimated market value
$292,600
$278,000 - $307,000
$2,155/mo
Price history
| Date | Event | Price |
|---|---|---|
| 7/10/2026 | Price change | $294,900-1.7%$213/sqft |
Source:  RMLS (OR) #139875391 Report a problem RMLS (OR) #139875391 Report a problem | ||
| 6/11/2026 | Listed for sale | $299,900+8.7%$216/sqft |
Source: RMLS (OR) #139875391 Report a problem | ||
| 5/30/2025 | Listing removed | $1,895$1/sqft |
Source: Zillow Rentals Report a problem | ||
| 5/24/2025 | Listed for rent | $1,895-5%$1/sqft |
Source: Zillow Rentals Report a problem | ||
| 2/28/2024 | Listing removed | -- |
Source: Zillow Rentals Report a problem | ||
| 2/3/2024 | Listed for rent | $1,995$1/sqft |
Source: Zillow Rentals Report a problem | ||
| 2/3/2023 | Listing removed | -- |
Source: Zillow Rentals Report a problem | ||
| 1/6/2023 | Listed for rent | $1,995+43%$1/sqft |
Source: Zillow Rentals Report a problem | ||
| 10/8/2021 | Sold | $276,000+2.2%$199/sqft |
Source: Public Record Report a problem | ||
| 9/8/2021 | Pending sale | $269,990+184.2%$195/sqft |
Source: RMLS (OR) #21200443 Report a problem | ||
| 9/20/2017 | Listing removed | $1,395$1/sqft |
Source: Zenith Properties NW, LLC Report a problem | ||
| 9/11/2017 | Price change | $1,395-6.7%$1/sqft |
Source: Zenith Properties NW, LLC Report a problem | ||
| 9/8/2017 | Listed for rent | $1,495+4.9%$1/sqft |
Source: Zenith Properties NW, LLC Report a problem | ||
| 7/27/2017 | Listing removed | $1,425$1/sqft |
Source: Zenith Properties NW, LLC Report a problem | ||
| 7/18/2017 | Price change | $1,425-4.7%$1/sqft |
Source: Zenith Properties NW, LLC Report a problem | ||
| 6/28/2017 | Price change | $1,495-3.2%$1/sqft |
Source: Zenith Properties NW, LLC Report a problem | ||
| 6/20/2017 | Price change | $1,545-3.1%$1/sqft |
Source: Zenith Properties NW, LLC Report a problem | ||
| 6/9/2017 | Price change | $1,595-3%$1/sqft |
Source: Zenith Properties NW, LLC Report a problem | ||
| 5/17/2017 | Price change | $1,645+3.1%$1/sqft |
Source: Zenith Properties NW, LLC Report a problem | ||
| 5/3/2017 | Price change | $1,595-3%$1/sqft |
Source: Zenith Properties NW, LLC Report a problem | ||
| 4/7/2017 | Listed for rent | $1,645+10%$1/sqft |
Source: Zenith Properties NW, LLC Report a problem | ||
| 4/6/2016 | Listing removed | $1,495+4.9%$1/sqft |
Source: Zenith Properties NW, LLC Report a problem | ||
| 3/18/2016 | Listed for rent | $1,425$1/sqft |
Source: Zenith Properties NW, LLC Report a problem | ||
| 5/16/2001 | Sold | $95,000-23.6%$68/sqft |
Source: Public Record Report a problem | ||
| 12/18/1996 | Sold | $124,418$90/sqft |
Source: Public Record Report a problem | ||
Public tax history
| Year | Property taxes | Tax assessment |
|---|---|---|
| 2024 | $3,192 +16.5% | $300,311 +7.3% |
| 2023 | $2,740 -6.3% | $279,787 +6.6% |
| 2022 | $2,923 +2.5% | $262,423 -0.6% |
| 2021 | $2,853 +6.2% | $264,033 +9.2% |
| 2020 | $2,686 | $241,721 |
| 2019 | $2,686 +17.2% | $241,721 +13.1% |
| 2018 | $2,293 -3.4% | $213,727 +15.6% |
| 2017 | $2,373 +15% | $184,832 +10.6% |
| 2016 | $2,063 +11.5% | $167,171 +19.8% |
| 2015 | $1,850 +11.4% | $139,514 +15.8% |
| 2014 | $1,660 | $120,480 +9.9% |
| 2013 | $1,660 -15% | $109,611 -0.8% |
| 2012 | $1,953 +3.1% | $110,543 -18.7% |
| 2011 | $1,895 +8.9% | $135,944 -0.8% |
| 2010 | $1,739 -5.9% | $137,080 -3% |
| 2009 | $1,849 | $141,368 -26.9% |
| 2008 | -- | $193,400 |
| 2007 | -- | $193,400 +59.6% |
| 2005 | -- | $121,200 |
| 2004 | -- | $121,200 +8.7% |
| 2001 | $1,656 +8.1% | $111,500 +8.3% |
| 2000 | $1,532 | $103,000 |
Find assessor info on the county website
Monthly payment
Est. payment
Payment breakdown
Explore the cost of this home by adjusting the details. Changes won't be saved.Climate risks
Neighborhood: Salmon Creek
Nearby schools
GreatSchools rating
- 7/10Chinook Elementary SchoolGrades: K-5Distance: 0.6 mi
- 8/10Alki Middle SchoolGrades: 6-8Distance: 0.5 mi
- 6/10Skyview High SchoolGrades: 9-12Distance: 0.3 mi
Schools provided by the listing agent
- Elementary: Chinook
- Middle: Alki
- High: Skyview
Source: RMLS (OR). This data may not be complete. We recommend contacting the local school district to confirm school assignments for this home.
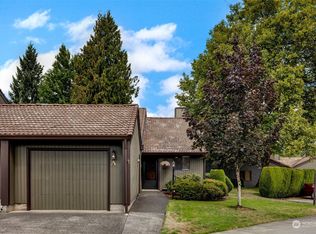
- $330,0002 bd2 ba1.2k sqft13817 NW 10th Ct APT A, Vancouver, WA 98685Sold
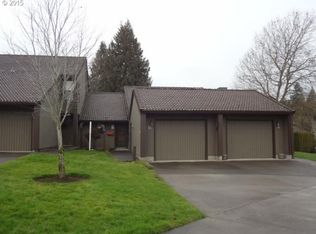
- $304,7002 bd2 ba1.2k sqft13817 NW 10th Ct, Vancouver, WA 98685Off Market
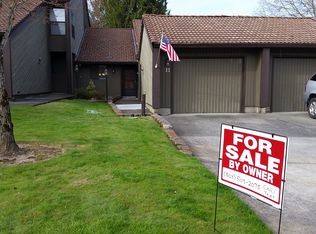
- $314,7002 bd2 ba1.2k sqft13817 NW 10th Ct APT B, Vancouver, WA 98685Off Market
- $311,9002 bd2 ba1.3k sqft13817 NW 10th Ct APT D, Vancouver, WA 98685Off Market
- $310,3002 bd2 ba1.2k sqft13817 NW 10th Ct APT E, Vancouver, WA 98685Off Market
- $315,6002 bd2 ba1.2k sqft13817 NW 10th Ct APT F, Vancouver, WA 98685Off Market
- $313,4002 bd2 ba1.2k sqft13819 NW 10th Ct APT A, Vancouver, WA 98685Off Market
- $328,5002 bd2 ba1.2k sqft13819 NW 10th Ct APT B, Vancouver, WA 98685Off Market
A local agent can set up tours, give advice and negotiate with sellers.
Similar homes
- $325,0002 bd3 ba1.3k sqft13846 NW 10th Ct APT C, Vancouver, WA 98685Active

 MLS ID #604227259, Mike Lamb, Windermere Northwest Living. RMLS (OR)
 - $329,0002 bd3 ba1.4k sqft2301 NE 139th Cir, Vancouver, WA 98686Active
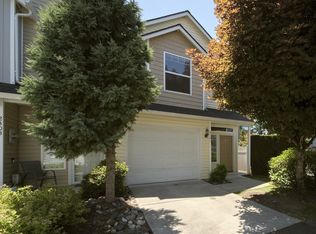 MLS ID #287987843, Desirae Parsons, Coldwell Banker United Brokers. RMLS (OR)
 - $309,9902 bd3 ba1.2k sqft8904 NE 15th Ave #C-21, Vancouver, WA 98660Active
 MLS ID #494280278, Jessica Eisenhauer, Berkshire Hathaway HomeServices NW Real Estate. RMLS (OR)
 - $359,0002 bd2 ba896 sqft1116 NW 138th Way, Vancouver, WA 98685Active
 MLS ID #267168707, Katelyn McGrann, Realty One Group Prestige. RMLS (OR)
 - $304,9002 bd3 ba1.2k sqft7908 NE Loowit Loop APT 50, Vancouver, WA 98662ActiveMLS ID #209556563, Jessica Eisenhauer, Berkshire Hathaway HomeServices NW Real Estate. RMLS (OR)
- $275,0002 bd2 ba1k sqft100, Vancouver, WA 98661ActiveMLS ID #2538810, Nick Atwood. NWMLS as distributed by MLS GRID
- $279,0002 bd3 ba1.4k sqft5301 Plomondon St APT A6, Vancouver, WA 98661ActiveMLS ID #484321900, Kristin Griffin, The Management Group, Inc. RMLS (OR)
- $299,9993 bd3 ba1.4k sqftCurtin Creek Condominiums, Vancouver, WA 98662ActiveMLS ID #2516136, Cherise Spears. NWMLS as distributed by MLS GRID
- $200,0003 bd2 ba1.2k sqftParklane Condo, Vancouver, WA 96885ActiveMLS ID #2492662, Donna M Roberts. NWMLS as distributed by MLS GRID
- $298,0002 bd2 ba1.2k sqft16687 NE Halsey St, Portland, OR 97230ActiveMLS ID #362245142, Danna Freeman, MORE Realty. RMLS (OR)
- $300,0002 bd2 ba1.1k sqftBoardwalk Gardens, Vancouver, WA 98664ActiveMLS ID #2523964, Brandy Pettet. NWMLS as distributed by MLS GRID
- $326,5002 bd2 ba1.1k sqftBelmont Place Condominiums, Vancouver, WA 98664ActiveMLS ID #2551518, Ricardo Romagosa. NWMLS as distributed by MLS GRID
- $258,9002 bd3 ba1k sqftStonebrook Condo, Vancouver, WA 98682ActiveMLS ID #2512829, Diana Latypova. NWMLS as distributed by MLS GRID
- $409,0003 bd3 ba1.5k sqft3012 NE 116th Ave, Vancouver, WA 98682ActiveMLS ID #725403250, Timothy Fowler, Keller Williams Realty. RMLS (OR)
- $379,9003 bd3 ba1.5k sqft1115 W 33rd Way, Vancouver, WA 98660ActiveMLS ID #2529514, Forrest Barrett. NWMLS as distributed by MLS GRID
- $250,0002 bd2 ba1k sqftEvergreen Ridge Condo, Vancouver, WA 98665ActiveMLS ID #2512330, Madison Heimbigner. NWMLS as distributed by MLS GRID
- $396,0003 bd3 ba1.5k sqft2219 NE 137th Court, Vancouver, WA 98684ActiveMLS ID #2558250, Frederick M. Sanchez. NWMLS as distributed by MLS GRID
- $310,0002 bd2 ba996 sqftEllsworth On The Park Condo, Vancouver, WA 98664ActiveMLS ID #2542134, Ellen D Hartzell. NWMLS as distributed by MLS GRID
- $399,9003 bd2 ba1.1k sqft2216 E 18th St, Vancouver, WA 98661ActiveMLS ID #294874788, Cheryl Williams, Berkshire Hathaway HomeServices NW Real Estate. RMLS (OR)
- $285,0002 bd2 ba1.1k sqft8109 NE 14th St APT D, Vancouver, WA 98664ActiveMLS ID #664467726, Thomas Harvey, Keller Williams Realty. RMLS (OR)
