Delight in the affordability and convenience of this comfortable townhouse style condo that looks out on a greenbelt. Check out this easy living open floor plan with two primary ensuite bedrooms and an attached garage. Discover the advantages of living in a nice community without the challenges of exterior maintenance, and with amenities including tennis court, pool and rec center. And get the added benefit of an HOA project to replace roofs, repair/replace siding and exterior paint, and the owner is paying the assessment for that work. All this and more in a great Salmon Creek location convenient to schools, parks, shopping, golf and both freeways. Come see it today.
Active
$325,000
13846 NW 10th Ct APT C, Vancouver, WA 98685
2beds
1,387sqft
:
Get pre-qualified$2,545/mo
Residential, Condominium, Townhouse
Built in 1986
-- sqft lot
$-- Zestimate®
$234/sqft
$539/mo HOA
What's special
Attached garageTwo primary ensuite bedrooms
- 49 days |
- 252 |
- 8 |
Zillow last checked:
Listing updated:
Listed by:
Mike Lamb 360-921-1397,
Windermere Northwest Living,
Shawn Golding 360-216-3835,
Windermere Northwest Living
Source: RMLS (OR),MLS#: 604227259
Facts & features
Interior
Bedrooms & bathrooms
- Bedrooms: 2
- Bathrooms: 3
- Full bathrooms: 2
- Partial bathrooms: 1
- Main level bathrooms: 1
Rooms
- Room types: Bedroom 2, Dining Room, Family Room, Kitchen, Living Room, Primary Bedroom
Primary bedroom
- Features: Bathroom
- Level: Upper
Bedroom 2
- Features: Bathroom
- Level: Upper
Dining room
- Level: Main
Kitchen
- Level: Main
Living room
- Features: Patio, Wood Stove
- Level: Main
Heating
- Forced Air, Heat Pump
Cooling
- Central Air, Heat Pump
Appliances
- Included: Built In Oven, Cooktop, Dishwasher, Disposal, Free-Standing Refrigerator, Microwave, Range Hood, Stainless Steel Appliance(s), Washer/Dryer, Electric Water Heater
- Laundry: Laundry Room
Features
- Bathroom, Tile
- Flooring: Vinyl, Wall to Wall Carpet
- Windows: Double Pane Windows
- Basement: None
- Number of fireplaces: 1
- Fireplace features: Stove, Wood Burning, Wood Burning Stove
Interior area
- Total structure area: 1,387
- Total interior livable area: 1,387 sqft
Video & virtual tour
Property
Parking
- Total spaces: 1
- Parking features: Driveway, Parking Pad, Garage Door Opener, Condo Garage (Attached), Attached
- Attached garage spaces: 1
- Has uncovered spaces: Yes
Features
- Levels: Two
- Stories: 2
- Patio & porch: Patio
- Has view: Yes
- View description: Park/Greenbelt, Trees/Woods
Lot
- Features: Cul-De-Sac, Greenbelt
Details
- Parcel number: 117899876
- Zoning: R-18
Construction
Type & style
- Home type: Townhouse
- Property subtype: Residential, Condominium, Townhouse
Materials
- Cement Siding, Wood Siding
- Foundation: Slab
- Roof: Composition
Condition
- Resale
- New construction: No
- Year built: 1986
Utilities & green energy
- Sewer: Public Sewer
- Water: Public
- Utilities for property: Cable Connected
Community & HOA
Community
- Subdivision: Edgetree Condos
HOA
- Has HOA: Yes
- Amenities included: All Landscaping, Commons, Exterior Maintenance, Meeting Room, Party Room, Pool, Sewer, Tennis Court, Water
- HOA fee: $539 monthly
Location
- Region: Vancouver
Financial & listing details
- Price per square foot: $234/sqft
- Tax assessed value: $300,311
- Annual tax amount: $3,265
- Date on market: 6/10/2026
- Listing terms: Cash,Conventional
- Road surface type: Paved
Estimated market value
Not available
Estimated sales range
Not available
Not available
Price history
| Date | Event | Price |
|---|---|---|
| 6/10/2026 | Listed for sale | $325,000+35.7%$234/sqft |
Source:  RMLS (OR) #604227259 Report a problem RMLS (OR) #604227259 Report a problem | ||
| 9/20/2019 | Sold | $239,500+63.5%$173/sqft |
Source: Public Record Report a problem | ||
| 8/27/2004 | Sold | $146,500$106/sqft |
Source: Public Record Report a problem | ||
Public tax history
| Year | Property taxes | Tax assessment |
|---|---|---|
| 2024 | $3,192 +16.5% | $300,311 +7.3% |
| 2023 | $2,740 -6.3% | $279,787 +6.6% |
| 2022 | $2,923 +2.5% | $262,423 -0.6% |
| 2021 | $2,853 +6.2% | $264,033 +9.2% |
| 2020 | $2,686 | $241,721 |
| 2019 | $2,686 +17.2% | $241,721 +13.1% |
| 2018 | $2,293 -3.4% | $213,727 +15.6% |
| 2017 | $2,373 +15% | $184,832 +10.6% |
| 2016 | $2,063 +11.5% | $167,171 +19.8% |
| 2015 | $1,850 +11.4% | $139,514 +15.8% |
| 2014 | $1,660 | $120,480 +9.9% |
| 2013 | $1,660 -15% | $109,611 -0.8% |
| 2012 | $1,953 +3.1% | $110,543 -18.7% |
| 2011 | $1,895 +8.9% | $135,944 -0.8% |
| 2010 | $1,739 -5.9% | $137,080 -3% |
| 2009 | $1,849 | $141,368 -26.9% |
| 2008 | -- | $193,400 |
| 2007 | -- | $193,400 +59.6% |
| 2005 | -- | $121,200 |
| 2004 | -- | $121,200 +8.7% |
| 2001 | -- | $111,500 +8.3% |
| 2000 | $1,532 | $103,000 |
Find assessor info on the county website
Monthly payment
Est. payment
Payment breakdown
Explore the cost of this home by adjusting the details. Changes won't be saved.Climate risks
Neighborhood: Salmon Creek
Nearby schools
GreatSchools rating
- 7/10Chinook Elementary SchoolGrades: K-5Distance: 0.6 mi
- 8/10Alki Middle SchoolGrades: 6-8Distance: 0.5 mi
- 6/10Skyview High SchoolGrades: 9-12Distance: 0.3 mi
Schools provided by the listing agent
- Elementary: Chinook
- Middle: Alki
- High: Skyview
Source: RMLS (OR). This data may not be complete. We recommend contacting the local school district to confirm school assignments for this home.
- $387,0232 bd3 ba1.3k sqft13846 NW 10th Ct APT D, Vancouver, WA 98685Sold
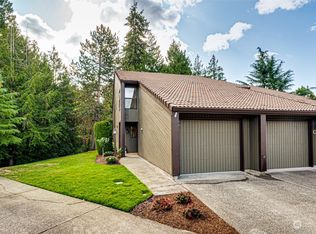
- $365,0002 bd3 ba1.3k sqft13846 NW 10th Ct APT B, Vancouver, WA 98685Sold

- $319,5002 bd2 ba1.3k sqft13846 NW 10th Ct APT A, Vancouver, WA 98685Off Market
- $318,8002 bd3 ba1.3k sqft13846 NW 10th Ct, Vancouver, WA 98685Off Market
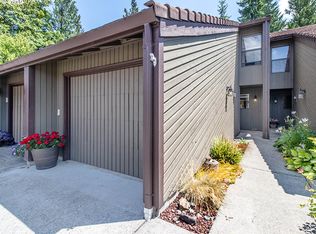
- $323,3002 bd3 ba1.3k sqft13844 NW 10th Ct APT A, Vancouver, WA 98685Off Market
- $303,3002 bd2 ba1.3k sqft13844 NW 10th Ct APT B, Vancouver, WA 98685Off Market
- $336,7002 bd3 ba1.3k sqft13844 NW 10th Ct APT C, Vancouver, WA 98685Off Market
- $325,1002 bd2 ba1.3k sqft13844 NW 10th Ct APT D, Vancouver, WA 98685Off Market
A local agent can set up tours, give advice and negotiate with sellers.
Similar homes
- $340,0002 bd2 ba1.5k sqft1206 NW 133rd St APT A, Vancouver, WA 98685Active

 MLS ID #755242304, Tesha Perry, Keller Williams Realty. RMLS (OR)
 - $334,9002 bd2 ba1.7k sqft1003 NW 132nd St, Vancouver, WA 98685Active
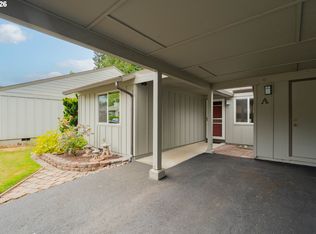 MLS ID #481743465, Alicia Cooper-Cooley, Knipe Realty ERA Powered. RMLS (OR)
 - $299,9002 bd2 ba1.5k sqftSalmon Creek Estates, Vancouver, WA 98685Active
 MLS ID #2482752, Ariana D Watson. NWMLS as distributed by MLS GRID
 - $299,9002 bd2 ba1.5k sqft13309 NW 14th Ave APT A, Vancouver, WA 98685Active
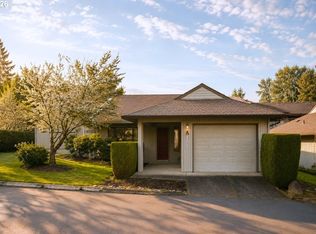 MLS ID #257547946, Ariana Watson, Coldwell Banker Bain. RMLS (OR)
 - $279,0002 bd3 ba1.1k sqft13216 NE Salmon Creek Ave Unit N4, Vancouver, WA 98686ActiveMLS ID #687410305, Erica Stout, RE/MAX Equity Group. RMLS (OR)
- $312,0003 bd2 ba2k sqft224 N Hayden Bay Dr, Portland, OR 97217ActiveMLS ID #606684965, Daniel Mal, Mal & Seitz. RMLS (OR)
- $304,9002 bd3 ba1.2k sqft7908 NE Loowit Loop APT 50, Vancouver, WA 98662ActiveMLS ID #209556563, Jessica Eisenhauer, Berkshire Hathaway HomeServices NW Real Estate. RMLS (OR)
- $329,9002 bd2 ba1.1k sqft2121 NE 77th Ave, Vancouver, WA 98664ActiveMLS ID #696173515, Laura Peterson, Premiere Property Group, LLC. RMLS (OR)
- $385,0002 bd2 ba1.1k sqft2314 SE Baypoint Dr #U88, Vancouver, WA 98683ActiveMLS ID #720539235, Karl Lemire, Fairway Village Realty, LLC. RMLS (OR)
- $299,0003 bd2 ba1.4k sqft6929 NE 15th Ave, Portland, OR 97211ActiveMLS ID #771162386, Kristina Opsahl, Where, Inc. RMLS (OR)
- $269,0002 bd2 ba1.2k sqft1621 NE 113th St APT 132, Vancouver, WA 98686ActiveMLS ID #107327136, Stefanie Foster, Windermere Northwest Living. RMLS (OR)
- $284,0003 bd2 ba1.7k sqft5101 NE 121st Ave Unit 150, Vancouver, WA 98682ActiveMLS ID #592288840, Mollie Bradshaw, Premiere Property Group, LLC. RMLS (OR)
- $254,9002 bd2 ba1k sqft7110 NE 43rd St APT D, Vancouver, WA 98661ActiveMLS ID #536915564, Jeffrey Sarault, Keller Williams Realty. RMLS (OR)
- $285,0002 bd1 ba874 sqft3837 NE 45th St, Vancouver, WA 98661ActiveMLS ID #148612288, Alicia Cooper-Cooley, Knipe Realty ERA Powered. RMLS (OR)
- $300,0002 bd2 ba1.1k sqftBoardwalk Gardens, Vancouver, WA 98664ActiveMLS ID #2523964, Brandy Pettet. NWMLS as distributed by MLS GRID
- $249,8002 bd2 ba960 sqft13216 NE Salmon Creek Ave Unit R3, Vancouver, WA 98686ActiveMLS ID #519001641, Marjorie Van Der Laan, Sunset Living. RMLS (OR)
- $240,0002 bd2 ba1.1k sqft409 NE 85th St Unit E, Vancouver, WA 98665ActiveMLS ID #707020656, Brad Issler, Coldwell Banker Bain. RMLS (OR)
- $375,0002 bd2 ba1.1k sqft11708 NE 31st St, Vancouver, WA 98682ActiveMLS ID #209123694, Heather Barskey, Premiere Property Group, LLC. RMLS (OR)
- $414,9003 bd2 ba1.1k sqft501 NW 78th St, Vancouver, WA 98665ActiveMLS ID #515207178, Byeloth Hermanson, Keller Williams Realty. RMLS (OR)
- $425,0003 bd2 ba1.2k sqft11303 NE 99th St, Vancouver, WA 98662ActiveMLS ID #781789744, Kat Tarr, Windermere Northwest Living. RMLS (OR)
