Discover this completely remodeled end-unit condo in North Salmon Creek, where every detail has been thoughtfully updated for modern living. With 2 spacious primary suites and 2.5 baths, this 1387 sq ft home features quartz countertops, custom cabinets w/ brushed stainelss steel hardware, and KitchenAid appliances in the kitchen. Enjoy dark cherry laminate floors, adjustable recessed lighting, and a private deck overlooking a serene forest. Built-in garage storage, a community center with a pool, tennis courts, clubhouse with kitchen, and proximity to top-rated schools, shopping, restaurants, and I-5 make this home truly turn-key and unbeatable. HOA includes water, sewer, clubhouse and exterior maintenance. Pet friendly!
Sold
Listed by: Keller Williams-Premier Prtnrs • Collin Petersen
Bought with: ZNonMember-Office-MLS
$387,023
13846 NW 10th Court #D, Vancouver, WA 98685
2beds
1,387sqft
Multi Family, Condominium
Built in 1986
-- sqft lot
$368,900 Zestimate®
$279/sqft
$2,171 Estimated rent
Home value
$368,900
$350,000 - $387,000
$2,171/mo
Zestimate® history
Owner options
List your home for rent
$2,171/mo
Rent Zestimate®
Find your next renter with Zillow Rental Manager. Plus, with online applications, you can quickly screen prospective tenants – for free.
$2,171/mo
Rent Zestimate®
Refinance and save
$2,397/mo
Est. payment
Refinancing to a lower rate could help reduce your monthly payments and save thousands over the life of the loan.
$2,397/mo
Est. payment
Explore your selling options
Work with a Zillow partner agent
Leverage their expertise and Zillow's premium Showcase listings to get your home seen by more buyers.
Get startedList with your own agent
Get your home in front of millions of buyers by listing it on Zillow.
Learn how to do itSell it yourself
Take full control of how buyers see your home on Zillow by listing For Sale by Owner (FSBO).
List your homeWhat's special
Zillow last checked:
Listing updated:
Listed by:
Collin Petersen,
Keller Williams-Premier Prtnrs
Bought with:
Non Member ZDefault
ZNonMember-Office-MLS
Source: NWMLS as distributed by MLS GRID,MLS#: 2283142
Facts & features
Interior
Bedrooms & bathrooms
- Bedrooms: 2
- Bathrooms: 3
- Full bathrooms: 2
- 1/2 bathrooms: 1
- Main level bathrooms: 1
Primary bedroom
- Description: French doors, recessed lighting, carpet, attached bathroom, natural light
- Level: Second
- Area: 180
- Dimensions: 15 x 12
Primary bedroom
- Description: Bay window, carpet, double closet, private view, recessed lighting, en suite, double vanity, custom shower
- Level: Second
- Area: 195
- Dimensions: 15 x 13
Bathroom full
- Description: Dual vanity, custom shower, granite countertops, remodeled
- Level: Second
- Area: 72
- Dimensions: 9 x 8
Bathroom full
- Description: Granite countertops, remodeled, walk-in shower
- Level: Second
- Area: 72
- Dimensions: 9 x 8
Other
- Level: Main
- Area: 24
- Dimensions: 8 x 3
Other
- Description: Deck, overlooking forest, private, exterior access
- Level: Main
- Area: 200
- Dimensions: 20 x 10
Other
- Description: Built-in storage, attic access, attached
- Level: Garage
- Area: 210
- Dimensions: 21 x 10
Dining room
- Description: Engineered hardwood, recessed lighting
- Level: Main
- Area: 156
- Dimensions: 13 x 12
Entry hall
- Description: Engineered Hardwood, entry way closet
- Level: Main
- Area: 30
- Dimensions: 6 x 5
Kitchen without eating space
- Description: Quartz counter tops, custom cabinets, stainless steel appliances, recessed lighting
- Level: Main
- Area: 88
- Dimensions: 11 x 8
Living room
- Description: Engineered hardwood, textureless ceiling, sliding glass doors, deck access, recessed adjustable lighting
- Level: Main
- Area: 300
- Dimensions: 20 x 15
Heating
- Heat Pump, Electric
Cooling
- Heat Pump
Appliances
- Included: Dishwasher(s), Dryer(s), Disposal, Microwave(s), Refrigerator(s), Stove(s)/Range(s), Washer(s), Garbage Disposal, Water Heater: Electric, Water Heater Location: Utility, Cooking - Electric Hookup, Cooking-Electric, Dryer-Electric, Ice Maker, Washer
- Laundry: Electric Dryer Hookup, Washer Hookup
Features
- Flooring: Engineered Hardwood
- Windows: Coverings: None
- Has fireplace: No
Interior area
- Total structure area: 1,387
- Total interior livable area: 1,387 sqft
Property
Parking
- Total spaces: 1
- Parking features: Individual Garage, Off Street
- Garage spaces: 1
Features
- Levels: Two
- Stories: 2
- Entry location: Main
- Patio & porch: Balcony/Deck/Patio, Cooking-Electric, Dryer-Electric, Ice Maker, Washer, Water Heater
- Has view: Yes
- View description: See Remarks, Territorial
Lot
- Features: Dead End Street, Open Lot, Secluded
Details
- Parcel number: 117899878
- Special conditions: Standard
Construction
Type & style
- Home type: MultiFamily
- Architectural style: Condo (2 Levels)
- Property subtype: Multi Family, Condominium
Materials
- Wood Siding
- Roof: Tile
Condition
- Year built: 1986
- Major remodel year: 1990
Community & HOA
Community
- Features: Athletic Court, Clubhouse, Game/Rec Rm, Pool
- Subdivision: Salmon Creek
HOA
- Services included: Common Area Maintenance, Earthquake Insurance, Maintenance Grounds, Road Maintenance, See Remarks, Sewer, Water
- HOA fee: $509 monthly
- HOA phone: 360-891-8060
Location
- Region: Vancouver
Financial & listing details
- Price per square foot: $279/sqft
- Tax assessed value: $315,314
- Annual tax amount: $2,874
- Date on market: 10/30/2024
- Cumulative days on market: 630 days
- Listing terms: Conventional,FHA,VA Loan
- Inclusions: Dishwasher(s), Dryer(s), Garbage Disposal, Microwave(s), Refrigerator(s), Stove(s)/Range(s), Washer(s)
Price history
| Date | Event | Price |
|---|---|---|
| 11/7/2024 | Sold | $387,023-0.7%$279/sqft |
Source:  NWMLS as distributed by MLS GRID #2283142 Report a problem NWMLS as distributed by MLS GRID #2283142 Report a problem | ||
| 10/7/2024 | Pending sale | $389,900$281/sqft |
Source:  RMLS (OR) #24644636 Report a problem RMLS (OR) #24644636 Report a problem | ||
| 10/3/2024 | Price change | $389,900-2.5%$281/sqft |
Source: RMLS (OR) #24644636 Report a problem | ||
| 9/9/2024 | Price change | $399,900-3.6%$288/sqft |
Source: RMLS (OR) #24644636 Report a problem | ||
| 8/29/2024 | Listed for sale | $415,000+129.3%$299/sqft |
Source: RMLS (OR) #24644636 Report a problem | ||
| 3/26/2018 | Sold | $181,000+53.4%$130/sqft |
Source: Public Record Report a problem | ||
| 11/20/2000 | Sold | $118,000$85/sqft |
Source: Public Record Report a problem | ||
Public tax history
| Year | Property taxes | Tax assessment |
|---|---|---|
| 2024 | $3,347 +16.5% | $315,314 +7.3% |
| 2023 | $2,874 -1.8% | $293,732 +6.6% |
| 2022 | $2,927 +2.5% | $275,562 +4.2% |
| 2021 | $2,857 +4.6% | $264,383 +9.2% |
| 2020 | $2,732 | $242,041 -1.6% |
| 2019 | $2,732 +13.6% | $245,942 +9.6% |
| 2018 | $2,405 -3.4% | $224,387 +15.7% |
| 2017 | $2,488 +15% | $193,994 +10.6% |
| 2016 | $2,163 +12.7% | $175,460 +21.1% |
| 2015 | $1,919 +11.7% | $144,874 +16% |
| 2014 | $1,718 | $124,884 +10.1% |
| 2013 | $1,718 -15% | $113,449 -0.9% |
| 2012 | $2,021 +3.1% | $114,427 -18.7% |
| 2011 | $1,960 +9% | $140,735 -0.8% |
| 2010 | $1,799 -5.9% | $141,926 -3% |
| 2009 | $1,912 | $146,288 -27% |
| 2008 | -- | $200,500 |
| 2007 | -- | $200,500 +58.9% |
| 2005 | -- | $126,200 |
| 2004 | -- | $126,200 +9.1% |
| 2001 | $1,719 +12.2% | $115,700 +12.3% |
| 2000 | $1,532 | $103,000 |
Find assessor info on the county website
Neighborhood: Salmon Creek
Nearby homes
- $365,0002 bd3 ba1.3k sqft13846 NW 10th Ct APT B, Vancouver, WA 98685Sold

- $325,0002 bd3 ba1.3k sqft13846 NW 10th Ct APT C, Vancouver, WA 98685For Sale

- $325,0002 bd2 ba1.2k sqft13848 NW 10th Ct, Vancouver, WA 98685Sold
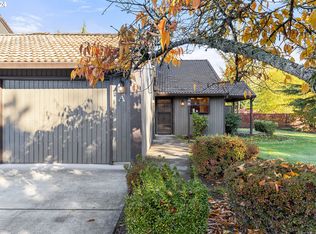
- $336,7002 bd3 ba1.3k sqft13844 NW 10th Ct APT C, Vancouver, WA 98685Off Market

- $340,0002 bd3 ba1.3k sqft13852 NW 10th Ct APT D, Vancouver, WA 98685Sold
- $360,0002 bd2 ba1.2k sqft13850 NW 10th Ct APT A, Vancouver, WA 98685Sold
- $425,0002 bd3 ba1.3k sqft13842 NW 10th Ct APT A, Vancouver, WA 98685Sold
- $388,4002 bd2 ba1.2k sqft13838 NW 10th Ct, Vancouver, WA 98685Sold
Nearby schools
GreatSchools rating
- 7/10Chinook Elementary SchoolGrades: K-5Distance: 0.6 mi
- 8/10Alki Middle SchoolGrades: 6-8Distance: 0.5 mi
- 6/10Skyview High SchoolGrades: 9-12Distance: 0.3 mi
Schools provided by the listing agent
- Elementary: Chinook Elementary
- Middle: Alki Middle
- High: Skyview High
Source: NWMLS as distributed by MLS GRID. This data may not be complete. We recommend contacting the local school district to confirm school assignments for this home.
Get a cash offer in 3 minutes
Find out how much your home could sell for in as little as 3 minutes with a no-obligation cash offer.
Estimated market value
$368,900
Get a cash offer in 3 minutes
Find out how much your home could sell for in as little as 3 minutes with a no-obligation cash offer.
Estimated market value
$368,900
- Washington
- Clark County
- Vancouver
- 98685
- Salmon Creek
- 13846 NW 10th Court Unit D
Nearby cities
Nearby neighborhoods
Nearby zip codes
Other Vancouver Topics
