Location, Location, Location!Welcome to this beautifully remodeled townhome in the heart of Salmon Creek, Washington, where style, comfort, and convenience come together in the highly desirable Edgetree Condominium community.Completely renovated in 2024 with additional designer upgrades in 2025, this exceptional 1,387-square-foot home is truly move-in ready. The spacious primary suite features a beautifully updated ensuite bath, while the second bedroom also offers its own private ensuite, making it ideal for guests, a home office, or multigenerational living.The thoughtfully designed main level is perfect for both everyday living and entertaining. The modern kitchen is equipped with an induction cooktop, built-in oven and microwave, and stylish finishes that will impress any home chef. The inviting living room features an elegant electric fireplace framed by a striking shiplap accent wall, creating a warm and welcoming atmosphere.Step outside to your private patio with a pergola, where you can relax while overlooking peaceful common grounds, mature trees, and even the occasional deer passing through.The attached one-car garage offers even more versatility with a built-in heater, making it an excellent option for a workshop, fitness area, or additional office space. Need extra storage? A drop-down ladder provides access to a finished storage room above the garage, giving you plenty of space for seasonal items and more.Major exterior improvements—including a new roof, siding repairs, and fresh exterior paint—provide added peace of mind. The location is unbeatable, with quick access to I-5 and I-205, Legacy Salmon Creek Hospital, Fred Meyer, restaurants, shopping, parks, and Skyview High School.This beautifully updated home offers the perfect combination of modern upgrades, functional living spaces, and an outstanding location. Schedule your private tour today!
Active
$425,000
13842 NW 10th Ct APT A, Vancouver, WA 98685
2beds
1,387sqft
:
Get pre-qualified$3,189/mo
Residential, Condominium, Townhouse
Built in 1986
-- sqft lot
$-- Zestimate®
$306/sqft
$539/mo HOA
What's special
Beautifully updated ensuite bathStylish finishesModern kitchenStriking shiplap accent wallSpacious primary suiteMature treesThoughtfully designed main level
- 2 days |
- 119 |
- 9 |
Likely to sell faster than
Zillow last checked:
Listing updated:
Listed by:
Patricia Green 360-719-0379,
Knipe Realty ERA Powered
Source: RMLS (OR),MLS#: 131166854
Facts & features
Interior
Bedrooms & bathrooms
- Bedrooms: 2
- Bathrooms: 3
- Full bathrooms: 2
- Partial bathrooms: 1
- Main level bathrooms: 1
Rooms
- Room types: Bedroom 2, Dining Room, Family Room, Kitchen, Living Room, Primary Bedroom
Primary bedroom
- Features: Ceiling Fan, Closet Organizer, Updated Remodeled, Ensuite, See Amenities Form, Walkin Shower
- Level: Upper
- Area: 195
- Dimensions: 15 x 13
Bedroom 2
- Features: Ceiling Fan, Updated Remodeled, Closet, Ensuite, See Amenities Form
- Level: Upper
- Area: 180
- Dimensions: 12 x 15
Dining room
- Features: Updated Remodeled
- Level: Main
- Area: 195
- Dimensions: 13 x 15
Kitchen
- Features: Dishwasher, Disposal, Microwave, Updated Remodeled, Builtin Oven, Double Sinks, Free Standing Refrigerator, Quartz, See Amenities Form
- Level: Main
- Area: 88
- Width: 8
Living room
- Features: Fireplace, Patio, Sliding Doors, Updated Remodeled, See Amenities Form
- Level: Main
- Area: 285
- Dimensions: 19 x 15
Heating
- Heat Pump, Fireplace(s)
Cooling
- Heat Pump
Appliances
- Included: Built In Oven, Cooktop, Dishwasher, Disposal, Down Draft, Free-Standing Refrigerator, Microwave, Plumbed For Ice Maker, Stainless Steel Appliance(s), Washer/Dryer, Electric Water Heater
- Laundry: Laundry Room
Features
- Ceiling Fan(s), Quartz, Updated Remodeled, Closet, See Amenities Form, Double Vanity, Closet Organizer, Walkin Shower
- Flooring: Luxury Vinyl Plank
- Doors: Sliding Doors
- Windows: Double Pane Windows, Vinyl Frames
- Basement: None
- Number of fireplaces: 1
- Fireplace features: Electric
Interior area
- Total structure area: 1,387
- Total interior livable area: 1,387 sqft
Video & virtual tour
Property
Parking
- Total spaces: 1
- Parking features: Driveway, Off Street, Garage Door Opener, Condo Garage (Attached), Attached
- Attached garage spaces: 1
- Has uncovered spaces: Yes
Features
- Stories: 2
- Patio & porch: Patio
- Exterior features: Tennis Court(s)
- Has view: Yes
- View description: Park/Greenbelt
Lot
- Features: Commons, Level, Sprinkler
Details
- Parcel number: 117899908
Construction
Type & style
- Home type: Townhouse
- Property subtype: Residential, Condominium, Townhouse
Materials
- Wood Siding
- Foundation: Slab
- Roof: Composition
Condition
- Updated/Remodeled
- New construction: No
- Year built: 1986
Utilities & green energy
- Sewer: Public Sewer
- Water: Public
Community & HOA
Community
- Subdivision: Edgetree Condominium
HOA
- Has HOA: Yes
- Amenities included: All Landscaping, Athletic Court, Commons, Exterior Maintenance, Front Yard Landscaping, Insurance, Maintenance Grounds, Management, Party Room, Pool, Recreation Facilities, Road Maintenance, Sewer, Tennis Court, Water
- HOA fee: $539 monthly
Location
- Region: Vancouver
Financial & listing details
- Price per square foot: $306/sqft
- Tax assessed value: $315,314
- Annual tax amount: $3,662
- Date on market: 7/25/2026
- Listing terms: Cash,Conventional,VA Loan
- Road surface type: Paved
Estimated market value
Not available
Estimated sales range
Not available
Not available
Price history
| Date | Event | Price |
|---|---|---|
| 7/25/2026 | Listed for sale | $425,000$306/sqft |
Source:  RMLS (OR) #131166854 Report a problem RMLS (OR) #131166854 Report a problem | ||
| 7/2/2024 | Sold | $425,000$306/sqft |
Source: RMLS (OR) #24242133 Report a problem | ||
| 6/12/2024 | Pending sale | $425,000+220.8%$306/sqft |
Source: RMLS (OR) #24242133 Report a problem | ||
| 10/16/2003 | Sold | $132,500+5.6%$96/sqft |
Source: Public Record Report a problem | ||
| 9/30/1997 | Sold | $125,500$90/sqft |
Source: Public Record Report a problem | ||
Public tax history
| Year | Property taxes | Tax assessment |
|---|---|---|
| 2024 | $3,347 +16.5% | $315,314 +7.3% |
| 2023 | $2,874 -1.8% | $293,732 +6.6% |
| 2022 | $2,927 +2.5% | $275,562 +4.2% |
| 2021 | $2,857 +4.6% | $264,383 +9.2% |
| 2020 | $2,732 | $242,041 -1.6% |
| 2019 | $2,732 +13.6% | $245,942 +9.6% |
| 2018 | $2,405 -3.4% | $224,387 +15.7% |
| 2017 | $2,488 +15% | $193,994 +10.6% |
| 2016 | $2,163 +12.7% | $175,460 +21.1% |
| 2015 | $1,919 +11.7% | $144,874 +16% |
| 2014 | $1,718 | $124,884 +10.1% |
| 2013 | $1,718 -15% | $113,449 -0.9% |
| 2012 | $2,021 +3.1% | $114,427 -18.7% |
| 2011 | $1,960 +9% | $140,735 -0.8% |
| 2010 | $1,799 -5.9% | $141,926 -3% |
| 2009 | $1,912 | $146,288 -27% |
| 2008 | -- | $200,500 |
| 2007 | -- | $200,500 +58.9% |
| 2005 | -- | $126,200 |
| 2004 | -- | $126,200 +9.1% |
| 2001 | $1,719 +11.1% | $115,700 +11.3% |
| 2000 | $1,547 | $104,000 |
Find assessor info on the county website
Monthly payment
Est. payment
Payment breakdown
Explore the cost of this home by adjusting the details. Changes won't be saved.Climate risks
Neighborhood: Salmon Creek
Nearby schools
GreatSchools rating
- 7/10Chinook Elementary SchoolGrades: K-5Distance: 0.6 mi
- 8/10Alki Middle SchoolGrades: 6-8Distance: 0.5 mi
- 6/10Skyview High SchoolGrades: 9-12Distance: 0.3 mi
Schools provided by the listing agent
- Elementary: Chinook
- Middle: Alki
- High: Skyview
Source: RMLS (OR). This data may not be complete. We recommend contacting the local school district to confirm school assignments for this home.
- $324,5002 bd3 ba1.3k sqft13842 NW 10th Ct APT B, Vancouver, WA 98685Off Market
- $319,9002 bd2 ba1.3k sqft13842 NW 10th Ct APT C, Vancouver, WA 98685Off Market
- $318,7002 bd2 ba1.3k sqft13842 NW 10th Ct APT D, Vancouver, WA 98685Off Market
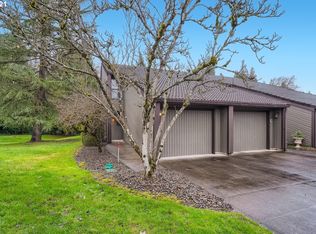
- $250,7002 bd3 ba230 sqft13842 NW 10th Ct, Vancouver, WA 98685Off Market

- $335,4002 bd2 ba1.5k sqft13840 NW 10th Ct APT A, Vancouver, WA 98685Off Market
- $338,4002 bd3 ba1.5k sqft13840 NW 10th Ct APT B, Vancouver, WA 98685Off Market
- $319,6002 bd3 ba1.5k sqft13840 NW 10th Ct, Vancouver, WA 98685Off Market
- $321,8002 bd2 ba1.2k sqft13838 NW 10th Ct APT A, Vancouver, WA 98685Off Market
A local agent can set up tours, give advice and negotiate with sellers.
Similar homes
- $439,9003 bd3 ba1.7k sqft13731 NW 7th Place, Vancouver, WA 98685Active
 MLS ID #2554717, Karly Bordak. NWMLS as distributed by MLS GRID
 - $450,0003 bd2 ba1.3k sqft13410 NW Indian Spring Dr, Vancouver, WA 98685Active

 MLS ID #100884569, Suzi Dumas, Keller Williams Realty. RMLS (OR)
 - $--2 bd3 ba1.3k sqft13806 NW 10th Ct APT D, Vancouver, WA 98685Auction
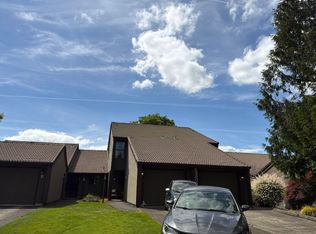 Auction.com 2
 - $325,0002 bd3 ba1.3k sqft13846 NW 10th Ct APT C, Vancouver, WA 98685Active
 MLS ID #604227259, Mike Lamb, Windermere Northwest Living. RMLS (OR)
 - $429,0002 bd2 ba1.6k sqft2217 NE 179th St Unit 82, Ridgefield, WA 98642For Sale By Owner
- $294,9002 bd3 ba1.3k sqft13817 NW 10th Ct APT C, Vancouver, WA 98685ActiveMLS ID #139875391, Kevin Schubel, RE/MAX Equity Group. RMLS (OR)
- $530,0003 bd2 ba1.6k sqft10320 NW 12th Ave, Vancouver, WA 98685ActiveMLS ID #426018729, Brian Treece, Cascadia Digs LLC. RMLS (OR)
- $325,0002 bd2 ba1.2k sqft13813 NW 10th Ct APT B, Vancouver, WA 98685ActiveMLS ID #616143589, Kristina Pinkston, Berkshire Hathaway HomeServices NW Real Estate. RMLS (OR)
- $380,0002 bd2 ba1.5k sqft13205 NW 14th Ave APT B, Vancouver, WA 98685ActiveMLS ID #644054022, Stacie Whitfield, List4FlatFee.com, LLC. RMLS (OR)
- $334,9002 bd2 ba1.7k sqft1003 NW 132nd St, Vancouver, WA 98685ActiveMLS ID #481743465, Alicia Cooper-Cooley, Knipe Realty ERA Powered. RMLS (OR)
- $340,0002 bd2 ba1.5k sqft1206 NW 133rd St APT A, Vancouver, WA 98685ActiveMLS ID #755242304, Tesha Perry, Keller Williams Realty. RMLS (OR)
- $459,9003 bd2 ba1.2k sqft3416 NW 126th St, Vancouver, WA 98685ActiveMLS ID #214737368, Stacie Whitfield, List4FlatFee.com, LLC. RMLS (OR)
- $350,0002 bd2 ba1.5k sqftSalmon Creek Estates, Vancouver, WA 98685ActiveMLS ID #2474636, Michael McCafferty. NWMLS as distributed by MLS GRID
- $619,0003 bd4 ba1.8k sqftRolling Village - Ii, Vancouver, WA 98685ActiveMLS ID #2546948, Torri Fosteer. NWMLS as distributed by MLS GRID
- $520,0003 bd2 ba1.5k sqft10011 NW 27th Ave, Vancouver, WA 98685ActiveMLS ID #705514316, Jacqueline Smith, Keller Williams Realty. RMLS (OR)
- $399,0003 bd3 ba1.7k sqft2220 NE 141st Way, Vancouver, WA 98686ActiveMLS ID #370924280, Ryan Smith, Knipe Realty ERA Powered. RMLS (OR)
- $499,9003 bd3 ba1.5k sqft517 NW 152nd St, Vancouver, WA 98685ActiveMLS ID #654972752, Molly Lange, Premiere Property Group LLC. RMLS (OR)
- $365,0002 bd2 ba896 sqft1116 NW 138th Way, Vancouver, WA 98685ActiveMLS ID #267168707, Katelyn McGrann, Realty One Group Prestige. RMLS (OR)
- $349,9002 bd3 ba1.4k sqft2201 NE 140th St, Vancouver, WA 98686ActiveMLS ID #448582161, John McClung, Harcourts Real Estate Network Group. RMLS (OR)
- $500,0003 bd2 ba1.4k sqft10112 NW 4th Ave, Vancouver, WA 98685ActiveMLS ID #307380073, Chelsey LaRowe, Windermere Northwest Living. RMLS (OR)
