Welcome home to this light-filled, ground-level 2-bedroom, 2-bath condo designed for easy living. The bright and airy living room welcomes you in, with a sliding glass door that opens to a private back deck, perfect for morning coffee or unwinding at the end of the day. Beautifully updated kitchen with SS appliances, double sinks and wet bar with additional sink! Large utility room features plentiful storage, W&D and utility sink. The primary suite will appeal to the pickiest of buyers featuring a walk-in closet and spacious private bathroom with walk-in shower (new in 2024) and linen storage. Enjoy a lifestyle of convenience with an impressive array of community amenities, including a pool, fitness center, spa, athletic courts, and inviting common spaces for relaxing or entertaining. Ideally located just minutes from groceries, shopping, and dining, this home offers comfort, convenience, and low-maintenance living all in one.
Active
Listed by: Keller Williams-Premier Prtnrs • Michael McCafferty
$350,000
13301 NW 14th Avenue #b109, Vancouver, WA 98685
2beds
1,560sqft
:
Get pre-qualified$2,742/mo
Condominium
Built in 1991
-- sqft lot
$348,300 Zestimate®
$224/sqft
$535/mo HOA
What's special
Private back deckLinen storageDouble sinks
- 182 days |
- 226 |
- 7 |
Zillow last checked:
Listing updated:
Listed by:
Michael McCafferty,
Keller Williams-Premier Prtnrs
Source: NWMLS as distributed by MLS GRID,MLS#: 2474636
Facts & features
Interior
Bedrooms & bathrooms
- Bedrooms: 2
- Bathrooms: 2
- Full bathrooms: 1
- 3/4 bathrooms: 1
- Main level bathrooms: 2
- Main level bedrooms: 2
Primary bedroom
- Level: Main
Bedroom
- Level: Main
Bathroom full
- Level: Main
Bathroom three quarter
- Level: Main
Dining room
- Level: Main
Kitchen with eating space
- Level: Main
Living room
- Level: Main
Utility room
- Level: Main
Heating
- Forced Air, Heat Pump, Electric
Cooling
- Heat Pump
Appliances
- Included: Dishwasher, Microwave, Refrigerator, Stove(s)/Range(s), Dishwasher(s), Microwave(s), Refrigerator(s), Cooking - Electric Hookup, Cooking-Electric, Dryer-Electric, Ice Maker, Washer
- Laundry: Electric Dryer Hookup, Washer Hookup
Features
- Flooring: Laminate, Vinyl, Carpet
- Has fireplace: No
Interior area
- Total structure area: 1,560
- Total interior livable area: 1,560 sqft
Property
Parking
- Total spaces: 1
- Parking features: Individual Garage
- Has garage: Yes
- Covered spaces: 1
Features
- Levels: One
- Stories: 1
- Patio & porch: Cooking-Electric, Dryer-Electric, Ground Floor, Ice Maker, Primary Bathroom, Walk-In Closet(s), Washer
- Spa features: Community
Lot
- Features: Paved
Details
- Parcel number: 117895730
- Special conditions: Standard
Construction
Type & style
- Home type: Condo
- Architectural style: See Remarks,Condo (1 Level)
- Property subtype: Condominium
Materials
- Wood Products
- Roof: Composition
Condition
- Year built: 1991
- Major remodel year: 1991
Utilities & green energy
- Electric: Company: Clark PUD
Community & HOA
Community
- Features: Athletic Court, Clubhouse, Fitness Center, Game/Rec Rm, Pool, Sauna, See Remarks
- Subdivision: Salmon Creek
HOA
- Services included: Common Area Maintenance, Road Maintenance, See Remarks, Sewer, Water
- HOA fee: $535 monthly
- HOA phone: 360-574-3989
Location
- Region: Vancouver
Financial & listing details
- Price per square foot: $224/sqft
- Annual tax amount: $4,454
- Date on market: 5/30/2026
- Cumulative days on market: 63 days
- Listing terms: Conventional,VA Loan
- Inclusions: Dishwasher(s), Microwave(s), Refrigerator(s), Stove(s)/Range(s)
Estimated market value
$348,300
$331,000 - $366,000
$2,462/mo
Price history
| Date | Event | Price |
|---|---|---|
| 7/16/2026 | Listed for sale | $350,000-9.1%$224/sqft |
Source:  RMLS (OR) #241770502 Report a problem RMLS (OR) #241770502 Report a problem | ||
| 3/17/2026 | Listing removed | $385,000$247/sqft |
Source:  NWMLS as distributed by MLS GRID #2474636 Report a problem NWMLS as distributed by MLS GRID #2474636 Report a problem | ||
| 1/30/2026 | Listed for sale | $385,000$247/sqft |
Source: RMLS (OR) #241770502 Report a problem | ||
Public tax history
Tax history is unavailable.
Monthly payment
Est. payment
Payment breakdown
Explore the cost of this home by adjusting the details. Changes won't be saved.Climate risks
Neighborhood: Salmon Creek
Nearby schools
GreatSchools rating
- 7/10Chinook Elementary SchoolGrades: K-5Distance: 0.6 mi
- 8/10Alki Middle SchoolGrades: 6-8Distance: 0.5 mi
- 6/10Skyview High SchoolGrades: 9-12Distance: 0.4 mi
Schools provided by the listing agent
- Elementary: Chinook Elementary
- Middle: Alki Middle
- High: Skyview High
Source: NWMLS as distributed by MLS GRID. This data may not be complete. We recommend contacting the local school district to confirm school assignments for this home.
- $299,9002 bd2 ba1.5k sqft13309 NW 14th Ave #A110, Vancouver, WA 98685Pending

- $346,5002 bd2 ba1.5k sqft1205 NW 132nd St APT B, Vancouver, WA 98685Sold
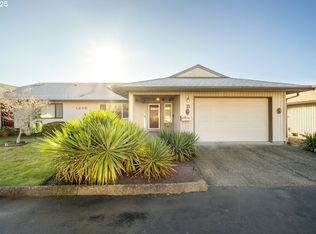
- $340,0002 bd2 ba1.5k sqft1206 NW 133rd St APT A, Vancouver, WA 98685For Sale

- $414,3002 bd2 ba1.4k sqft1213 NW 133rd St APT B, Vancouver, WA 98685Off Market
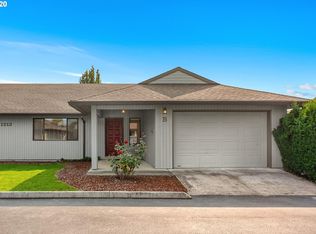
- $360,9002 bd2 ba1.5k sqft1205 NW 132nd St APT A, Vancouver, WA 98685Off Market
- $343,9002 bd2 ba1.5k sqft13110 NW 13th Pl APT B, Vancouver, WA 98685Off Market
- $360,9002 bd2 ba1.5k sqft1213 NW 132nd St APT A, Vancouver, WA 98685Off Market
- $445,0002 bd3 ba1.8k sqft1205 NW 133rd St APT A, Vancouver, WA 98685Sold
A local agent can set up tours, give advice and negotiate with sellers.
Similar homes
- $325,0002 bd3 ba1.3k sqft13846 NW 10th Ct APT C, Vancouver, WA 98685Active

 MLS ID #604227259, Mike Lamb, Windermere Northwest Living. RMLS (OR)
 - $255,0002 bd1 ba964 sqftSalmon Creek Estates, Vancouver, WA 98685Active
 MLS ID #2542087, Karen Higgins. NWMLS as distributed by MLS GRID
 - $290,0002 bd2 ba1.3k sqft4911 NW 122 Street #11, Vancouver, WA 98685Active
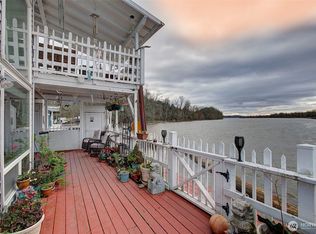 MLS ID #2463243, Cayla Kersanty. NWMLS as distributed by MLS GRID
 - $350,0002 bd2 ba1.7k sqft31520 NE 74th Ave, La Center, WA 98629Active
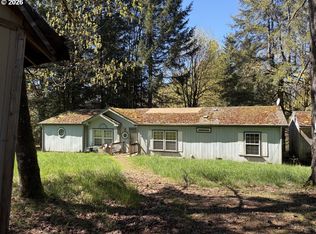 MLS ID #285961745, Samuel Sobota, Keller Williams Realty. RMLS (OR)
 - $510,0004 bd3 ba2.1k sqft1016 NE 126th Street, Vancouver, WA 98685ActiveMLS ID #2547761, Tammy Lynn Curlett. NWMLS as distributed by MLS GRID
- $200,0003 bd2 ba1.2k sqftParklane Condo, Vancouver, WA 96885ActiveMLS ID #2492662, Donna M Roberts. NWMLS as distributed by MLS GRID
- $359,0002 bd2 ba1k sqft311 N Hayden Bay Dr, Portland, OR 97217ActiveMLS ID #494526849, Heather Tipler, Hybrid Real Estate. RMLS (OR)
- $410,0003 bd2 ba1.2k sqftGreen Garden, Vancouver, WA 98682ActiveMLS ID #2538070, Pamela Mills. NWMLS as distributed by MLS GRID
- $425,0004 bd3 ba1.8k sqftBridgecreek, Vancouver, WA 98664ActiveMLS ID #2561461, Berklee Olson. NWMLS as distributed by MLS GRID
- $337,5003 bd3 ba1.3k sqftMaxwells Manor, Vancouver, WA 98684ActiveMLS ID #2551617, Jefferson Akin. NWMLS as distributed by MLS GRID
- $396,0003 bd3 ba1.5k sqft2219 NE 137th Court, Vancouver, WA 98684ActiveMLS ID #2558250, Frederick M. Sanchez. NWMLS as distributed by MLS GRID
- $300,0002 bd2 ba1.1k sqftBoardwalk Gardens, Vancouver, WA 98664ActiveMLS ID #2523964, Brandy Pettet. NWMLS as distributed by MLS GRID
- $379,5002 bd1 ba1.2k sqft4502 NE 66th Ave, Vancouver, WA 98661ActiveMLS ID #342174288, Cindy Ellingson, BCR LLC. RMLS (OR)
- $429,9002 bd1 ba1.7k sqft1415 X Street, Vancouver, WA 98661ActiveMLS ID #2551039, Kori Burke. NWMLS as distributed by MLS GRID
- $396,0003 bd3 ba1.5k sqft2217 NE 137th Court, Vancouver, WA 98684ActiveMLS ID #2558244, Frederick M. Sanchez. NWMLS as distributed by MLS GRID
- $424,9003 bd2 ba1.5k sqft1228 NW Westridge Street, Vancouver, WA 98665ActiveMLS ID #2494661, Ariana D Watson. NWMLS as distributed by MLS GRID
- $399,0002 bd2 ba1.2k sqftFairway View Condos, Vancouver, WA 98683ActiveMLS ID #2478432, Leslie Krake. NWMLS as distributed by MLS GRID
- $389,5002 bd2 ba1k sqft5110 NE 76th Ave, Vancouver, WA 98662ActiveMLS ID #513553240, Alicia Howard, Premiere Property Group LLC. RMLS (OR)
- $265,0002 bd2 ba889 sqftStonebrook Condominiums, Vancouver, WA 98682ActiveMLS ID #2535395, Michael McCafferty. NWMLS as distributed by MLS GRID
- $369,9002 bd3 ba1.3k sqftPickwick Two Replat, Vancouver, WA 98683ActiveMLS ID #2535116, Liz Murphy. NWMLS as distributed by MLS GRID
