Skip main navigation
Sold
  • Bought with: Coldwell Banker United Brokers
    $445,000

    1205 NW 133 Street #A, Vancouver, WA 98685

    2beds
    1,832sqft
    Condominium
    Built in 1989
    -- sqft lot
    $444,700 Zestimate®
    $243/sqft
    $2,581 Estimated rent

    Home value

    $444,700

    $418,000 - $471,000

    $2,581/mo

    Zestimate® history
    Loading
    Loading...

    Owner options

    List your home for rent

    $2,581/mo

    Rent Zestimate®

    Find your next renter with Zillow Rental Manager. Plus, with online applications, you can quickly screen prospective tenants – for free.

    Learn more

    $2,581/mo

    Rent Zestimate®

    Refinance and save

    $3,153/mo

    Est. payment

    Refinancing to a lower rate could help reduce your monthly payments and save thousands over the life of the loan.

    See today's rates

    $3,153/mo

    Est. payment

    Explore your selling options

    Work with a Zillow partner agent

    Leverage their expertise and Zillow's premium Showcase listings to get your home seen by more buyers.

    Get started

    List with your own agent

    Get your home in front of millions of buyers by listing it on Zillow.

    Learn how to do it

    Sell it yourself

    Take full control of how buyers see your home on Zillow by listing For Sale by Owner (FSBO).

    List your home

    What's special

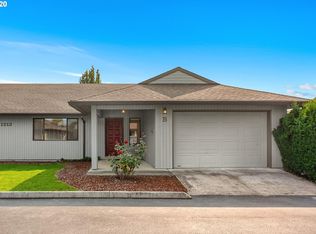
    Welcome to Salmon Creek Estates. Remodeled condo. Open floor plan w/large living area w/natural light, propane stove, dining room, kitchen w/quartz countertops & stainless appliances & luxury vinyl plank flooring. Large bedrooms. Utility room w/pantry storage space, utility sink & cabinets-washer/dryer incl. Finished daylight lower level bonus room w/half bath, 2nd 2 car garage, & separate entrance. Covered deck & patio. Common area-pool-sauna-clubhouse-hot tub-gym-tennis/pickleball court. Do your own yard work or professional landscaping services.

    Zillow last checked:

    Listing updated:

    Bought with:

    Michelle Kirk, 92223

    Coldwell Banker United Brokers

    Source: NWMLS as distributed by MLS GRID,MLS#: 2407360MLS Logo

    Facts & features

    Interior

    Bedrooms & bathrooms
    • Bedrooms: 2
    • Bathrooms: 3
    • Full bathrooms: 2
    • 1/2 bathrooms: 1
    • Main level bathrooms: 2
    • Main level bedrooms: 2
    Primary bedroom
    • Level: Main
    Bedroom
    • Level: Main
    Bathroom full
    • Level: Main
    Bathroom full
    • Level: Main
    Other
    • Level: Lower
    Bonus room
    • Level: Lower
    Dining room
    • Level: Main
    Entry hall
    • Level: Main
    Kitchen with eating space
    • Level: Main
    Living room
    • Level: Main
    Utility room
    • Level: Main
    Heating
    • Fireplace, Heat Pump, Electric, Propane
    Cooling
    • Heat Pump
    Appliances
    • Included: Dishwasher(s), Microwave(s), Refrigerator(s), Stove(s)/Range(s), Washer(s), Water Heater: recirculating, Cooking - Electric Hookup, Cooking-Electric, Dryer-Electric, Ice Maker, Washer
    • Laundry: Electric Dryer Hookup, Washer Hookup
    Features
    • Flooring: Ceramic Tile, Vinyl Plank, Carpet
    • Windows: Skylight(s)
    • Number of fireplaces: 1
    • Fireplace features: See Remarks, Main Level: 1, Fireplace
    Interior area
    • Total structure area: 1,832
    • Total interior livable area: 1,832 sqft

    Property

    Parking
    • Total spaces: 3
    • Parking features: Individual Garage
    • Garage spaces: 3
    Features
    • Levels: Two
    • Stories: 2
    • Entry location: Main
    • Patio & porch: Cooking-Electric, Dryer-Electric, Fireplace, Ground Floor, Ice Maker, Primary Bathroom, Skylight(s), Walk-In Closet(s), Washer, Water Heater
    • Spa features: Community
    • Has view: Yes
    • View description: Territorial
    Lot
    • Features: Paved
    Details
    • Parcel number: 117894994

    Construction

    Type & style
    • Home type: Condo
    • Property subtype: Condominium
    Materials
    • Wood Siding
    • Roof: Composition
    Condition
    • Year built: 1989
    • Major remodel year: 1989

    Community & HOA

    Community
    • Features: Athletic Court, Clubhouse, Fitness Center, Garden Space, Pool
    • Subdivision: Salmon Creek
    HOA
    • Services included: Sewer, Water
    • HOA fee: $470 monthly
    • HOA phone: 360-574-3989
    Location
    • Region: Vancouver

    Financial & listing details

    • Price per square foot: $243/sqft
    • Annual tax amount: $5,392
    • Date on market: 8/14/2025
    • Cumulative days on market: 226 days
    • Inclusions: Dishwasher(s), Microwave(s), Refrigerator(s), Stove(s)/Range(s), Washer(s)

    Price history

    DateEventPrice
    7/14/2025Sold$445,000+173%$243/sqft
    Source: NWMLS as distributed by MLS GRID #2407360 Report a problem
    4/12/2013Sold$163,000$89/sqft
    Source: RMLS (OR) #13127306 Report a problem

    Public tax history

    Tax history is unavailable.

    Neighborhood: Salmon Creek

    Nearby schools

    GreatSchools rating
    Schools provided by the listing agent
    • Elementary: Chinook Elementary
    • Middle: Alki Middle
    • High: Skyview High

    Source: NWMLS as distributed by MLS GRID. This data may not be complete. We recommend contacting the local school district to confirm school assignments for this home.

    Get a cash offer in 3 minutes
    Find out how much your home could sell for in as little as 3 minutes with a no-obligation cash offer.
    Estimated market value
    $444,700
    Get a cash offer in 3 minutes
    Find out how much your home could sell for in as little as 3 minutes with a no-obligation cash offer.
    Estimated market value
    $444,700