Huge Price reduction; ready to sell.Enjoy the ease of one-level living in this inviting 2-bedroom condo, thoughtfully designed for comfort, convenience, and low-maintenance living. The open-concept living and dining areas create a welcoming space for everyday living and entertaining, with easy access to a spacious private deck—perfect for morning coffee, outdoor dining, or relaxing in the fresh air. The well-designed kitchen offers excellent functionality with an oversized pantry and convenient adjacent laundry area, providing plenty of storage and convenience. Additional storage throughout the home helps keep everything organized, while included appliances make the move-in process even simpler. An attached garage provides secure, convenient parking along with valuable extra storage. Community amenities add to the appeal, with residents enjoying access to a swimming pool and clubhouse. The HOA covers water, sewer, exterior maintenance, and landscaping, offering the benefits of a lock-and-leave lifestyle without sacrificing comfort. For those who enjoy gardening, the opportunity to personalize and care for your own flowerbeds adds a special touch of individuality and charm. Comfortable, convenient, and welcoming, this condo offers an easy lifestyle in a community you'll be happy to call home.
Pending
Listed by: Keller Williams-Premier Prtnrs • Tesha Perry • 360-624-4428
Price cut: $15K (10/2)
$300,000
1206 NW 133RD Street #A, Vancouver, WA 98685
2beds
1,560sqft
Condominium
Built in 1991
-- sqft lot
$295,700 Zestimate®
$192/sqft
$535/mo HOA
What's special
One-level livingWell-designed kitchenAttached garageIncluded appliancesSpacious private deckOversized pantryConvenient adjacent laundry area
- --
- on Zillow
- 1,018
- views
- 24
- saves
Zillow last checked:
Listing updated:
Listed by:
Tesha Perry 360-624-4428 tesha@givinggrouprealty.com,
Keller Williams-Premier Prtnrs,
Emily Miller 360-693-3336,
Keller Williams-Premier Prtnrs
Source: NWMLS as distributed by MLS GRID,MLS#: 2578685
Facts & features
Interior
Bedrooms & bathrooms
- Bedrooms: 2
- Bathrooms: 2
- Full bathrooms: 2
- Main level bathrooms: 2
- Main level bedrooms: 2
Primary bedroom
- Level: Main
Bedroom
- Level: Main
Bathroom full
- Level: Main
Bathroom full
- Level: Main
Dining room
- Level: Main
Entry hall
- Level: Main
Family room
- Level: Main
Utility room
- Level: Main
Heating
- Forced Air, Electric
Cooling
- Has cooling: Yes
Appliances
- Included: Dishwasher, Dryer, Refrigerator, Washer, Dishwasher(s), Dryer(s), Refrigerator(s), Washer(s), Water Heater: electric tank, Water Heater Location: garage, Cooking - Electric Hookup, Cooking-Electric, Dryer-Electric
- Laundry: Electric Dryer Hookup, Washer Hookup
Features
- Flooring: Laminate, Carpet
- Has fireplace: No
Interior area
- Total structure area: 1,560
- Total interior livable area: 1,560 sqft
Property
Parking
- Total spaces: 1
- Parking features: Individual Garage, RV Parking, RV Parking
- Has garage: Yes
- Covered spaces: 1
Features
- Levels: One
- Stories: 1
- Entry location: Main
- Patio & porch: Cooking-Electric, Dryer-Electric, Ground Floor, Primary Bathroom, Walk-In Closet(s), Washer, Water Heater
- Has view: Yes
- View description: Partial
Details
- Parcel number: 117895720
- Special conditions: Standard
Construction
Type & style
- Home type: Condo
- Architectural style: Traditional,Condo (1 Level)
- Property subtype: Condominium
Materials
- Wood Siding
- Roof: Composition
Condition
- Year built: 1991
- Major remodel year: 1991
Utilities & green energy
- Electric: Company: Clark pud
- Sewer: Company: HOA covers
- Water: Company: Clark pud HOA covers
Community & HOA
Community
- Features: Clubhouse, Fitness Center, Pool, RV Parking
- Subdivision: Salmon Creek
HOA
- Services included: Common Area Maintenance, Maintenance Grounds, Road Maintenance, Sewer, Water
- HOA fee: $535 monthly
- HOA phone: 360-574-3989
Location
- Region: Vancouver
Financial & listing details
- Price per square foot: $192/sqft
- Annual tax amount: $4,664
- Date on market: 9/4/2026
- Listing terms: Conventional
- Inclusions: Dishwasher(s), Dryer(s), Refrigerator(s), Washer(s)
- Total actual rent: 525
Estimated market value
$295,700
$281,000 - $310,000
$2,578/mo
Price history
| Date | Event | Price |
|---|---|---|
| 10/16/2026 | Pending sale | $300,000$192/sqft |
Source:  NWMLS as distributed by MLS GRID #2578685 Report a problem NWMLS as distributed by MLS GRID #2578685 Report a problem | ||
| 10/2/2026 | Price change | $300,000-4.8%$192/sqft |
Source: NWMLS as distributed by MLS GRID #2578685 Report a problem | ||
| 9/21/2026 | Price change | $315,000-3.1%$202/sqft |
Source:  RMLS (OR) #755242304 Report a problem RMLS (OR) #755242304 Report a problem | ||
| 9/9/2026 | Price change | $325,000-7.7%$208/sqft |
Source: NWMLS as distributed by MLS GRID #2578685 Report a problem | ||
| 9/4/2026 | Price change | $352,000+8.3%$226/sqft |
Source: NWMLS as distributed by MLS GRID #2578685 Report a problem | ||
| 8/17/2026 | Price change | $325,000-4.4%$208/sqft |
Source: RMLS (OR) #755242304 Report a problem | ||
| 7/15/2026 | Price change | $340,000-2.9%$218/sqft |
Source: RMLS (OR) #755242304 Report a problem | ||
| 6/23/2026 | Listed for sale | $350,000$224/sqft |
Source: RMLS (OR) #755242304 Report a problem | ||
Public tax history
Tax history is unavailable.
Monthly payment
Est. payment
Payment breakdown
Explore the cost of this home by adjusting the details. Changes won't be saved.Climate risks
Neighborhood: Salmon Creek
Nearby schools
Schools provided by the listing agent
- Elementary: Chinook Elementary
- Middle: Alki Middle
- High: Skyview High
Source: NWMLS as distributed by MLS GRID. This data may not be complete. We recommend contacting the local school district to confirm school assignments for this home.
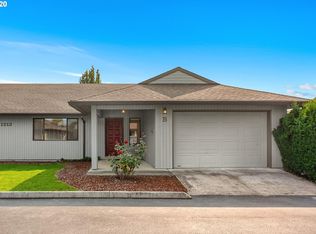
- $391,2002 bd2 ba1.4k sqft1213 NW 133rd St APT B, Vancouver, WA 98685Off Market
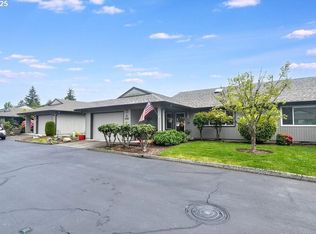
- $445,0002 bd3 ba1.8k sqft1205 NW 133rd St APT A, Vancouver, WA 98685Sold
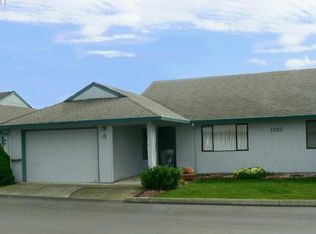
- $371,1003 bd3 ba2k sqft1213 NW 133rd St APT A, Vancouver, WA 98685Off Market
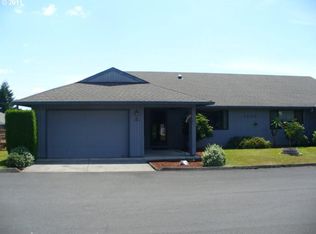
- $340,7002 bd2 ba1.5k sqft1205 NW 132nd St APT A, Vancouver, WA 98685Off Market
Similar homes
- $379,9003 bd3 ba1.4k sqft13909 NE 7th Ct, Vancouver, WA 98685Active
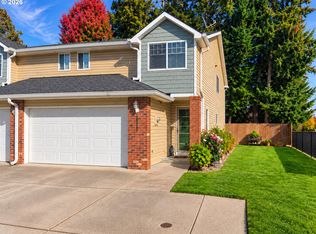
 MLS ID #565900218, Angela Jacobs, Call It Closed International Realty. RMLS (OR)
 - $341,5002 bd2 ba896 sqft1116 NW 138th Way, Vancouver, WA 98685Active
 MLS ID #267168707, Katelyn McGrann, Realty One Group Prestige. RMLS (OR)
 - $195,0002 bd1 ba964 sqft13121 NW 8th Way APT A, Vancouver, WA 98685Active
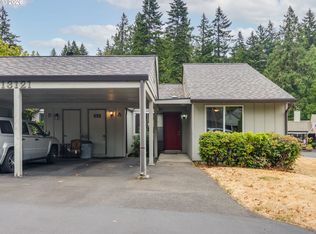 MLS ID #220178078, Cheryl Williams, Berkshire Hathaway HomeServices NW Real Estate. RMLS (OR)
 - $280,0002 bd2 ba1.3k sqft4911 NW 122 Street #11, Vancouver, WA 98685Active
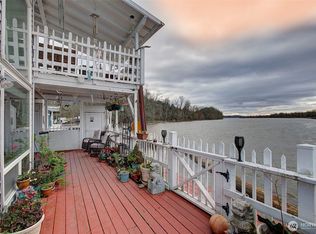 MLS ID #2463243, Cayla Kersanty. NWMLS as distributed by MLS GRID
 - $315,0002 bd2 ba1.1k sqft2121 NE 77th Ave, Vancouver, WA 98664ActiveMLS ID #696173515, Laura Peterson, Premiere Property Group, LLC. RMLS (OR)
- $299,9002 bd3 ba1.2k sqft7908 NE Loowit Loop APT 50, Vancouver, WA 98662ActiveMLS ID #209556563, Jessica Eisenhauer, Berkshire Hathaway HomeServices NW Real Estate. RMLS (OR)
- $284,9002 bd2 ba1.2k sqft5565 E Evergreen Blvd APT 3406, Vancouver, WA 98661ActiveMLS ID #214116483, Jordan Matin, Matin Real Estate. RMLS (OR)
- $269,0002 bd2 ba1.1k sqft5585 E Evergreen Blvd APT 5206, Vancouver, WA 98661ActiveMLS ID #151534305, Johan Henriksbo, Knipe Realty ERA Powered. RMLS (OR)
- $275,0002 bd2 ba1k sqft7113 NE 43rd St #15-F, Vancouver, WA 98661ActiveMLS ID #466889338, Nick Atwood, Realty Pro West, LLC. RMLS (OR)
- $310,0002 bd2 ba1k sqft10800 SE 17th Cir APT J-115, Vancouver, WA 98664ActiveMLS ID #380432916, Amy Avery, Modern Realty, LLC. RMLS (OR)
- $325,0002 bd2 ba990 sqft11001 NE 43rd Cir, Vancouver, WA 98682ActiveMLS ID #319498696, Keri Lippold, Windermere Northwest Living. RMLS (OR)
- $250,0002 bd2 ba1.3k sqft15031 NE Rose Pkwy, Portland, OR 97230ActiveMLS ID #264389876, Kaylee Eisenhauer, Berkshire Hathaway HomeServices NW Real Estate. RMLS (OR)
- $235,0002 bd1 ba1k sqft3706 NE 45th St, Vancouver, WA 98661ActiveMLS ID #425798574, Jessica Hur, RE/MAX Equity Group. RMLS (OR)
- $299,0002 bd1 ba915 sqft5734 N Montana Ave Unit 5, Portland, OR 97217ActiveMLS ID #461811322, Cheryl Richardson, Berkshire Hathaway HomeServices NW Real Estate. RMLS (OR)
