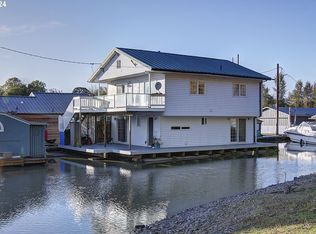
Unobstructed views abound! Come home to this 2-story floating home ideally located in Felida Moorage. This end-dock position offers panoramic views. The home features 2 bedrooms | 2 bathrooms, a metal roof, durable vinyl siding, and log and stringer flotation. The main living area offers large windows that fill the space with natural light, and the cozy kitchen includes all appliances. The primary bedroom suite, with full window views of the water, features access to a covered upper deck—perfect for morning coffee or summer sunsets. Additional lower-level deck space is ideal for outdoor living. Wraparound decking includes access gates directly to the water. Two large locking storage units provide easy access. New Carpet 7/2026
Active
Listed by: Premiere Property Group, LLC • Cayla Kersanty
Price cut: $15K (6/4)
$290,000
4911 NW 122 Street #11, Vancouver, WA 98685
2beds
1,324sqft
:
Get pre-qualified$1,809/mo
Single Family Residence
Built in 1970
1 Square Feet Lot
$288,500 Zestimate®
$219/sqft
$-- HOA
What's special
Panoramic viewsUnobstructed viewsEnd-dock positionDurable vinyl sidingLog and stringer flotationMetal roof
- 215 days |
- 5,999 |
- 324 |
Zillow last checked:
Listing updated:
Listed by:
Cayla Kersanty,
Premiere Property Group, LLC
Source: NWMLS as distributed by MLS GRID,MLS#: 2463243
Facts & features
Interior
Bedrooms & bathrooms
- Bedrooms: 2
- Bathrooms: 2
- Full bathrooms: 1
- 1/2 bathrooms: 1
Bedroom
- Level: Second
Bedroom
- Level: Second
Bathroom full
- Level: Second
Other
- Level: Lower
Heating
- Forced Air, Electric
Cooling
- None
Appliances
- Included: Dishwasher, Dryer, Microwave, Refrigerator, Stove(s)/Range(s), Washer, Dishwasher(s), Dryer(s), Microwave(s), Refrigerator(s), Washer(s)
Features
- Bath Off Primary, Ceiling Fan(s), Dining Room
- Flooring: Vinyl, Carpet
- Basement: None
- Has fireplace: No
Interior area
- Total structure area: 1,324
- Total interior livable area: 1,324 sqft
Property
Parking
- Parking features: None
Features
- Levels: Two
- Stories: 2
- Patio & porch: Bath Off Primary, Ceiling Fan(s), Dining Room
- Has view: Yes
- View description: Lake, River, Territorial
- Has water view: Yes
- Water view: Lake,River
- Waterfront features: Lake, River
Lot
- Size: 1 Square Feet
Details
- Parcel number: 605719000
- Zoning description: Jurisdiction: County
- Special conditions: Standard
Construction
Type & style
- Home type: SingleFamily
- Architectural style: See Remarks,2 Story
- Property subtype: Single Family Residence
Materials
- Metal/Vinyl
- Foundation: See Remarks
- Roof: Metal
Condition
- Good
- Year built: 1970
- Major remodel year: 1970
Utilities & green energy
- Electric: Company: clark public utilities
- Sewer: Sewer Connected
- Water: Community, Company: clark public utilities
- Utilities for property: Starlink
Community & HOA
Community
- Features: Boat Launch
- Subdivision: Vancouver
Location
- Region: Vancouver
Financial & listing details
- Price per square foot: $219/sqft
- Annual tax amount: $652
- Date on market: 1/29/2026
- Cumulative days on market: 178 days
- Inclusions: Dishwasher(s), Dryer(s), Microwave(s), Refrigerator(s), Stove(s)/Range(s), Washer(s)
Estimated market value
$288,500
$274,000 - $303,000
$2,394/mo
Price history
| Date | Event | Price |
|---|---|---|
| 6/4/2026 | Price change | $290,000-4.9%$219/sqft |
Source:  RMLS (OR) #292884377 Report a problem RMLS (OR) #292884377 Report a problem | ||
| 4/30/2026 | Price change | $305,000-3.2%$230/sqft |
Source: RMLS (OR) #292884377 Report a problem | ||
| 2/6/2026 | Listed for sale | $315,000$238/sqft |
Source: RMLS (OR) #292884377 Report a problem | ||
| 12/31/2025 | Listing removed | $315,000$238/sqft |
Source: RMLS (OR) #292884377 Report a problem | ||
| 12/22/2025 | Listed for sale | $315,000+1.6%$238/sqft |
Source: RMLS (OR) #292884377 Report a problem | ||
| 3/8/2024 | Sold | $310,000-4.6%$234/sqft |
Source: RMLS (OR) #23025326 Report a problem | ||
| 2/7/2024 | Pending sale | $325,000$245/sqft |
Source: RMLS (OR) #23025326 Report a problem | ||
| 12/1/2023 | Listed for sale | $325,000$245/sqft |
Source: RMLS (OR) #23025326 Report a problem | ||
Public tax history
Tax history is unavailable.
Monthly payment
Est. payment
Payment breakdown
Explore the cost of this home by adjusting the details. Changes won't be saved.Climate risks
Neighborhood: 98685
Nearby schools
GreatSchools rating
- 2/10Fruit Valley Elementary SchoolGrades: K-5Distance: 4.3 mi
- 2/10Discovery Middle SchoolGrades: 6-8Distance: 4.7 mi
- 2/10Hudson's Bay High SchoolGrades: 9-12Distance: 6.1 mi
Schools provided by the listing agent
- Elementary: Felida Elementary
- Middle: Jefferson Middle
- High: Skyview High
Source: NWMLS as distributed by MLS GRID. This data may not be complete. We recommend contacting the local school district to confirm school assignments for this home.
- $249,0003 bd2 ba1.6k sqft4911 NW 122nd St SLIP 9, Vancouver, WA 98685Pending
- $110,0001 bd1 ba667 sqft4911 NW 122nd St SLIP 51, Vancouver, WA 98685Sold
- $130,0001 bd1 ba677 sqft4911 NW 122nd St SLIP 26, Vancouver, WA 98685Sold

- $189,0001 bd1 ba635 sqft4911 NW 122nd St SLIP 53, Vancouver, WA 98685Off Market

- $533,0003 bd2 ba1.9k sqft4911 NW 122nd St SLIP 16, Vancouver, WA 98685Off Market
- $143,0001 bd1 ba550 sqft4911 NW 122nd St SLIP 64, Vancouver, WA 98685For Sale
- $1,125,0005 bd4 ba3.9k sqft12122 NW 48th Ct, Vancouver, WA 98685Sold
- $80,0001 bd1 ba550 sqft4911 NW 122nd St #64, Vancouver, WA 98660Sold
A local agent can set up tours, give advice and negotiate with sellers.
Similar homes
- $294,9002 bd3 ba1.3k sqft13817 NW 10th Ct APT C, Vancouver, WA 98685Active
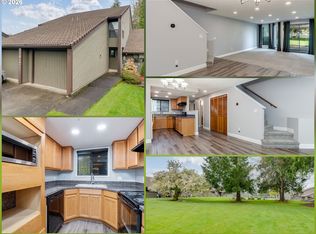
 MLS ID #139875391, Kevin Schubel, RE/MAX Equity Group. RMLS (OR)
 - $299,9002 bd2 ba1.5k sqftSalmon Creek Estates, Vancouver, WA 98685Active
 MLS ID #2482752, Ariana D Watson. NWMLS as distributed by MLS GRID
 - $255,0002 bd1 ba964 sqftSalmon Creek Estates, Vancouver, WA 98685Active
 MLS ID #2542087, Karen Higgins. NWMLS as distributed by MLS GRID
 - $365,0002 bd2 ba896 sqft1116 NW 138th Way, Vancouver, WA 98685Active
 MLS ID #267168707, Katelyn McGrann, Realty One Group Prestige. RMLS (OR)
 - $325,0002 bd3 ba1.3k sqft13846 NW 10th Ct APT C, Vancouver, WA 98685ActiveMLS ID #604227259, Mike Lamb, Windermere Northwest Living. RMLS (OR)
- $340,0002 bd2 ba1.5k sqft1206 NW 133rd St APT A, Vancouver, WA 98685ActiveMLS ID #755242304, Tesha Perry, Keller Williams Realty. RMLS (OR)
- $350,0002 bd2 ba1.5k sqftSalmon Creek Estates, Vancouver, WA 98685ActiveMLS ID #2474636, Michael McCafferty. NWMLS as distributed by MLS GRID
- $389,0003 bd2 ba1.3k sqftLalonde Creek, Vancouver, WA 98686ActiveMLS ID #2560054, Berklee Olson. NWMLS as distributed by MLS GRID
- $275,0002 bd2 ba1k sqft100, Vancouver, WA 98661ActiveMLS ID #2538810, Nick Atwood. NWMLS as distributed by MLS GRID
- $304,9002 bd3 ba1.2k sqft7908 NE Loowit Loop APT 50, Vancouver, WA 98662ActiveMLS ID #209556563, Jessica Eisenhauer, Berkshire Hathaway HomeServices NW Real Estate. RMLS (OR)
- $337,5003 bd3 ba1.3k sqftMaxwells Manor, Vancouver, WA 98684ActiveMLS ID #2551617, Jefferson Akin. NWMLS as distributed by MLS GRID
- $219,0002 bd1 ba964 sqft812 NW 132nd St APT C, Vancouver, WA 98685ActiveMLS ID #790609831, Susan Estes, RE/MAX Equity Group. RMLS (OR)
- $275,0002 bd1 ba762 sqftColumbia Square Condo, Vancouver, WA 98660ActiveMLS ID #2533858, Jan Fogg. NWMLS as distributed by MLS GRID
- $300,0002 bd2 ba1.1k sqftBoardwalk Gardens, Vancouver, WA 98664ActiveMLS ID #2523964, Brandy Pettet. NWMLS as distributed by MLS GRID
- $200,0003 bd2 ba1.2k sqftParklane Condo, Vancouver, WA 96885ActiveMLS ID #2492662, Donna M Roberts. NWMLS as distributed by MLS GRID
- $385,0002 bd2 ba1.5k sqftVista Terrace, Ridgefield, WA 98642ActiveMLS ID #2494950, Charlene Taylor. NWMLS as distributed by MLS GRID
- $291,0002 bd2 ba1.1k sqft8109 NE 14th St APT D, Vancouver, WA 98664ActiveMLS ID #664467726, Thomas Harvey, Keller Williams Realty. RMLS (OR)
- $250,0002 bd2 ba1k sqftEvergreen Ridge Condo, Vancouver, WA 98665ActiveMLS ID #2512330, Madison Heimbigner. NWMLS as distributed by MLS GRID
- $299,9993 bd3 ba1.4k sqftCurtin Creek Condominiums, Vancouver, WA 98662ActiveMLS ID #2516136, Cherise Spears. NWMLS as distributed by MLS GRID
- $424,9003 bd2 ba1.5k sqft1228 NW Westridge Street, Vancouver, WA 98665ActiveMLS ID #2494661, Ariana D Watson. NWMLS as distributed by MLS GRID
