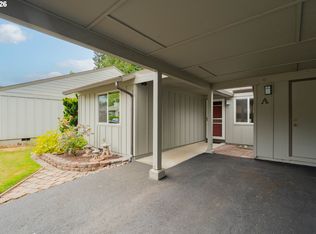
OPPORTUNITY KNOCKS!! NEW PRICE! NEW SCREAMING PRICE! If you’ve been waiting for the right combination of space, single-level living, and value in Salmon Creek, this may be the one. Now offered at $299,900, this exceptionally spacious 1,560-square-foot, 2-bedroom, 2-bath condo delivers the comfort and feel of a home—with the convenience of low-maintenance living. Add in an individual garage, central heating and cooling, a private deck, fresh interior paint, brand-new carpet, and community pool and clubhouse access, and the opportunity becomes hard to ignore. Come see it this weekend before someone else recognizes the value!
Pending inspection
Listed by: Coldwell Banker Bain • Ariana D Watson
Price cut: $25K (7/23)
$299,900
13309 NW 14th Avenue #A110, Vancouver, WA 98685
2beds
1,560sqft
:
Get pre-qualified$2,426/mo
Condominium
Built in 1991
-- sqft lot
$-- Zestimate®
$192/sqft
$535/mo HOA
What's special
Central heating and coolingPrivate deckFresh interior paintIndividual garageBrand-new carpet
- 163 days |
- 510 |
- 16 |
Zillow last checked:
Listing updated:
Listed by:
Ariana D Watson,
Coldwell Banker Bain
Source: NWMLS as distributed by MLS GRID,MLS#: 2482752
Facts & features
Interior
Bedrooms & bathrooms
- Bedrooms: 2
- Bathrooms: 2
- Full bathrooms: 2
- Main level bathrooms: 2
- Main level bedrooms: 2
Primary bedroom
- Level: Main
Bedroom
- Level: Main
Bathroom full
- Level: Main
Bathroom full
- Level: Main
Dining room
- Level: Main
Entry hall
- Level: Main
Kitchen with eating space
- Level: Main
Living room
- Level: Main
Utility room
- Level: Main
Heating
- Heat Pump, Electric
Cooling
- Heat Pump
Appliances
- Included: Dishwasher, Dryer, Microwave, Refrigerator, Stove(s)/Range(s), Washer, Dishwasher(s), Dryer(s), Microwave(s), Refrigerator(s), Washer(s), Water Heater: Tank, Water Heater Location: Laundry room, Cooking - Electric Hookup, Cooking-Electric, Dryer-Electric
- Laundry: Electric Dryer Hookup, Washer Hookup
Features
- Flooring: Laminate, Carpet
- Has fireplace: No
Interior area
- Total structure area: 1,560
- Total interior livable area: 1,560 sqft
Property
Parking
- Total spaces: 1
- Parking features: Individual Garage
- Has garage: Yes
- Covered spaces: 1
Features
- Levels: One
- Stories: 1
- Entry location: Main
- Patio & porch: Cooking-Electric, Dryer-Electric, Walk-In Closet(s), Washer, Water Heater
- Spa features: Community
- Has view: Yes
- View description: Territorial
Lot
- Features: Paved
Details
- Parcel number: 117895732
- Special conditions: Standard
- Other equipment: Leased Equipment: no
Construction
Type & style
- Home type: Condo
- Architectural style: Condo (1 Level)
- Property subtype: Condominium
Materials
- Wood Siding
- Roof: Composition
Condition
- Year built: 1991
- Major remodel year: 1991
Utilities & green energy
- Electric: Company: Clark Pud
- Sewer: Company: Clark Regional
- Water: Company: Clark Public Utilities
- Utilities for property: Xfinity
Community & HOA
Community
- Features: Athletic Court, Clubhouse, Fitness Center, Game/Rec Rm, Pool
- Subdivision: Salmon Creek
HOA
- Services included: Common Area Maintenance, Road Maintenance, Sewer, Water
- HOA fee: $535 monthly
- HOA phone: 360-574-3989
Location
- Region: Vancouver
Financial & listing details
- Price per square foot: $192/sqft
- Annual tax amount: $4,681
- Date on market: 2/18/2026
- Cumulative days on market: 166 days
- Listing terms: Conventional,VA Loan
- Inclusions: Dishwasher(s), Dryer(s), Leased Equipment, Microwave(s), Refrigerator(s), Stove(s)/Range(s), Washer(s)
Estimated market value
Not available
Estimated sales range
Not available
Not available
Price history
| Date | Event | Price |
|---|---|---|
| 7/31/2026 | Pending sale | $299,900$192/sqft |
Source:  NWMLS as distributed by MLS GRID #2482752 Report a problem NWMLS as distributed by MLS GRID #2482752 Report a problem | ||
| 7/23/2026 | Price change | $299,900-7.7%$192/sqft |
Source: NWMLS as distributed by MLS GRID #2482752 Report a problem | ||
| 7/8/2026 | Price change | $324,900-7.1%$208/sqft |
Source: NWMLS as distributed by MLS GRID #2482752 Report a problem | ||
| 6/24/2026 | Price change | $349,900-4.1%$224/sqft |
Source: NWMLS as distributed by MLS GRID #2482752 Report a problem | ||
| 4/1/2026 | Price change | $365,000-2.7%$234/sqft |
Source: NWMLS as distributed by MLS GRID #2482752 Report a problem | ||
| 2/20/2026 | Listed for sale | $375,000$240/sqft |
Source: NWMLS as distributed by MLS GRID #2482752 Report a problem | ||
Public tax history
Tax history is unavailable.
Monthly payment
Est. payment
Payment breakdown
Explore the cost of this home by adjusting the details. Changes won't be saved.Climate risks
Neighborhood: Salmon Creek
Nearby schools
GreatSchools rating
- 7/10Chinook Elementary SchoolGrades: K-5Distance: 0.6 mi
- 8/10Alki Middle SchoolGrades: 6-8Distance: 0.5 mi
- 6/10Skyview High SchoolGrades: 9-12Distance: 0.4 mi
Schools provided by the listing agent
- Elementary: Chinook Elementary
- Middle: Alki Middle
- High: Skyview High
Source: NWMLS as distributed by MLS GRID. This data may not be complete. We recommend contacting the local school district to confirm school assignments for this home.
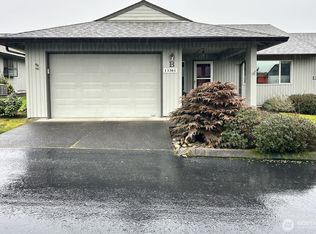
- $350,0002 bd2 ba1.5k sqft13301 NW 14th Ave #B109, Vancouver, WA 98685For Sale
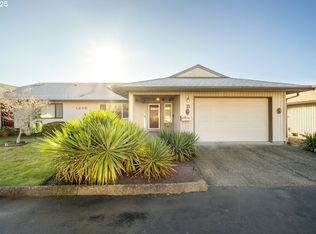
- $346,5002 bd2 ba1.5k sqft1205 NW 132nd St APT B, Vancouver, WA 98685Sold
- $340,0002 bd2 ba1.5k sqft1206 NW 133rd St APT A, Vancouver, WA 98685For Sale

- $416,7002 bd2 ba1.4k sqft1213 NW 133rd St APT B, Vancouver, WA 98685Off Market
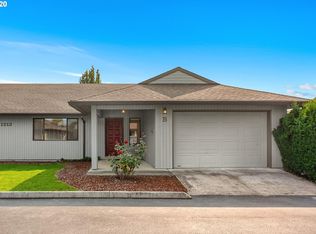
- $353,6002 bd2 ba1.5k sqft1205 NW 132nd St APT A, Vancouver, WA 98685Off Market
- $338,4002 bd2 ba1.5k sqft13110 NW 13th Pl APT B, Vancouver, WA 98685Off Market
- $353,6002 bd2 ba1.5k sqft1213 NW 132nd St APT A, Vancouver, WA 98685Off Market
- $445,0002 bd3 ba1.8k sqft1205 NW 133rd St APT A, Vancouver, WA 98685Sold
A local agent can set up tours, give advice and negotiate with sellers.
Similar homes
- $294,9002 bd3 ba1.3k sqft13817 NW 10th Ct APT C, Vancouver, WA 98685Active
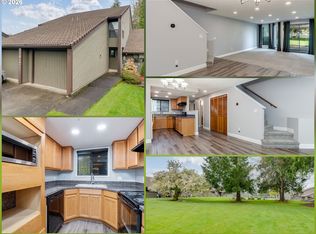
 MLS ID #139875391, Kevin Schubel, RE/MAX Equity Group. RMLS (OR)
 - $334,9002 bd2 ba1.7k sqft1003 NW 132nd St, Vancouver, WA 98685Active
 MLS ID #481743465, Alicia Cooper-Cooley, Knipe Realty ERA Powered. RMLS (OR)
 - $340,0002 bd2 ba1.5k sqft1206 NW 133rd St APT A, Vancouver, WA 98685ActiveMLS ID #755242304, Tesha Perry, Keller Williams Realty. RMLS (OR)
- $325,0002 bd3 ba1.3k sqft13846 NW 10th Ct APT C, Vancouver, WA 98685Active
 MLS ID #604227259, Mike Lamb, Windermere Northwest Living. RMLS (OR)
 - $255,0002 bd1 ba964 sqftSalmon Creek Estates, Vancouver, WA 98685ActiveMLS ID #2542087, Karen Higgins. NWMLS as distributed by MLS GRID
- $239,0002 bd1 ba964 sqftSalmon Creek Estates Condominiums, Vancouver, WA 98685ActiveMLS ID #2551465, Charlene Taylor. NWMLS as distributed by MLS GRID
- $290,0002 bd2 ba1.3k sqft4911 NW 122 Street #11, Vancouver, WA 98685ActiveMLS ID #2463243, Cayla Kersanty. NWMLS as distributed by MLS GRID
- $300,0002 bd2 ba1k sqftEllsworth On The Park, Vancouver, WA 98664ActiveMLS ID #2560016, Rod Robertson. NWMLS as distributed by MLS GRID
- $299,9993 bd3 ba1.4k sqftCurtin Creek Condominiums, Vancouver, WA 98662ActiveMLS ID #2516136, Cherise Spears. NWMLS as distributed by MLS GRID
- $359,0002 bd2 ba896 sqft1116 NW 138th Way, Vancouver, WA 98685ActiveMLS ID #267168707, Katelyn McGrann, Realty One Group Prestige. RMLS (OR)
- $200,0003 bd2 ba1.2k sqftParklane Condo, Vancouver, WA 96885ActiveMLS ID #2492662, Donna M Roberts. NWMLS as distributed by MLS GRID
- $330,0003 bd3 ba1.3k sqft13422 SE McGillivray Blvd, Vancouver, WA 98683ActiveMLS ID #783900277, Edward Goldhammer, Realty Pro, Inc.. RMLS (OR)
- $329,0002 bd3 ba1.4k sqft2301 NE 139th Cir, Vancouver, WA 98686ActiveMLS ID #287987843, Desirae Parsons, Coldwell Banker United Brokers. RMLS (OR)
- $309,9902 bd3 ba1.2k sqft8904 NE 15th Ave #C-21, Vancouver, WA 98660ActiveMLS ID #494280278, Jessica Eisenhauer, Berkshire Hathaway HomeServices NW Real Estate. RMLS (OR)
- $250,0002 bd2 ba1k sqftEvergreen Ridge Condo, Vancouver, WA 98665ActiveMLS ID #2512330, Madison Heimbigner. NWMLS as distributed by MLS GRID
- $326,5002 bd2 ba1.1k sqftBelmont Place Condominiums, Vancouver, WA 98664ActiveMLS ID #2551518, Ricardo Romagosa. NWMLS as distributed by MLS GRID
- $300,0002 bd2 ba1.1k sqftBoardwalk Gardens, Vancouver, WA 98664ActiveMLS ID #2523964, Brandy Pettet. NWMLS as distributed by MLS GRID
- $304,9002 bd3 ba1.2k sqft7908 NE Loowit Loop APT 50, Vancouver, WA 98662ActiveMLS ID #209556563, Jessica Eisenhauer, Berkshire Hathaway HomeServices NW Real Estate. RMLS (OR)
- $449,0003 bd2 ba1.2k sqft9404 NW 24th Avenue, Vancouver, WA 98665ActiveMLS ID #2558510, Katie Cosgrove. NWMLS as distributed by MLS GRID
- $235,0002 bd1 ba1k sqft3706 NE 45th St, Vancouver, WA 98661ActiveMLS ID #425798574, Jessica Hur, RE/MAX Equity Group. RMLS (OR)
