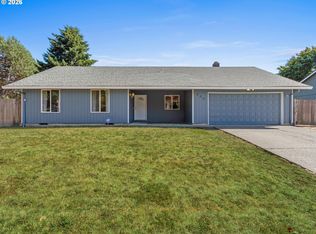
Mid century ranch in desirable Lake Shore neighborhood. This one-level home is situated on a nice sized corner lot on a quiet street with ample space in the front and back yard. Enjoy the very convenient location, one block from Lake Shore Athletic Club, nearby shops, restaurants, cafe's, entertainment and nature trails. The home boasts a brand new roof, hardwood floors, No HOA, two car attached garage and forced air/AC. This is your opportunity to get into the Lake Shore neighborhood at under $440k!
Active
Listed by: John L. Scott, Inc. • Katie Cosgrove
Price cut: $15K (8/28)
$434,000
9404 NW 24th Avenue, Vancouver, WA 98665
3beds
1,248sqft
Single Family Residence
Built in 1963
7,936 Square Feet Lot
$431,500 Zestimate®
$348/sqft
$-- HOA
What's special
Two car attached garageHardwood floorsOne-level homeQuiet streetNice sized corner lotBrand new roof
- 41 days
- 1,387
- 100
Zillow last checked:
Listing updated:
Listed by:
Katie Cosgrove,
John L. Scott, Inc.
Source: NWMLS as distributed by MLS GRID,MLS#: 2558510
Facts & features
Interior
Bedrooms & bathrooms
- Bedrooms: 3
- Bathrooms: 2
- Full bathrooms: 1
- 3/4 bathrooms: 1
- Main level bathrooms: 2
- Main level bedrooms: 3
Primary bedroom
- Level: Main
Bedroom
- Level: Main
Bedroom
- Level: Main
Bathroom full
- Level: Main
Bathroom three quarter
- Description: In garage
- Level: Main
Dining room
- Level: Main
Kitchen without eating space
- Level: Main
Living room
- Level: Main
Heating
- Fireplace, Heat Pump, Electric, Natural Gas
Cooling
- Heat Pump
Appliances
- Included: Dishwasher, Dryer, Refrigerator, Washer, Dishwasher(s), Dryer(s), Refrigerator(s), Washer(s), Water Heater: Electric, Water Heater Location: Garage
Features
- Ceiling Fan(s), Dining Room
- Flooring: Hardwood
- Basement: None
- Number of fireplaces: 1
- Fireplace features: Wood Burning, Main Level: 1, Fireplace
Interior area
- Total structure area: 1,248
- Total interior livable area: 1,248 sqft
Property
Parking
- Total spaces: 2
- Parking features: Driveway, Attached Garage, Off Street
- Has attached garage: Yes
- Covered spaces: 2
Features
- Levels: One
- Stories: 1
- Patio & porch: Ceiling Fan(s), Dining Room, Fireplace, Water Heater
Lot
- Size: 7,936 Square Feet
- Features: Corner Lot, Fenced-Partially, Patio
- Topography: Level
Details
- Parcel number: 98135052
- Zoning: RI-7.5
- Zoning description: Jurisdiction: County
- Special conditions: Standard
Construction
Type & style
- Home type: SingleFamily
- Architectural style: Mid-Century Modern,1 Story
- Property subtype: Single Family Residence
Materials
- Wood Siding
- Foundation: Poured Concrete
- Roof: Composition
Condition
- Average
- Year built: 1963
Utilities & green energy
- Electric: Company: Clark Public Utilities
- Sewer: Sewer Connected, Company: Clark Regional
- Water: Public, Company: Clark Public Utilities
Community & HOA
Community
- Subdivision: Lakeshore
Location
- Region: Vancouver
Financial & listing details
- Price per square foot: $348/sqft
- Tax assessed value: $424,116
- Annual tax amount: $4,422
- Date on market: 7/29/2026
- Cumulative days on market: 42 days
- Listing terms: Conventional,FHA,VA Loan
- Inclusions: Dishwasher(s), Dryer(s), Refrigerator(s), Washer(s)
Estimated market value
$431,500
$410,000 - $453,000
$2,472/mo
Price history
| Date | Event | Price |
|---|---|---|
| 8/28/2026 | Price change | $434,000-3.3%$348/sqft |
Source:  RMLS (OR) #262882458 Report a problem RMLS (OR) #262882458 Report a problem | ||
| 7/30/2026 | Listed for sale | $449,000+200.3%$360/sqft |
Source:  NWMLS as distributed by MLS GRID #2558510 Report a problem NWMLS as distributed by MLS GRID #2558510 Report a problem | ||
| 1/6/2010 | Sold | $149,500+3.5%$120/sqft |
Source: NWMLS as distributed by MLS GRID #29153897 Report a problem | ||
| 10/9/2009 | Sold | $144,500-23.5%$116/sqft |
Source: Public Record Report a problem | ||
| 1/26/2009 | Listed for sale | $189,000-12.3%$151/sqft |
Source: Listhub #9006186 Report a problem | ||
| 4/24/2006 | Sold | $215,500+42.9%$173/sqft |
Source: Public Record Report a problem | ||
| 12/21/2001 | Sold | $150,820$121/sqft |
Source: Public Record Report a problem | ||
Public tax history
| Year | Property taxes | Tax assessment |
|---|---|---|
| 2025 | $4,422 +5.7% | $424,116 +7.5% |
| 2024 | $4,182 +0.6% | $394,394 -7.2% |
| 2023 | $4,157 +19.4% | $425,087 +11.1% |
| 2022 | $3,483 +4.6% | $382,715 +21.9% |
| 2021 | $3,330 +9.5% | $314,013 +11.5% |
| 2020 | $3,041 | $281,691 +3.1% |
| 2019 | $3,041 +10.7% | $273,178 +6.8% |
| 2018 | $2,746 -4.3% | $255,802 +14.6% |
| 2017 | $2,870 +12.7% | $223,169 +8.4% |
| 2016 | $2,546 +6.2% | $205,825 +13.7% |
| 2015 | $2,397 +0.5% | $181,007 +4.1% |
| 2014 | $2,385 | $173,914 +16.4% |
| 2013 | $2,385 +11% | $149,409 +13.1% |
| 2012 | $2,149 +2.8% | $132,109 -11.2% |
| 2011 | $2,090 +1.3% | $148,828 -1.1% |
| 2010 | $2,064 -0.3% | $150,483 -10% |
| 2009 | $2,069 | $167,127 -23.1% |
| 2008 | -- | $217,300 |
| 2007 | -- | $217,300 +61.7% |
| 2005 | -- | $134,400 |
| 2004 | -- | $134,400 +13.3% |
| 2001 | $1,762 +2.7% | $118,600 +2.9% |
| 2000 | $1,715 | $115,300 |
Find assessor info on the county website
Monthly payment
Est. payment
Payment breakdown
Explore the cost of this home by adjusting the details. Changes won't be saved.Climate risks
Neighborhood: Lake Shore
Nearby schools
Schools provided by the listing agent
- Elementary: Lake Shore Elementary
- Middle: Jefferson Middle
- High: Columbia River High
Source: NWMLS as distributed by MLS GRID. This data may not be complete. We recommend contacting the local school district to confirm school assignments for this home.
Similar homes
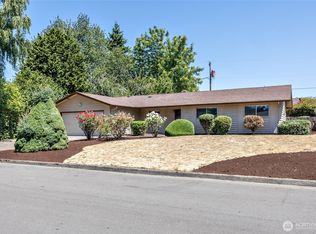
- $499,9003 bd2 ba1.3k sqft205 NW Loan Pl, Vancouver, WA 98665Active
 MLS ID #316538985, Diana DeLay, Berkshire Hathaway HomeServices NW Real Estate. RMLS (OR)
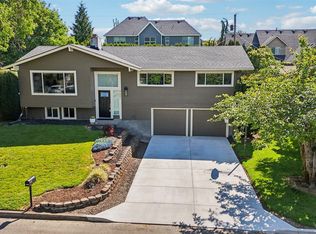
 - $450,0003 bd2 ba1.3k sqft10712 NE 67 Street, Vancouver, WA 98662Active
 MLS ID #2537475, Shane Cone. NWMLS as distributed by MLS GRID
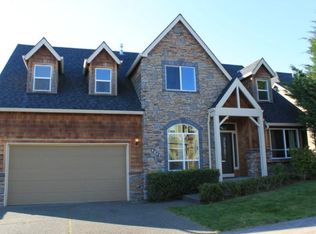
 - $467,0003 bd2 ba1.5k sqft8601 NE 57th Street, Vancouver, WA 98662Active
 MLS ID #2564114, Pamela Crisp. NWMLS as distributed by MLS GRID
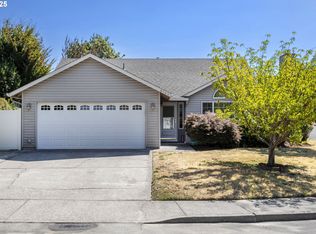
 - $479,0004 bd2 ba1.3k sqft10515 NE 20th Avenue, Vancouver, WA 98686Active
 MLS ID #2566806, Lindsay Langley. NWMLS as distributed by MLS GRID
 - $425,0002 bd1 ba792 sqft3515 Grant St, Vancouver, WA 98660ActiveMLS ID #440962848, Andrey Kibukevich, Keller Williams Realty. RMLS (OR)
- $399,9003 bd2 ba1.1k sqft2216 E 18th St, Vancouver, WA 98661ActiveMLS ID #294874788, Cheryl Williams, Berkshire Hathaway HomeServices NW Real Estate. RMLS (OR)
- $405,0002 bd2 ba1.4k sqft4000 NE 54th Ave, Vancouver, WA 98661ActiveMLS ID #303834288, Thomas Harvey, Keller Williams Realty. RMLS (OR)
- $444,9003 bd2 ba1k sqft15811 NE 87th Cir, Vancouver, WA 98682ActiveMLS ID #374013394, Victoria Wriglesworth, Harcourts Real Estate Network Group, LLC. RMLS (OR)
