There's something refreshing about a home that doesn't need to be complicated. Built in 1959, this one-level home pairs the character of an established neighborhood with the updates that make everyday life a little easier. Inside, 1,080 square feet keeps things comfortable and manageable with 3 bedrooms, a refreshed bathroom, fresh paint, new trim and doors, updated lighting, and electrical updates already taken care of. Out back, the covered deck is ready for slow mornings and summer evenings, surrounded by mature trees and privacy plantings just waiting for spring to show off. A corner lot, one-car garage and carport give you a little more room outside, while grocery, shopping and everyday essentials are just a block away. With quick access to I-5 and PDX, it's easy to get where you're going—and pretty easy to settle in once you're home.
Active
Price cut: $15K (9/30)
$425,000
101 NW 79th St, Vancouver, WA 98665
3beds
1,080sqft
Residential, Single Family Residence
Built in 1959
8,712 Square Feet Lot
$-- Zestimate®
$394/sqft
$-- HOA
What's special
One-car garage and carportNew trim and doorsUpdated lightingRefreshed bathroomCorner lotFresh paint
- 36 days
- 415
- 49
Zillow last checked:
Listing updated:
Listed by:
Kelsey Gebhardt 360-270-7678,
Berkshire Hathaway HomeServices NW Real Estate
Source: RMLS (OR),MLS#: 267845181
Facts & features
Interior
Bedrooms & bathrooms
- Bedrooms: 3
- Bathrooms: 1
- Full bathrooms: 1
- Main level bathrooms: 1
Rooms
- Room types: Bedroom 2, Bedroom 3, Dining Room, Family Room, Kitchen, Living Room, Primary Bedroom
Primary bedroom
- Level: Main
Bedroom 2
- Level: Main
Bedroom 3
- Level: Main
Dining room
- Level: Main
Kitchen
- Level: Main
Living room
- Level: Main
Heating
- Baseboard
Cooling
- None
Appliances
- Included: Free-Standing Range, Electric Water Heater
- Laundry: Laundry Room
Features
- High Speed Internet
- Flooring: Laminate
- Windows: Double Pane Windows, Vinyl Frames
- Number of fireplaces: 1
- Fireplace features: Wood Burning
Interior area
- Total structure area: 1,080
- Total interior livable area: 1,080 sqft
Property
Parking
- Total spaces: 1
- Parking features: Carport, Driveway, RV Boat Storage, Attached
- Attached garage spaces: 1
- Has carport: Yes
- Has uncovered spaces: Yes
Accessibility
- Accessibility features: Garage On Main, One Level, Accessibility
Features
- Levels: One
- Stories: 1
- Patio & porch: Covered Deck
- Exterior features: Yard
- Has view: Yes
- View description: Seasonal
Lot
- Size: 8,712 Square Feet
- Features: Corner Lot, Level, SqFt 7000 to 9999
Details
- Additional structures: RVBoatStorage, ToolShed
- Parcel number: 097975262
Construction
Type & style
- Home type: SingleFamily
- Property subtype: Residential, Single Family Residence
Materials
- Vinyl Siding, Wood Siding
- Roof: Composition
Condition
- Resale
- New construction: No
- Year built: 1959
Utilities & green energy
- Sewer: Public Sewer
- Water: Public
- Utilities for property: Cable Connected
Community & HOA
HOA
- Has HOA: No
Location
- Region: Vancouver
Financial & listing details
- Price per square foot: $394/sqft
- Tax assessed value: $397,144
- Annual tax amount: $4,149
- Date on market: 9/14/2026
- Listing terms: Cash,Conventional,FHA,VA Loan
- Road surface type: Concrete, Paved
Estimated market value
Not available
Estimated sales range
Not available
Not available
Price history
| Date | Event | Price |
|---|---|---|
| 9/30/2026 | Price change | $425,000-3.4%$394/sqft |
Source:  RMLS (OR) #267845181 Report a problem | ||
| 9/14/2026 | Listed for sale | $440,000$407/sqft |
Source: RMLS (OR) #267845181 Report a problem | ||
Public tax history
| Year | Property taxes | Tax assessment |
|---|---|---|
| 2025 | $4,150 +5% | $397,144 +6.8% |
| 2024 | $3,951 +8.5% | $371,936 +0.2% |
| 2023 | $3,640 +13.5% | $371,177 +2.9% |
| 2022 | $3,207 +4.8% | $360,701 +25% |
| 2021 | $3,062 +9.3% | $288,589 +11.7% |
| 2020 | $2,802 | $258,442 +2.9% |
| 2019 | $2,802 +11.6% | $251,138 +7.6% |
| 2018 | $2,511 -4% | $233,302 +15.1% |
| 2017 | $2,616 +13.1% | $202,721 +8.9% |
| 2016 | $2,313 +4.5% | $186,156 +11.8% |
| 2015 | $2,213 +0.2% | $166,445 +3.8% |
| 2014 | $2,208 | $160,356 +15.6% |
| 2013 | $2,208 +9.8% | $138,691 +13.1% |
| 2012 | $2,010 +2.9% | $122,632 -11.6% |
| 2011 | $1,954 +2.5% | $138,771 -1% |
| 2010 | $1,907 -0.3% | $140,168 -8.9% |
| 2009 | $1,912 | $153,816 -15.5% |
| 2008 | -- | $182,100 |
| 2007 | -- | $182,100 +48% |
| 2005 | -- | $123,000 |
| 2004 | -- | $123,000 +16.1% |
| 2001 | $1,573 +2.1% | $105,900 +2.2% |
| 2000 | $1,541 | $103,600 |
Find assessor info on the county website
Monthly payment
Est. payment
Payment breakdown
Explore the cost of this home by adjusting the details. Changes won't be saved.Climate risks
Neighborhood: Hazel Dell North
Nearby schools
Schools provided by the listing agent
- Elementary: Eisenhower
- Middle: Jason Lee
- High: Columbia River
Source: RMLS (OR). This data may not be complete. We recommend contacting the local school district to confirm school assignments for this home.
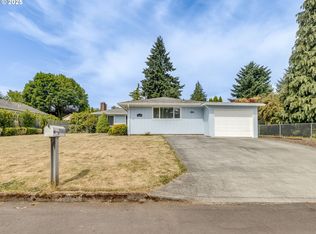
Similar homes
- $445,0003 bd2 ba1.2k sqft9220 NE 24th Ct, Vancouver, WA 98665Active
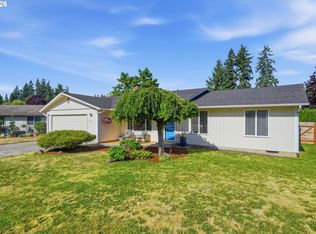
 MLS ID #517730198, Cayla Kersanty, Premiere Property Group LLC. RMLS (OR)
- $499,9003 bd2 ba1.3k sqft7613 NW Anderson Ave, Vancouver, WA 98665Active
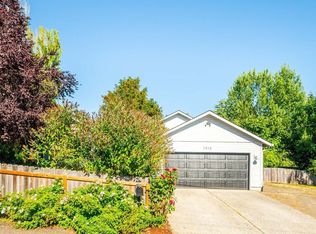 MLS ID #463089906, Brittny Doolittle, Handris Realty Company. RMLS (OR)
- $425,0003 bd2 ba1.2k sqft6115 NE 54th St, Vancouver, WA 98661Active
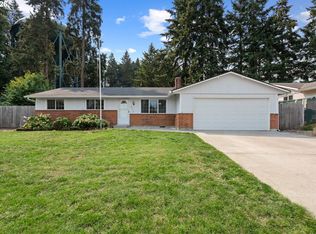 MLS ID #758504094, Ahmed Albritton, Berkshire Hathaway HomeServices NW Real Estate. RMLS (OR)
- $459,9003 bd2 ba1.1k sqft11000 NE 81st Way, Vancouver, WA 98662Active
 MLS ID #176620965, Troy D Doty P.C., Northwest Realty Source. RMLS (OR)
- $380,0003 bd3 ba1.4k sqft8009 NE 38th Ave, Vancouver, WA 98665ActiveMLS ID #346160901, Charity Watkins, Keller Williams Realty. RMLS (OR)
- $475,0003 bd2 ba1.5k sqft6813 NE 62nd Ct, Vancouver, WA 98661ActiveMLS ID #428893426, Justin Underwood, John L. Scott Real Estate. RMLS (OR)
- $450,0003 bd2 ba1.4k sqft1100 NE 85th Ave, Vancouver, WA 98664ActiveMLS ID #772605229, Alex Hart, Knipe Realty ERA Powered. RMLS (OR)
- $439,9003 bd2 ba1.2k sqft9705 NE Burton Rd, Vancouver, WA 98662ActiveMLS ID #576896170, Lynnette Russell, Call It Closed International Realty. RMLS (OR)
- $377,7003 bd1 ba956 sqft1311 E 32nd Ave, Vancouver, WA 98661ActiveMLS ID #532055549, Tom Stubbs, RE/MAX Equity Group. RMLS (OR)
- $365,0003 bd1 ba914 sqft3602 P St, Vancouver, WA 98663ActiveMLS ID #436479259, Taylor Anderson, Windermere Northwest Living. RMLS (OR)
- $494,0003 bd2 ba1.2k sqft5604 NE 112th St, Vancouver, WA 98686ActiveMLS ID #636590714, Chrystal Wright, eXp Realty LLC. RMLS (OR)
- $499,9004 bd2 ba1.3k sqft3913 NW Lavina St, Vancouver, WA 98660ActiveMLS ID #420173699, Kristen Downer, The Agency Vancouver. RMLS (OR)
- $479,9003 bd2 ba1.2k sqft14418 NE 46th St, Vancouver, WA 98682ActiveMLS ID #590373725, Blake Nelson, Brantley Christianson Real Estate. RMLS (OR)
- $379,9002 bd2 ba983 sqft10110 NE 75th Way, Vancouver, WA 98662ActiveMLS ID #251601277, Paige Noce, Knipe Realty ERA Powered. RMLS (OR)
- $425,0002 bd1 ba1k sqft9715 N Syracuse St, Portland, OR 97203ActiveMLS ID #395360452, Jennifer Ciacci, Redfin. RMLS (OR)
- $520,0003 bd2 ba1.5k sqft10011 NW 27th Ave, Vancouver, WA 98685ActiveMLS ID #705514316, Jacqueline Smith, Keller Williams Realty. RMLS (OR)
- $379,9002 bd1 ba700 sqft1108 Grand Blvd, Vancouver, WA 98661ActiveMLS ID #794116446, Lynnette Russell, Call It Closed International Realty. RMLS (OR)
- $449,0003 bd2 ba1.3k sqft12306 SE 1st St, Vancouver, WA 98684ActiveMLS ID #772425664, Robin Palmore, Premiere Property Group, LLC. RMLS (OR)
- $425,0003 bd1 ba816 sqft5741 SE Ogden St, Portland, OR 97206ActiveMLS ID #172715768, Stephanie Cook, eXp Realty, LLC. RMLS (OR)
- $348,9002 bd1 ba754 sqft10323 NE 58th St, Vancouver, WA 98662ActiveMLS ID #509638435, Daniel Belza, Real Broker LLC. RMLS (OR)
