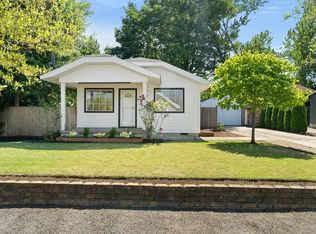
Welcome to St. Johns! Enjoy the best of neighborhood living with coffee shops, restaurants, food trucks, breweries, bars, and Sunday brunch all just a short stroll away. This inviting one-level home is filled with natural light and features hardwood floors throughout, plus a bright sunroom with skylights looking out at the backyard and beautiful treed backdrop. The flexible layout offers two bedrooms that can easily be converted back to three. The entertainer's backyard is designed for relaxing and gathering, with a fully fenced yard, plenty of additional parking on the side, a fire pit, and a chicken coop. A standout detached oversized 24x21 garage offers tall ceilings, a tall garage door, 220 power, and plenty of depth and width for an RV/Boat, workshop, or hobby space. Two driveways provide ample off-street parking. A wonderful opportunity to enjoy the vibrant St. Johns lifestyle with space, flexibility, and exceptional outdoor living! [Home Energy Score = 8. HES Report at https://rpt.greenbuildingregistry.com/hes/OR10206667]
Active
$450,000
7568 N Gilbert Ave, Portland, OR 97203
2beds
1,266sqft
Residential, Single Family Residence
Built in 1957
5,227 Square Feet Lot
$-- Zestimate®
$355/sqft
$-- HOA
What's special
Tall garage doorFully fenced yardFlexible layoutFire pitChicken coopBright sunroom with skylightsInviting one-level home
- 14 days
- 659
- 69
Likely to sell faster than
Zillow last checked:
Listing updated:
Listed by:
Meme Loggins 971-330-3644,
Redfin
Source: RMLS (OR),MLS#: 407821506
Facts & features
Interior
Bedrooms & bathrooms
- Bedrooms: 2
- Bathrooms: 1
- Full bathrooms: 1
- Main level bathrooms: 1
Rooms
- Room types: Bedroom 2, Dining Room, Family Room, Kitchen, Living Room, Primary Bedroom
Primary bedroom
- Features: Hardwood Floors
- Level: Main
Bedroom 2
- Features: Hardwood Floors
- Level: Main
Dining room
- Features: Hardwood Floors
- Level: Main
Family room
- Features: Skylight, Tile Floor
- Level: Main
Kitchen
- Level: Main
Living room
- Features: Hardwood Floors
- Level: Main
Heating
- Forced Air
Cooling
- Window Unit(s)
Appliances
- Included: Dishwasher, Free-Standing Gas Range, Free-Standing Refrigerator, Range Hood, Stainless Steel Appliance(s), Electric Water Heater, Tank Water Heater
Features
- Granite
- Flooring: Hardwood, Vinyl, Tile
- Windows: Double Pane Windows, Vinyl Frames, Skylight(s)
- Basement: Crawl Space
Interior area
- Total structure area: 1,266
- Total interior livable area: 1,266 sqft
Property
Parking
- Total spaces: 2
- Parking features: Driveway, On Street, RV Access/Parking, Detached, Extra Deep Garage, Oversized
- Garage spaces: 2
- Has uncovered spaces: Yes
Accessibility
- Accessibility features: Main Floor Bedroom Bath, Minimal Steps, Natural Lighting, One Level, Parking, Accessibility
Features
- Levels: One
- Stories: 1
- Patio & porch: Patio
- Exterior features: Fire Pit, Yard
- Fencing: Fenced
- Has view: Yes
- View description: Trees/Woods, Valley
Lot
- Size: 5,227 Square Feet
- Features: Level, Secluded, SqFt 5000 to 6999
Details
- Additional structures: PoultryCoop, Workshop
- Parcel number: R227576
Construction
Type & style
- Home type: SingleFamily
- Property subtype: Residential, Single Family Residence
Materials
- Cedar, Shake Siding
- Roof: Composition,Membrane
Condition
- Resale
- New construction: No
- Year built: 1957
Utilities & green energy
- Gas: Gas
- Sewer: Public Sewer
- Water: Public
Community & HOA
Community
- Security: Security Lights
HOA
- Has HOA: No
Location
- Region: Portland
Financial & listing details
- Price per square foot: $355/sqft
- Tax assessed value: $509,170
- Annual tax amount: $5,131
- Date on market: 9/23/2026
- Listing terms: Cash,Conventional,FHA,VA Loan
- Road surface type: Paved
Estimated market value
Not available
Estimated sales range
Not available
Not available
Price history
| Date | Event | Price |
|---|---|---|
| 9/23/2026 | Listed for sale | $450,000-4.3%$355/sqft |
Source:  RMLS (OR) #407821506 Report a problem RMLS (OR) #407821506 Report a problem | ||
| 4/21/2023 | Sold | $470,000$371/sqft |
Source: RMLS (OR) #23493452 Report a problem | ||
| 4/5/2023 | Pending sale | $470,000$371/sqft |
Source: RMLS (OR) #23493452 Report a problem | ||
| 3/24/2023 | Listed for sale | $470,000+28.8%$371/sqft |
Source: RMLS (OR) #23493452 Report a problem | ||
| 2/17/2017 | Listing removed | $365,000+10.6%$288/sqft |
Source: Porter Brauen Real Estate #16138339 Report a problem | ||
| 11/4/2016 | Sold | $330,000-9.6%$261/sqft |
Source: RMLS (OR) #16138339 Report a problem | ||
| 10/8/2016 | Pending sale | $365,000+62.3%$288/sqft |
Source: Porter Brauen Real Estate #16138339 Report a problem | ||
| 12/12/2007 | Sold | $224,950+90.6%$178/sqft |
Source: Public Record Report a problem | ||
| 6/12/1998 | Sold | $118,000$93/sqft |
Source: Public Record Report a problem | ||
Public tax history
| Year | Property taxes | Tax assessment |
|---|---|---|
| 2025 | $5,132 +3.7% | $190,450 +3% |
| 2024 | $4,947 +4% | $184,910 +3% |
| 2023 | $4,757 +2.2% | $179,530 +3% |
| 2022 | $4,655 +1.7% | $174,310 +3% |
| 2021 | $4,576 +9% | $169,240 +3% |
| 2020 | $4,198 +3.8% | $164,320 +3% |
| 2019 | $4,044 | $159,540 +3% |
| 2018 | $4,044 +3% | $154,900 +3% |
| 2017 | $3,925 +14% | $150,390 +3% |
| 2016 | $3,443 | $146,010 +3% |
| 2015 | $3,443 +2.7% | $141,760 +3% |
| 2014 | $3,352 +10.7% | $137,640 +3% |
| 2013 | $3,029 +9.6% | $133,640 +3% |
| 2012 | $2,763 -1.6% | $129,750 +3% |
| 2011 | $2,808 +5.4% | $125,980 +3% |
| 2010 | $2,664 +2.7% | $122,320 +3% |
| 2009 | $2,595 +17.6% | $118,760 +14.3% |
| 2008 | $2,207 | $103,940 |
| 2007 | -- | -- |
| 2006 | -- | -- |
| 2005 | -- | -- |
| 2004 | -- | -- |
| 2003 | -- | -- |
| 2002 | -- | -- |
| 2000 | -- | -- |
Find assessor info on the county website
Monthly payment
Est. payment
Payment breakdown
Explore the cost of this home by adjusting the details. Changes won't be saved.Climate risks
Neighborhood: St.Johns
Nearby schools
Schools provided by the listing agent
- Elementary: James John
- Middle: George
- High: Roosevelt
Source: RMLS (OR). This data may not be complete. We recommend contacting the local school district to confirm school assignments for this home.
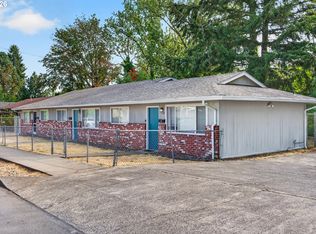
Similar homes
- $--3 bd2 ba1.3k sqft5850 NE 18th Ave, Portland, OR 97211Auction
 Auction.com 2
 - $--2 bd1 ba720 sqft2808 E 26th St, Vancouver, WA 98661Auction
 Auction.com 2
 - $495,0004 bd2 ba1.8k sqft7927 N Fessenden St, Portland, OR 97203Active

 MLS ID #623878814, Steve Groom, PNW Realty Associates LLC. RMLS (OR)
 - $419,0002 bd1 ba1.5k sqft1311 N Bryant St, Portland, OR 97217Active
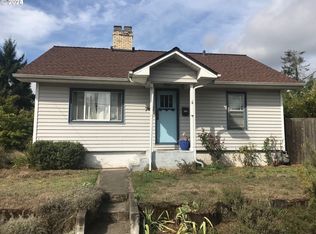 MLS ID #281385028, Quinn Irvine, MORE Realty. RMLS (OR)
 - $459,9503 bd2 ba1.2k sqft2412 SW Indian Mary Ct, Troutdale, OR 97060ActiveMLS ID #203937686, Hannah Umphress, eXp Realty, LLC. RMLS (OR)
- $385,0003 bd3 ba1.4k sqft2723 N Houghton St, Portland, OR 97217ActiveMLS ID #671352209, Brad Hammond, Keller Williams PDX Central. RMLS (OR)
- $425,0002 bd1 ba1.1k sqft973 I St, Washougal, WA 98671ActiveMLS ID #477230873, Michelle McGrann, Knipe Realty ERA Powered. RMLS (OR)
- $440,0003 bd2 ba1.3k sqft3409 NE 119th Ave, Vancouver, WA 98682ActiveMLS ID #544244131, Annette Chapman, Berkshire Hathaway HomeServices NW Real Estate. RMLS (OR)
- $450,0003 bd2 ba1.2k sqft52090 SE 4th St, Scappoose, OR 97056ActiveMLS ID #651994828, Karen Erlandson, John L. Scott. RMLS (OR)
- $490,0002 bd1 ba1k sqft12825 SE Lincoln St, Portland, OR 97233ActiveMLS ID #164984095, Charles Grant, MORE Realty. RMLS (OR)
- $426,0003 bd1 ba1.2k sqft5926 SE Lexington St, Portland, OR 97206ActiveMLS ID #191261294, Sharon Parmenter, Opendoor Brokerage LLC. RMLS (OR)
- $437,0003 bd1 ba948 sqft3910 SE 71st Ave, Portland, OR 97206ActiveMLS ID #646865589, Sharon Parmenter, Opendoor Brokerage LLC. RMLS (OR)
- $595,0002 bd2 ba1.1k sqft6923 N Williams Ave, Portland, OR 97217ActiveMLS ID #550638671, Carlos Gonzalez, TreeHouse Realty. RMLS (OR)
