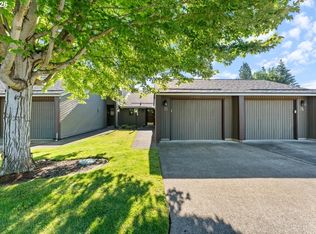
NEW Price and move-in ready, this comfortable condo offers an excellent opportunity for affordable homeownership in the desirable Salmon Creek area. Designed for easy, low-maintenance living, the home includes a refrigerator, washer, and dryer, making your move even more convenient. Plantation shutters add charm and privacy to the dining area, while practical storage options include a pantry, coat closet, and dedicated storage space in the carport. A ceiling fan and efficient floor plan contribute to everyday comfort and functionality. Located in the heart of Salmon Creek, one of Vancouver's most affordable, sought-after communities, residents enjoy convenient access to shopping, dining, medical facilities, and recreation. Nearby amenities include grocery stores, coffee shops, restaurants, and retail services, along with easy access to Legacy Salmon Creek Medical Center. Outdoor enthusiasts will appreciate proximity to parks, walking trails, and recreational opportunities throughout the area. Commuters will love the quick access to I-5, I-205, and SR-500, providing convenient connections throughout Southwest Washington and the Portland metropolitan area. Washington State University Vancouver and Clark College's Salmon Creek campus are also nearby, adding educational and cultural opportunities near to home. Whether you're a first-time buyer, downsizing, or seeking a low-maintenance lifestyle, this efficient and well-located condo offers comfort, convenience, and value in a highly desirable Vancouver neighborhood.
Pending
Price cut: $15.5K (7/11)
$219,000
812 NW 132nd St APT C, Vancouver, WA 98685
2beds
964sqft
:
Get pre-qualified$1,945/mo
Residential, Condominium
Built in 1979
-- sqft lot
$-- Zestimate®
$227/sqft
$535/mo HOA
What's special
Coat closetCeiling fanEfficient floor plan
- 50 days |
- 424 |
- 14 |
Zillow last checked:
Listing updated:
Listed by:
Susan Estes 503-799-9410,
RE/MAX Equity Group,
Cheryl Posey 360-606-4808,
RE/MAX Equity Group
Source: RMLS (OR),MLS#: 790609831
Facts & features
Interior
Bedrooms & bathrooms
- Bedrooms: 2
- Bathrooms: 1
- Full bathrooms: 1
- Main level bathrooms: 1
Rooms
- Room types: Laundry, Storage, Bedroom 2, Dining Room, Family Room, Kitchen, Living Room, Primary Bedroom
Primary bedroom
- Features: Ensuite, Wallto Wall Carpet
- Level: Main
- Area: 154
- Dimensions: 11 x 14
Bedroom 2
- Features: Wallto Wall Carpet
- Level: Main
- Area: 121
- Dimensions: 11 x 11
Dining room
- Features: Ceiling Fan
- Level: Main
Kitchen
- Features: Dishwasher, Kitchen Dining Room Combo, Free Standing Range, Free Standing Refrigerator
- Level: Main
- Area: 84
- Width: 12
Living room
- Features: Fireplace, Sliding Doors, Wallto Wall Carpet
- Level: Main
- Area: 208
- Dimensions: 13 x 16
Heating
- Wall Furnace, Fireplace(s)
Appliances
- Included: Dishwasher, Free-Standing Range, Free-Standing Refrigerator, Washer/Dryer, Electric Water Heater
- Laundry: Laundry Room
Features
- Ceiling Fan(s), Kitchen Dining Room Combo
- Flooring: Wall to Wall Carpet
- Doors: Sliding Doors
- Windows: Double Pane Windows
- Basement: Crawl Space
- Number of fireplaces: 1
- Fireplace features: Wood Burning
Interior area
- Total structure area: 964
- Total interior livable area: 964 sqft
Property
Parking
- Total spaces: 1
- Parking features: Carport, Off Street, Condo Garage (Attached)
- Garage spaces: 1
- Has carport: Yes
Accessibility
- Accessibility features: Main Floor Bedroom Bath, Minimal Steps, One Level, Utility Room On Main, Accessibility
Features
- Levels: One
- Stories: 1
- Entry location: Main Level
- Patio & porch: Covered Patio
- Spa features: Association
- Fencing: Fenced
Lot
- Features: Level
Details
- Parcel number: 117894292
Construction
Type & style
- Home type: Condo
- Property subtype: Residential, Condominium
Materials
- T111 Siding
- Roof: Composition
Condition
- Resale
- New construction: No
- Year built: 1979
Utilities & green energy
- Sewer: Public Sewer
- Water: Public
- Utilities for property: Cable Connected
Community & HOA
HOA
- Has HOA: Yes
- Amenities included: All Landscaping, Commons, Gym, Maintenance Grounds, Management, Meeting Room, Party Room, Pool, Recreation Facilities, Sauna, Sewer, Spa Hot Tub, Tennis Court, Water, Weight Room
- HOA fee: $535 monthly
Location
- Region: Vancouver
Financial & listing details
- Price per square foot: $227/sqft
- Annual tax amount: $2,575
- Date on market: 6/8/2026
- Cumulative days on market: 50 days
- Listing terms: Cash,Conventional
- Road surface type: Paved
Estimated market value
Not available
Estimated sales range
Not available
Not available
Price history
| Date | Event | Price |
|---|---|---|
| 7/28/2026 | Pending sale | $219,000$227/sqft |
Source:  RMLS (OR) #790609831 Report a problem RMLS (OR) #790609831 Report a problem | ||
| 7/11/2026 | Price change | $219,000-6.6%$227/sqft |
Source: RMLS (OR) #790609831 Report a problem | ||
| 6/8/2026 | Listed for sale | $234,500$243/sqft |
Source: RMLS (OR) #790609831 Report a problem | ||
Public tax history
Tax history is unavailable.
Monthly payment
Est. payment
Payment breakdown
Explore the cost of this home by adjusting the details. Changes won't be saved.Climate risks
Neighborhood: Salmon Creek
Nearby schools
GreatSchools rating
- 7/10Chinook Elementary SchoolGrades: K-5Distance: 0.8 mi
- 8/10Alki Middle SchoolGrades: 6-8Distance: 0.6 mi
- 6/10Skyview High SchoolGrades: 9-12Distance: 0.5 mi
Schools provided by the listing agent
- Elementary: Chinook
- Middle: Alki
- High: Skyview
Source: RMLS (OR). This data may not be complete. We recommend contacting the local school district to confirm school assignments for this home.
- $244,6002 bd1 ba964 sqft13102 NW 8th Way #2A, Vancouver, WA 98685Off Market
- $237,0002 bd1 ba964 sqft13102 NW 8th Way #2-B, Vancouver, WA 98685Off Market
- $269,5002 bd1 ba964 sqft13102 NW 8th Way UNIT 2-C, Vancouver, WA 98685Off Market
- $259,9002 bd1 ba964 sqft13102 NW 8th Way #2D, Vancouver, WA 98685Off Market
- $287,8002 bd1 ba964 sqft13114 NW 8th Way #4A, Vancouver, WA 98685Off Market
- $243,8002 bd1 ba943 sqft13114 NW 8th Way #4C, Vancouver, WA 98685Off Market
- $253,5002 bd1 ba964 sqft13114 NW 8th Way #4D, Vancouver, WA 98685Off Market
- $259,5002 bd1 ba964 sqft13105 NW 8th Ave #5-A, Vancouver, WA 98685Off Market
A local agent can set up tours, give advice and negotiate with sellers.
Similar homes
- $219,9002 bd2 ba1.2k sqft1611 NE 113th St APT 121, Vancouver, WA 98686Active

 MLS ID #375045546, Kale Dunning, Windermere Northwest Living. RMLS (OR)
 - $325,0002 bd2 ba1.2k sqft13813 NW 10th Ct APT B, Vancouver, WA 98685Active
 MLS ID #616143589, Kristina Pinkston, Berkshire Hathaway HomeServices NW Real Estate. RMLS (OR)
 - $199,0002 bd1 ba988 sqft7306 NE 16th Ave, Vancouver, WA 98665Active
 MLS ID #776852137, Nick Shivers, eXp Realty LLC. RMLS (OR)
 - $240,0002 bd2 ba1.1k sqft409 NE 85th St Unit E, Vancouver, WA 98665Active
 MLS ID #707020656, Brad Issler, Coldwell Banker Bain. RMLS (OR)
 - $325,0002 bd3 ba1.3k sqft13846 NW 10th Ct APT C, Vancouver, WA 98685ActiveMLS ID #604227259, Mike Lamb, Windermere Northwest Living. RMLS (OR)
- $249,8002 bd2 ba960 sqft13216 NE Salmon Creek Ave Unit R3, Vancouver, WA 98686ActiveMLS ID #519001641, Marjorie Van Der Laan, Sunset Living. RMLS (OR)
- $220,0002 bd1 ba980 sqft3702 NE 45th St #3702, Vancouver, WA 98661ActiveMLS ID #691150488, Eric Pelky, Weichert Realtors, Equity NW. RMLS (OR)
- $269,0002 bd2 ba1.2k sqft1621 NE 113th St APT 132, Vancouver, WA 98686ActiveMLS ID #107327136, Stefanie Foster, Windermere Northwest Living. RMLS (OR)
- $320,0002 bd2 ba1.1k sqft14019 NE 20th Ave #A2, Vancouver, WA 98686ActiveMLS ID #698850374, Sarah Stanfill, Realty Pro, Inc.. RMLS (OR)
- $224,5002 bd1 ba844 sqft198 N Hayden Bay Dr, Portland, OR 97217ActiveMLS ID #671810928, Patrick Gourley, Windermere Realty Trust. RMLS (OR)
- $219,9002 bd2 ba1k sqft5304 NE 84th Loop APT D17, Vancouver, WA 98662ActiveMLS ID #334572079, Carrie Welch, Washington First Properties. RMLS (OR)
- $230,0002 bd2 ba1k sqft7006 NE 43rd St APT C, Vancouver, WA 98661ActiveMLS ID #288812649, Anthony Brungardt, eXp Realty LLC. RMLS (OR)
- $249,9002 bd2 ba1.1k sqft541 N Hayden Bay Dr, Portland, OR 97217ActiveMLS ID #220429658, Brian Johnson, Windermere Realty Trust. RMLS (OR)
- $215,0003 bd2 ba1.2k sqft5606 NE 68th St, Vancouver, WA 98661ActiveMLS ID #207395851, Maggie Vladimirsky, Works Real Estate. RMLS (OR)
- $279,0002 bd3 ba1.1k sqft13216 NE Salmon Creek Ave Unit N4, Vancouver, WA 98686ActiveMLS ID #687410305, Erica Stout, RE/MAX Equity Group. RMLS (OR)
- $224,7772 bd2 ba1.1k sqft470 N Hayden Island Dr #105, Portland, OR 97217ActiveMLS ID #757192043, Matthew Callison, RE/MAX Advantage Group. RMLS (OR)
- $244,9002 bd1 ba1k sqft13210 SE 7th St Unit M60, Vancouver, WA 98683ActiveMLS ID #750323647, Daniel Mal, Mal & Seitz. RMLS (OR)
- $215,0001 bd1 ba576 sqft478 N Hayden Island Dr, Portland, OR 97217ActiveMLS ID #798285965, Chris Suarez, Keller Williams Sunset Corridor. RMLS (OR)
- $219,0002 bd1 ba812 sqft12638 NW Barnes Rd APT 6, Portland, OR 97229ActiveMLS ID #267854039, Kevin Strasser, Keller Williams Realty Portland Central. RMLS (OR)
- $285,0002 bd1 ba874 sqft3837 NE 45th St, Vancouver, WA 98661ActiveMLS ID #148612288, Alicia Cooper-Cooley, Knipe Realty ERA Powered. RMLS (OR)
