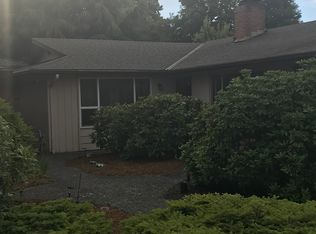
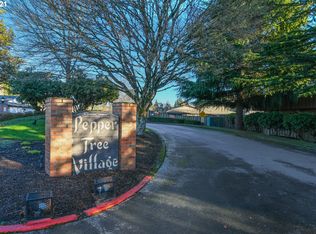
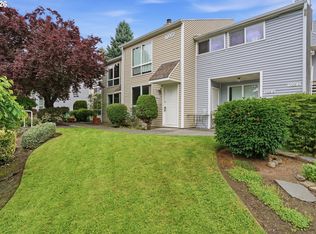
Welcome home to easy, one-level living in the sought-after Pepper Tree Condominiums, a peaceful 55+ community in the heart of Vancouver! This beautifully remodeled 2 bed, 1 bath condo has been thoughtfully refreshed with an open, airy layout, fresh paint throughout, brand new carpet, and an updated bathroom — move-in ready and waiting for you. Enjoy year-round comfort with a mini-split system for efficient heating and cooling, plus peace of mind with a brand new roof (2025-2026) and the community assessment already paid in full. With an attached 1-car garage plus 3 dedicated parking spaces, parking is never a worry. The light-filled floor plan makes single-level living feel effortless, and the community clubhouse and party room offer the perfect spot to connect with neighbors. Quiet, comfortable, and beautifully updated — this is the low-maintenance lifestyle you've been waiting for!
Active
Price cut: $5.1K (8/24)
$279,900
3837 NE 45th St, Vancouver, WA 98661
2beds
874sqft
Residential, Condominium
Built in 1974
-- sqft lot
$-- Zestimate®
$320/sqft
$460/mo HOA
What's special
Updated bathroomLight-filled floor planFresh paint throughoutBrand new carpetOpen airy layout
- 48 days
- 423
- 16
Zillow last checked:
Listing updated:
Listed by:
Alicia Cooper-Cooley 360-513-5500,
Knipe Realty ERA Powered,
Lisa Cooper 360-609-7765,
Knipe Realty ERA Powered
Source: RMLS (OR),MLS#: 148612288
Facts & features
Interior
Bedrooms & bathrooms
- Bedrooms: 2
- Bathrooms: 1
- Full bathrooms: 1
- Main level bathrooms: 1
Rooms
- Room types: Laundry, Bedroom 2, Dining Room, Family Room, Kitchen, Living Room, Primary Bedroom
Primary bedroom
- Features: Ceiling Fan, Closet, Wallto Wall Carpet
- Level: Main
Bedroom 2
- Features: Closet, Wallto Wall Carpet
- Level: Main
Dining room
- Features: Laminate Flooring
- Level: Main
Kitchen
- Features: Laminate Flooring
- Level: Main
Living room
- Features: Fireplace, Wallto Wall Carpet
- Level: Main
Heating
- Mini Split, Fireplace(s)
Cooling
- Has cooling: Yes
Appliances
- Included: Dishwasher, Free-Standing Range, Free-Standing Refrigerator, Microwave, Washer/Dryer, Electric Water Heater
- Laundry: Laundry Room
Features
- Ceiling Fan(s), Closet
- Flooring: Laminate, Wall to Wall Carpet
- Windows: Vinyl Frames
- Basement: Crawl Space
- Number of fireplaces: 1
- Fireplace features: Wood Burning
Interior area
- Total structure area: 874
- Total interior livable area: 874 sqft
Video & virtual tour
Property
Parking
- Total spaces: 1
- Parking features: Driveway, Other, Garage Door Opener, Condo Garage (Attached), Attached
- Attached garage spaces: 1
- Has uncovered spaces: Yes
Accessibility
- Accessibility features: Garage On Main, Ground Level, Main Floor Bedroom Bath, One Level, Walkin Shower, Accessibility
Features
- Levels: One
- Stories: 1
- Entry location: Main Level
- Patio & porch: Covered Patio, Patio
- Exterior features: Yard
Lot
- Features: Level
Details
- Parcel number: 100122094
Construction
Type & style
- Home type: Condo
- Property subtype: Residential, Condominium
Materials
- Cement Siding
- Roof: Composition
Condition
- Updated/Remodeled
- New construction: No
- Year built: 1974
Utilities & green energy
- Sewer: Public Sewer
- Water: Public
Community & HOA
Community
- Security: Unknown
- Senior community: Yes
- Subdivision: Pepper Tree
HOA
- Has HOA: Yes
- Amenities included: Commons, Exterior Maintenance, Maintenance Grounds, Management, Meeting Room, Party Room, Road Maintenance, Sewer, Trash, Water
- HOA fee: $460 monthly
Location
- Region: Vancouver
Financial & listing details
- Price per square foot: $320/sqft
- Tax assessed value: $228,031
- Annual tax amount: $238
- Date on market: 7/22/2026
- Listing terms: Cash,Conventional,FHA,VA Loan
- Road surface type: Concrete, Paved
Estimated market value
Not available
Estimated sales range
Not available
Not available
Price history
| Date | Event | Price |
|---|---|---|
| 8/24/2026 | Price change | $279,900-1.8%$320/sqft |
Source:  RMLS (OR) #148612288 Report a problem RMLS (OR) #148612288 Report a problem | ||
| 7/22/2026 | Listed for sale | $285,000+7.5%$326/sqft |
Source: RMLS (OR) #148612288 Report a problem | ||
| 5/22/2025 | Sold | $265,000-5.4%$303/sqft |
Source: RMLS (OR) #717091139 Report a problem | ||
| 4/29/2025 | Pending sale | $280,000$320/sqft |
Source: RMLS (OR) #717091139 Report a problem | ||
| 4/26/2025 | Listed for sale | $280,000+273.3%$320/sqft |
Source: RMLS (OR) #717091139 Report a problem | ||
| 8/4/2011 | Sold | $75,000-6.1%$86/sqft |
Source: Public Record Report a problem | ||
| 6/9/2011 | Listed for sale | $79,900$91/sqft |
Source: Coldwell Banker Barbara Sue Seal #11449200 Report a problem | ||
Public tax history
| Year | Property taxes | Tax assessment |
|---|---|---|
| 2025 | $238 -0.3% | $228,031 +46.4% |
| 2024 | $239 +12.6% | $155,795 -23.4% |
| 2023 | $212 -7.5% | $203,477 +19.2% |
| 2022 | $229 -6.9% | $170,715 +0.1% |
| 2021 | $246 -1.4% | $170,487 +5.3% |
| 2020 | $250 | $161,859 +12.2% |
| 2019 | $250 -0.6% | $144,280 +294.2% |
| 2018 | $251 -7.3% | $36,597 |
| 2017 | $271 -76.7% | $36,597 -62.1% |
| 2016 | $1,165 +5.1% | $96,597 +13.4% |
| 2015 | $1,108 +4.2% | $85,147 +10.8% |
| 2014 | $1,063 | $76,821 +5.9% |
| 2013 | $1,063 -4.8% | $72,557 +12.2% |
| 2012 | $1,117 -4.4% | $64,660 -17.5% |
| 2011 | $1,168 +2.5% | $78,355 -8% |
| 2010 | $1,140 +0.2% | $85,174 -7.9% |
| 2009 | $1,138 | $92,443 -22.8% |
| 2008 | -- | $119,700 |
| 2007 | -- | $119,700 +40% |
| 2005 | -- | $85,500 |
| 2004 | -- | $85,500 +12.5% |
| 2001 | $1,090 -0.1% | $76,000 |
| 2000 | $1,091 | $76,000 |
Find assessor info on the county website
Monthly payment
Est. payment
Payment breakdown
Explore the cost of this home by adjusting the details. Changes won't be saved.Climate risks
Neighborhood: Minnehaha
Nearby schools
Schools provided by the listing agent
- Elementary: Truman
- Middle: Gaiser
- High: Hudsons Bay
Source: RMLS (OR). This data may not be complete. We recommend contacting the local school district to confirm school assignments for this home.
Similar homes
- $239,9002 bd2 ba1.2k sqft1621 NE 113th St #122, Vancouver, WA 98686Active
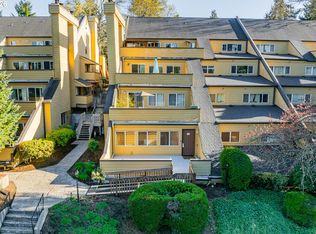
 MLS ID #650225556, Jennifer Hart, Keller Williams Realty. RMLS (OR)
 - $239,9002 bd2 ba1k sqft7110 NE 43rd St APT D, Vancouver, WA 98661Active
 MLS ID #536915564, Jeffrey Sarault, Keller Williams Realty. RMLS (OR)
 - $264,0002 bd2 ba1.2k sqft1621 NE 113th St APT 132, Vancouver, WA 98686Active
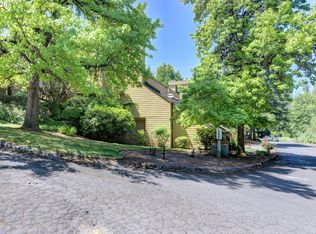 MLS ID #107327136, Stefanie Foster, Windermere Northwest Living. RMLS (OR)
 - $225,0002 bd2 ba1k sqft7006 NE 43rd St APT C, Vancouver, WA 98661Active
 MLS ID #288812649, Anthony Brungardt, eXp Realty LLC. RMLS (OR)
 - $249,8002 bd2 ba960 sqft13216 NE Salmon Creek Ave Unit R3, Vancouver, WA 98686ActiveMLS ID #519001641, Marjorie Van Der Laan, Sunset Living. RMLS (OR)
- $335,0002 bd2 ba1k sqft2113 NE 77th Ave, Vancouver, WA 98664ActiveMLS ID #792716809, Wendy Wampach, Imagine Homes Realty, LLC. RMLS (OR)
- $320,0002 bd2 ba1.1k sqft14019 NE 20th Ave #A2, Vancouver, WA 98686ActiveMLS ID #698850374, Sarah Stanfill, Realty Pro, Inc.. RMLS (OR)
- $260,0002 bd2 ba890 sqft6919 N Leavitt Ave #B1, Portland, OR 97203ActiveMLS ID #388514311, Miranda Meeker, Real Broker. RMLS (OR)
- $205,0003 bd2 ba1.2k sqft5606 NE 68th St, Vancouver, WA 98661ActiveMLS ID #207395851, Maggie Vladimirsky, Works Real Estate. RMLS (OR)
- $189,0002 bd1 ba988 sqft7306 NE 16th Ave, Vancouver, WA 98665ActiveMLS ID #776852137, Nick Shivers, eXp Realty LLC. RMLS (OR)
- $375,0002 bd1 ba806 sqft3709 U St, Vancouver, WA 98663ActiveMLS ID #217470471, Jake Teti, Keller Williams Realty. RMLS (OR)
- $290,0002 bd2 ba1.3k sqft4460 SW Scholls Ferry Rd APT 20A, Portland, OR 97225ActiveMLS ID #610977510, Erika George, Living Room Realty. RMLS (OR)
- $275,0002 bd1 ba946 sqft16268 SW Audubon St Unit 203, Beaverton, OR 97003ActiveMLS ID #435633743, Marie Conser, John L. Scott. RMLS (OR)
- $275,0002 bd1 ba904 sqft15074 NW Central Dr APT 301, Portland, OR 97229ActiveMLS ID #163612878, Kerri Miller, Windermere Realty Trust. RMLS (OR)
- $269,9001 bd2 ba724 sqft75 N Hayden Bay Dr, Portland, OR 97217ActiveMLS ID #189529273, Chris Suarez, Keller Williams Sunset Corridor. RMLS (OR)
- $354,9002 bd2 ba1.1k sqft9008 NE 54th St Unit D12, Vancouver, WA 98662ActiveMLS ID #289142040, Jacqueline Smith, Keller Williams Realty. RMLS (OR)
- $379,9003 bd1 ba914 sqft3602 P St, Vancouver, WA 98663ActiveMLS ID #436479259, Taylor Anderson, Windermere Northwest Living. RMLS (OR)
- $384,9003 bd2 ba896 sqft2004 E 30th St, Vancouver, WA 98663ActiveMLS ID #655743207, Amy Stoller, Windermere/Crest Realty Co. RMLS (OR)
- $265,0002 bd2 ba1.1k sqft616 SW Eastman Pkwy, Gresham, OR 97080ActiveMLS ID #714093035, Thomas Giusto, Oregon First. RMLS (OR)
- $250,0002 bd1 ba852 sqft159 SW Florence Ave APT 45, Gresham, OR 97080ActiveMLS ID #572483507, Stacey Bent, Streamline Real Estate. RMLS (OR)
