This charming & well maintained home offers comfort, convenience, and thoughtful updates throughout. Featuring 2 bedrooms and 1 bath, the home includes two walk-in closets & abundant storage space. The kitchen is designed for functionality with a convenient pantry with pullouts, granite countertops, and laminate flooring, while crown molding adds a touch of character throughout. Recent updates include a brand new roof, fresh interior paint, blinds, updated appliances, kitchen sink, faucet, a newer hot water tank, French style refrigerator, and updated toilet. A mini-split system provides efficient heating & cooling year round.The bathroom includes grab bars in the shower for added ease and accessibility. Outside, enjoy two patios one in front and one in back along with a large garden area. Additional features include garage door openers for added convenience. HOA dues are $447 per month and include exterior maintenance, management, common areas, water, sewer, and garbage.Washer, dryer, and refrigerator are included in the sale. A move in ready home with practical upgrades and easy living in mind.
Active
Price cut: $5K (7/15)
$239,000
3505 NE 45th St APT A, Vancouver, WA 98661
2beds
920sqft
:
Get pre-qualified$1,987/mo
Residential, Condominium
Built in 1974
-- sqft lot
$-- Zestimate®
$260/sqft
$447/mo HOA
What's special
French style refrigeratorTwo walk-in closetsLarge garden areaUpdated appliancesFresh interior paintLaminate flooringGranite countertops
- 96 days |
- 241 |
- 8 |
Zillow last checked:
Listing updated:
Listed by:
DeAnna Bryson 360-609-5976,
Berkshire Hathaway HomeServices NW Real Estate
Source: RMLS (OR),MLS#: 650569288
Facts & features
Interior
Bedrooms & bathrooms
- Bedrooms: 2
- Bathrooms: 1
- Full bathrooms: 1
- Main level bathrooms: 1
Rooms
- Room types: Laundry, Bedroom 2, Dining Room, Family Room, Kitchen, Living Room, Primary Bedroom
Primary bedroom
- Features: Ceiling Fan, Walkin Closet, Wallto Wall Carpet
- Level: Main
Bedroom 2
- Features: Walkin Closet, Wallto Wall Carpet
- Level: Main
Dining room
- Features: Ceiling Fan, Sliding Doors, Wallto Wall Carpet
- Level: Main
Family room
- Features: Fireplace, Sliding Doors, Wallto Wall Carpet
- Level: Main
Kitchen
- Features: Builtin Range, Dishwasher, Microwave, Pantry, Free Standing Refrigerator, Granite, Laminate Flooring
- Level: Main
Heating
- Mini Split, Radiant, Fireplace(s)
Cooling
- Heat Pump
Appliances
- Included: Dishwasher, Free-Standing Refrigerator, Washer/Dryer, Built-In Range, Microwave, Electric Water Heater
- Laundry: Hookup Available, Laundry Room
Features
- Ceiling Fan(s), High Speed Internet, Walk-In Closet(s), Pantry, Granite
- Flooring: Laminate, Wall to Wall Carpet
- Doors: Sliding Doors
- Windows: Aluminum Frames
- Basement: None
- Number of fireplaces: 1
- Fireplace features: Wood Burning
Interior area
- Total structure area: 920
- Total interior livable area: 920 sqft
Video & virtual tour
Property
Parking
- Total spaces: 1
- Parking features: Driveway, Garage Door Opener, Condo Garage (Attached), Attached, Extra Deep Garage
- Attached garage spaces: 1
- Has uncovered spaces: Yes
Accessibility
- Accessibility features: Garage On Main, Ground Level, One Level, Accessibility
Features
- Levels: One
- Stories: 1
- Entry location: Ground Floor
- Patio & porch: Patio
- Exterior features: Yard, Exterior Entry
- Fencing: Fenced
Lot
- Features: Level
Details
- Parcel number: 100122028
Construction
Type & style
- Home type: Condo
- Architectural style: Ranch
- Property subtype: Residential, Condominium
Materials
- T111 Siding
- Foundation: Slab
- Roof: Composition
Condition
- Resale
- New construction: No
- Year built: 1974
Utilities & green energy
- Sewer: Public Sewer
- Water: Public
Community & HOA
Community
- Security: Unknown
- Senior community: Yes
- Subdivision: Pepper Tree
HOA
- Has HOA: Yes
- Amenities included: Commons, Exterior Maintenance, Maintenance Grounds, Road Maintenance, Sewer, Trash, Water
- HOA fee: $447 monthly
Location
- Region: Vancouver
Financial & listing details
- Price per square foot: $260/sqft
- Tax assessed value: $163,815
- Annual tax amount: $2,394
- Date on market: 4/24/2026
- Listing terms: Cash,Conventional,VA Loan
- Road surface type: Paved
Estimated market value
Not available
Estimated sales range
Not available
Not available
Price history
| Date | Event | Price |
|---|---|---|
| 7/15/2026 | Price change | $239,000-2%$260/sqft |
Source:  RMLS (OR) #650569288 Report a problem RMLS (OR) #650569288 Report a problem | ||
| 6/19/2026 | Price change | $244,000-2%$265/sqft |
Source: RMLS (OR) #650569288 Report a problem | ||
| 4/24/2026 | Listed for sale | $249,000+219.2%$271/sqft |
Source: RMLS (OR) #650569288 Report a problem | ||
| 11/18/2013 | Sold | $78,000-8.2%$85/sqft |
Source: RMLS (OR) #13345572 Report a problem | ||
| 10/17/2013 | Pending sale | $85,000$92/sqft |
Source: Windermere Real Estate/Stellar Group #13345572 Report a problem | ||
| 10/6/2013 | Listed for sale | $85,000+14.9%$92/sqft |
Source: Windermere Real Estate/Stellar Group #13345572 Report a problem | ||
| 10/27/2000 | Sold | $74,000$80/sqft |
Source: Public Record Report a problem | ||
Public tax history
| Year | Property taxes | Tax assessment |
|---|---|---|
| 2024 | $1,684 -17.4% | $163,815 -23.4% |
| 2023 | $2,038 +9% | $213,960 +19.2% |
| 2022 | $1,869 -0.7% | $179,500 +0.1% |
| 2021 | $1,882 +15.2% | $179,261 +6.1% |
| 2020 | $1,633 | $168,903 +12.3% |
| 2019 | $1,633 +9% | $150,429 +5% |
| 2018 | $1,499 +16.4% | $143,333 +41% |
| 2017 | $1,287 +6.6% | $101,682 +1.4% |
| 2016 | $1,207 +5.3% | $100,291 +13.6% |
| 2015 | $1,146 +4.1% | $88,258 +10.7% |
| 2014 | $1,101 | $79,747 +6% |
| 2013 | $1,101 -4.9% | $75,205 +12% |
| 2012 | $1,158 -4.5% | $67,132 -17.5% |
| 2011 | $1,213 +1.8% | $81,357 -8.1% |
| 2010 | $1,191 -0.1% | $88,528 -8.5% |
| 2009 | $1,192 | $96,732 -12.9% |
| 2008 | -- | $111,000 |
| 2007 | -- | $111,000 +39.1% |
| 2005 | -- | $79,800 |
| 2004 | -- | $79,800 +8.1% |
| 2001 | $1,058 -0.1% | $73,800 |
| 2000 | $1,059 | $73,800 |
Find assessor info on the county website
Monthly payment
Est. payment
Payment breakdown
Explore the cost of this home by adjusting the details. Changes won't be saved.Climate risks
Neighborhood: Minnehaha
Nearby schools
GreatSchools rating
- 2/10Minnehaha Elementary SchoolGrades: K-5Distance: 0.7 mi
- 2/10Gaiser Middle SchoolGrades: 6-8Distance: 2.8 mi
- 1/10Fort Vancouver High SchoolGrades: 9-12Distance: 1.6 mi
Schools provided by the listing agent
- Elementary: Truman
- Middle: Gaiser
- High: Fort Vancouver
Source: RMLS (OR). This data may not be complete. We recommend contacting the local school district to confirm school assignments for this home.
- $218,7002 bd1 ba856 sqft3501 NE 45th St, Vancouver, WA 98661Off Market
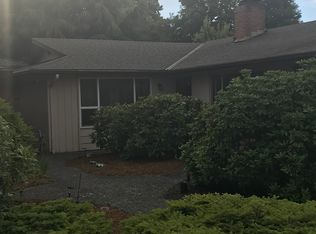
- $217,8002 bd1 ba923 sqft3501 NE 45th St, Vancouver, WA 98661Off Market
- $213,7002 bd1 ba852 sqft3503 NE 45th St APT B, Vancouver, WA 98661Off Market
- $215,8002 bd1 ba931 sqft3503 NE 45th St, Vancouver, WA 98661Off Market
- $220,2002 bd1 ba860 sqft3505 NE 45th St, Vancouver, WA 98661Off Market
- $226,1002 bd1 ba954 sqft3509 NE 45th St, Vancouver, WA 98661Off Market
- $232,4002 bd1 ba872 sqft3509 NE 45th St APT B, Vancouver, WA 98661Off Market
- $237,2002 bd1 ba954 sqft3515 NE 45th St, Vancouver, WA 98661Off Market
A local agent can set up tours, give advice and negotiate with sellers.
Similar homes
- $229,9002 bd1 ba980 sqft3738 NE 45th St, Vancouver, WA 98661Active

 MLS ID #323549303, Whitney Ravins, Realty ONE Group Pacifica. RMLS (OR)
 - $220,0002 bd1 ba980 sqft3702 NE 45th St #3702, Vancouver, WA 98661Active
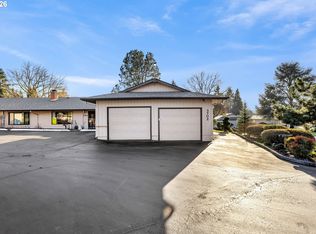 MLS ID #691150488, Eric Pelky, Weichert Realtors, Equity NW. RMLS (OR)
 - $259,9002 bd1 ba880 sqft3611 NE 45th St, Vancouver, WA 98661Active
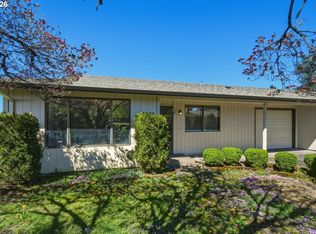 MLS ID #576646780, Connie Bovee, Windermere Northwest Living. RMLS (OR)
 - $285,0002 bd1 ba874 sqft3837 NE 45th St, Vancouver, WA 98661Active
 MLS ID #148612288, Alicia Cooper-Cooley, Knipe Realty ERA Powered. RMLS (OR)
 - $240,0002 bd2 ba1.1k sqft409 NE 85th St Unit E, Vancouver, WA 98665ActiveMLS ID #707020656, Brad Issler, Coldwell Banker Bain. RMLS (OR)
- $230,0002 bd2 ba1k sqft7006 NE 43rd St APT C, Vancouver, WA 98661ActiveMLS ID #288812649, Anthony Brungardt, eXp Realty LLC. RMLS (OR)
- $229,9002 bd1 ba988 sqft1408 NE 72nd St APT 2, Vancouver, WA 98665ActiveMLS ID #171439720, Terry Wollam, RE/MAX Equity Group. RMLS (OR)
- $254,9002 bd2 ba1k sqft7110 NE 43rd St APT D, Vancouver, WA 98661ActiveMLS ID #536915564, Jeffrey Sarault, Keller Williams Realty. RMLS (OR)
- $220,0002 bd1 ba988 sqft7212 NE 16th Ave #703, Vancouver, WA 98665ActiveMLS ID #387107189, Jordan Matin, Matin Real Estate. RMLS (OR)
- $220,0002 bd2 ba834 sqft1040 Columbia Ridge Dr Unit 2, Vancouver, WA 98664ActiveMLS ID #625065630, Melissa Messner, Lovejoy Real Estate Services. RMLS (OR)
- $219,9002 bd2 ba1.2k sqft1611 NE 113th St APT 121, Vancouver, WA 98686ActiveMLS ID #375045546, Kale Dunning, Windermere Northwest Living. RMLS (OR)
- $199,0002 bd1 ba988 sqft7306 NE 16th Ave, Vancouver, WA 98665ActiveMLS ID #776852137, Nick Shivers, eXp Realty LLC. RMLS (OR)
- $249,8002 bd2 ba960 sqft13216 NE Salmon Creek Ave Unit R3, Vancouver, WA 98686ActiveMLS ID #519001641, Marjorie Van Der Laan, Sunset Living. RMLS (OR)
- $219,9002 bd2 ba1k sqft5304 NE 84th Loop APT D17, Vancouver, WA 98662ActiveMLS ID #334572079, Carrie Welch, Washington First Properties. RMLS (OR)
- $269,0002 bd2 ba1.2k sqft1621 NE 113th St APT 132, Vancouver, WA 98686ActiveMLS ID #107327136, Stefanie Foster, Windermere Northwest Living. RMLS (OR)
- $245,0002 bd1 ba832 sqft4000 NE 109th Ave #Hh170, Vancouver, WA 98682ActiveMLS ID #440510730, Asperlando Josias, Keller Williams Realty. RMLS (OR)
- $249,0002 bd2 ba990 sqft510 SE 157th Ave Unit 37, Vancouver, WA 98684ActiveMLS ID #611955888, John DiPalma, John L. Scott Real Estate. RMLS (OR)
- $245,0002 bd2 ba1.1k sqft547 N Hayden Bay Dr, Portland, OR 97217ActiveMLS ID #266461699, Rebecca Dunn, Keller Williams Premier Partners. RMLS (OR)
- $275,0002 bd1 ba754 sqft10323 NE 58th St, Vancouver, WA 98662ActiveMLS ID #358547996, Kristin Griffin, The Management Group, Inc. RMLS (OR)
- $193,0001 bd1 ba612 sqft605 SE 121st Ave APT 5, Vancouver, WA 98683ActiveMLS ID #733796966, Jacqueline Smith, Keller Williams Realty. RMLS (OR)
